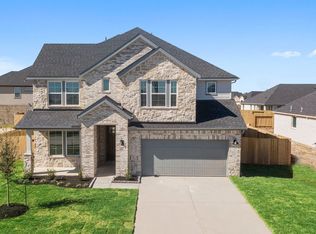
The Colby floor plan offers a beautifully designed new home with comfort, style, and functionality. An inviting front porch opens to a welcoming foyer, with secondary bedrooms and full baths thoughtfully placed for family or guests. The spacious open-concept kitchen, dining area, and family room create an ideal layout for entertaining and everyday living. The kitchen features a large island, walk-in pantry, and generous counter space, while the bright family room flows to a covered patio for seamless indoor-outdoor living. The private primary suite includes a large walk-in closet and en-suite bath with dual vanities, soaking tub, and separate walk-in shower. Additional highlights include a utility room near the garage, two-car garage with optional storage or third-car bay, and modern design features throughout.
New construction
$484,990
3428 Concorde Heights Dr, Pearland, TX 77581
4beds
2,446sqft
:
Get pre-qualified$3,434/mo
Single Family Residence
Built in 2026
-- sqft lot
$-- Zestimate®
$198/sqft
$58/mo HOA
What's special
Welcoming foyerTwo-car garageDining areaBright family roomFamily roomCovered patioModern design features throughout
- 6 hours |
- 17 |
- 0 |
Zillow last checked:
Listing updated:
Listed by:
Jonathan Woodruff TREC #0527229 832-532-9592,
D.R. Horton-Texas, LTD
Source: HAR,MLS#: 35935615
Facts & features
Interior
Bedrooms & bathrooms
- Bedrooms: 4
- Bathrooms: 3
- Full bathrooms: 3
Primary bedroom
- Level: First
- Area: 294
- Dimensions: 21'x14'
Bedroom
- Level: First
- Area: 154
- Dimensions: 14'x11'
Bedroom
- Level: First
- Area: 132
- Dimensions: 12'x11'
Bedroom
- Level: First
- Area: 168
- Dimensions: 14'x12'
Heating
- Electric
Cooling
- Electric
Appliances
- Included: Disposal
Interior area
- Total structure area: 2,446
- Total interior livable area: 2,446 sqft
Video & virtual tour
Property
Parking
- Total spaces: 2
- Parking features: Attached
- Attached garage spaces: 2
Features
- Stories: 1
Lot
- Features: Subdivided, 0 Up To 1/4 Acre
Construction
Type & style
- Home type: SingleFamily
- Architectural style: Traditional
- Property subtype: Single Family Residence
Materials
- Brick, Stone, Stucco, Vinyl Siding
- Foundation: Slab
- Roof: Composition
Condition
- New construction: Yes
- Year built: 2026
Details
- Builder name: D.R. Horton
Utilities & green energy
- Water: Water District
Community & HOA
Community
- Subdivision: Alexander
HOA
- Has HOA: Yes
- HOA fee: $700 annually
Location
- Region: Pearland
Financial & listing details
- Price per square foot: $198/sqft
- Date on market: 8/5/2026
Estimated market value
Not available
Estimated sales range
Not available
Not available
Price history
| Date | Event | Price |
|---|---|---|
| 8/5/2026 | Listed for sale | $484,990$198/sqft |
Source:  HAR #35935615 Report a problem HAR #35935615 Report a problem | ||
Public tax history
Tax history is unavailable.
Monthly payment
Est. payment
Payment breakdown
Explore the cost of this home by adjusting the details. Changes won't be saved.Climate risks
Neighborhood: 77581
Nearby schools
GreatSchools rating
- 9/10Alexander Middle SchoolGrades: 5-6Distance: 1.4 mi
- 8/10Pearland Junior High EastGrades: 7-8Distance: 2.3 mi
- 8/10Pearland High SchoolGrades: 9-12Distance: 0.7 mi
Schools provided by the listing agent
- Elementary: Shadycrest Elementary School
- Middle: Pearland Junior High East
- High: Pearland High School
Source: HAR. This data may not be complete. We recommend contacting the local school district to confirm school assignments for this home.
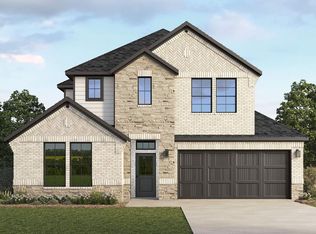
- $444,7004 bd4 ba2.9k sqft4033 Green Anjou Ln, Pearland, TX 77581Off Market
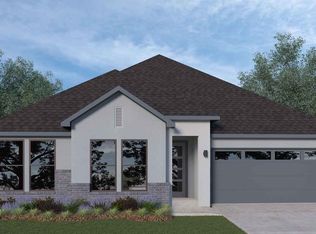
- $426,7003 bd3 ba2.3k sqft4029 Green Anjou Ln, Pearland, TX 77581Off Market
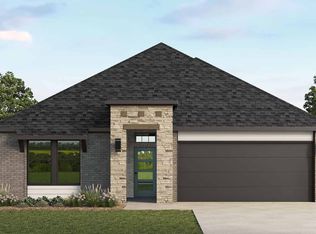
- $428,9004 bd3 ba2.4k sqft4036 Green Anjou Ln, Pearland, TX 77581Off Market
- $535,9004 bd4 ba3.1k sqft4020 Atago Tree Ln, Pearland, TX 77581Off Market

- $496,6004 bd3 ba2.6k sqft4008 Atago Tree Ln, Pearland, TX 77581Off Market
- $366,3004 bd3 ba1.9k sqft4028 Green Anjou Ln, Pearland, TX 77581Off Market
- $412,0004 bd3 ba2.3k sqft4020 Green Anjou Ln, Pearland, TX 77581Off Market
- $549,9904 bd3 ba3.2k sqft3403 Summercrisp Hollow Ln, Pearland, TX 77581New Construction
A local agent can set up tours, give advice and negotiate with sellers.
A local lender can help you make sure your offer is ready when you are.
Similar homes
- $463,9904 bd3 ba2.6k sqft3223 Woodrose Orchard Dr, Pearland, TX 77581New Construction
 HAR
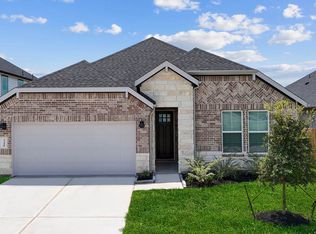
HAR - from $468,9904 bd3 ba2.4k sqftColby Plan, Alexander 65' Homesites, Pearland, TX 77581New Construction
 DR Horton
 - from $460,9904 bd3 ba2.4k sqftCOLBY Plan, Alexander 55' Homesites, Pearland, TX 77581New ConstructionDR Horton
- from $494,9904 bd4 ba2.9k sqftCHLOE Plan, Alexander 55' Homesites, Pearland, TX 77581New Construction
 DR Horton
 - from $548,9905 bd4 ba2.9k sqftChloe Plan, Alexander 65' Homesites, Pearland, TX 77581New ConstructionDR Horton
- $539,4904 bd4 ba3.1k sqft3432 Summercrisp Hollow Ln, Pearland, TX 77581New ConstructionHAR
- $539,9905 bd4 ba3.3k sqft3424 Summercrisp Hollow Ln, Pearland, TX 77581New ConstructionHAR
- $442,7004 bd3 ba2.5k sqft5212 Cypress Rose Dr, Pearland, TX 77584New ConstructionHAR
- $474,9904 bd3 ba2.4k sqft2317 Poseidon St, League City, TX 77573New ConstructionMLS ID #53148351, Jonathan Woodruff, D.R. Horton-Texas, LTD. HAR
- from $479,9904 bd3 ba2.3k sqftHampton Plan, Westland Ranch, League City, TX 77573New ConstructionChesmar Homes
- $539,9904 bd4 ba2.9k sqft2319 Poseidon St, League City, TX 77573New ConstructionMLS ID #75915969, Marie Janke, Janke & Co Properties. HAR
- $409,9904 bd3 ba2.4k sqft3730 Sunrise Ln, League City, TX 77573New ConstructionMLS ID #34395737, Jonathan Woodruff, D.R. Horton-Texas, LTD. HAR
- $480,1394 bd4 ba2.5k sqft2803 Elm Creek Way, Iowa Colony, TX 77583New ConstructionHAR
- $490,0004 bd4 ba3k sqft9726 Starry Night Ln, Manvel, TX 77578For SaleMLS ID #3312382, Jamie Derouen, Redfin Corporation. HAR
- $336,9904 bd2 ba2k sqft1699 Zander Ct, Alvin, TX 77511New ConstructionMLS ID #68657110, Jonathan Woodruff, D.R. Horton-Texas, LTD. HAR
- $359,9904 bd3 ba2.2k sqft1635 Knox Hill Path, Iowa Colony, TX 77583New ConstructionHAR
- $518,0004 bd3 ba2.3k sqft9510 Chateau Hill Dr, Manvel, TX 77578New ConstructionChesmar Homes
- from $494,9904 bd3 ba2.4k sqftColby Plan, Davis Harbor, League City, TX 77573New ConstructionDR Horton
- $495,0003 bd4 ba2.1k sqft9622 Chateau Hill Dr, Manvel, TX 77578New ConstructionHAR
- from $468,4904 bd3 ba2.4k sqftColby Plan, Westland Ranch 60' Homesites, League City, TX 77573New ConstructionDR Horton
