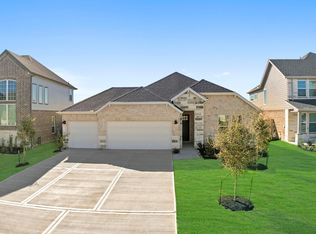
Step inside the Quinn and discover a spacious, thoughtfully designed home made for everyday comfort. A bright foyer leads to a secondary bedroom and full bathroom near the entry, creating a welcoming space for guests or family. Farther in, the open-concept kitchen, dining area, and family room connect seamlessly for easy living and entertaining. The kitchen overlooks the family room and offers nearby pantry and storage space, while the dining area opens to a covered patio for outdoor enjoyment. Tucked away for privacy, the primary suite features a spacious bedroom, large walk-in closet, and well-appointed bathroom. Upstairs, a generous game room provides flexible living space, joined by two secondary bedrooms and a full bathroom. With an open-to-below design, smart functionality, and comfortable flow, the Quinn is built for both daily routines and special moments. Thoughtful details throughout make the home feel warm, connected, and easy to enjoy.
Pending
Price cut: $2K (8/3)
$463,990
3223 Woodrose Orchard Dr, Pearland, TX 77581
4beds
2,645sqft
Single Family Residence
Built in 2026
-- sqft lot
$457,600 Zestimate®
$175/sqft
$58/mo HOA
What's special
Bright foyerCovered patioOpen-to-below designSpacious thoughtfully designed homeLarge walk-in closet
- 32 days
- 53
- 3
Zillow last checked:
Listing updated:
Listed by:
Jonathan Woodruff TREC #0527229 346-512-4584,
D.R. Horton-Texas, LTD
Source: HAR,MLS#: 83661431
Facts & features
Interior
Bedrooms & bathrooms
- Bedrooms: 4
- Bathrooms: 3
- Full bathrooms: 3
Primary bedroom
- Level: First
- Area: 221
- Dimensions: 17'x13'
Bedroom
- Level: Second
- Area: 144
- Dimensions: 12'x12'
Bedroom
- Level: Second
- Area: 168
- Dimensions: 14'x12'
Bedroom
- Level: Second
- Area: 132
- Dimensions: 12'x11'
Game room
- Level: Second
- Area: 320
- Dimensions: 20'x16
Heating
- Electric
Cooling
- Electric
Appliances
- Included: Disposal
Interior area
- Total structure area: 2,645
- Total interior livable area: 2,645 sqft
Video & virtual tour
Property
Parking
- Total spaces: 2
- Parking features: Attached
- Attached garage spaces: 2
Features
- Stories: 2
Lot
- Features: Subdivided, 0 Up To 1/4 Acre
Details
- Parcel number: 11922001031
Construction
Type & style
- Home type: SingleFamily
- Architectural style: Traditional
- Property subtype: Single Family Residence
Materials
- Brick, Stone, Stucco, Vinyl Siding
- Foundation: Slab
- Roof: Composition
Condition
- New construction: Yes
- Year built: 2026
Details
- Builder name: D.R. Horton
Utilities & green energy
- Water: Water District
Community & HOA
Community
- Subdivision: Alexander
HOA
- Has HOA: Yes
- HOA fee: $700 annually
Location
- Region: Pearland
Financial & listing details
- Price per square foot: $175/sqft
- Date on market: 7/30/2026
Estimated market value
$457,600
$435,000 - $480,000
$3,098/mo
Price history
| Date | Event | Price |
|---|---|---|
| 8/7/2026 | Pending sale | $463,990$175/sqft |
Source:  HAR #83661431 Report a problem HAR #83661431 Report a problem | ||
| 8/3/2026 | Price change | $463,990-0.4%$175/sqft |
Source: HAR #83661431 Report a problem | ||
| 7/30/2026 | Listed for sale | $465,990$176/sqft |
Source: HAR #83661431 Report a problem | ||
Public tax history
Tax history is unavailable.
Monthly payment
Est. payment
Payment breakdown
Explore the cost of this home by adjusting the details. Changes won't be saved.Climate risks
Neighborhood: 77581
Nearby schools
Schools provided by the listing agent
- Elementary: Shadycrest Elementary School
- Middle: Pearland Junior High East
- High: Pearland High School
Source: HAR. This data may not be complete. We recommend contacting the local school district to confirm school assignments for this home.
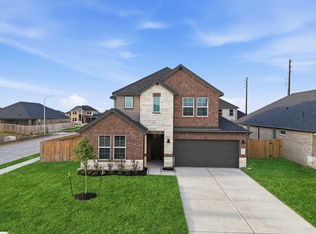
- $474,9904 bd4 ba2.9k sqft3227 Woodrose Orchard Dr, Pearland, TX 77581Pending
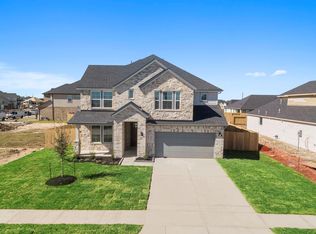
- $519,9905 bd4 ba3.3k sqft3424 Summercrisp Hollow Ln, Pearland, TX 77581New Construction
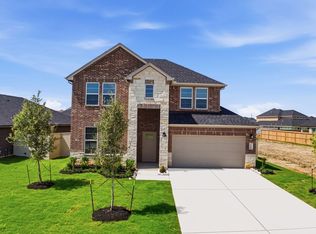
- $299,9904 bd3 ba1.7k sqft3245 Summercrisp Hollow Ln, Pearland, TX 77581Pending

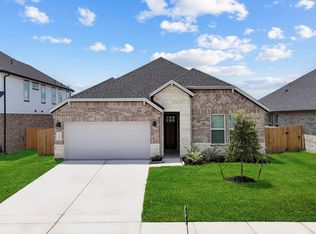
- $509,9904 bd4 ba3.2k sqft3432 Summercrisp Hollow Ln, Pearland, TX 77581New Construction

Similar homes
- from $463,9904 bd3 ba2.6k sqftQuinn Plan, Alexander 55' Homesites, Pearland, TX 77581New Construction
 DR Horton
 - $464,9904 bd3 ba2.4k sqft3428 Concorde Heights Dr, Pearland, TX 77581New Construction
 MLS ID #35935615, Jonathan Woodruff, D.R. Horton-Texas, LTD. HAR
 - $439,9904 bd3 ba2.4k sqft3327 Summercrisp Hollow Ln, Pearland, TX 77581New Construction
 HAR
HAR - from $481,9904 bd4 ba2.9k sqftROCKDALE Plan, Alexander 55' Homesites, Pearland, TX 77581New Construction
 DR Horton
