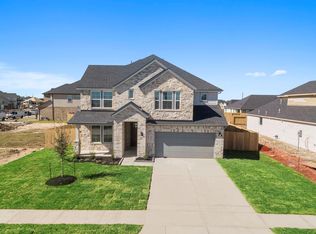
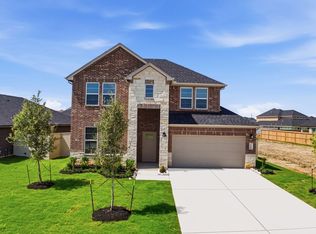
The Rockdale floor plan is a spacious two-story home designed for comfort, flexibility, and everyday living. A welcoming front porch opens to an inviting entryway, with a private guest suite and full bath nearby for visitors. A dedicated study offers a quiet space for work, hobbies, or relaxation. At the heart of the home, the open family room, kitchen, and nook create an easy flow for gathering and entertaining. The kitchen includes a large island, walk-in pantry, and generous counter space, while the covered patio extends living outdoors. The first-floor primary suite features a spacious walk-in closet and en-suite bath with dual vanities, a soaking tub, and separate shower. Upstairs, a large game room, two secondary bedrooms with walk-in closets, and a full bath provide room to spread out. Optional features include a built-in kitchen, extended dining area, third-car garage bay, and desk area.
Pending
$474,990
3227 Woodrose Orchard Dr, Pearland, TX 77581
4beds
2,926sqft
Single Family Residence
Built in 2026
-- sqft lot
$469,600 Zestimate®
$162/sqft
$58/mo HOA
What's special
Inviting entrywayDedicated studyPrivate guest suiteOpen family roomSpacious walk-in closetSoaking tubGenerous counter space
- 29 days
- 86
- 6
Zillow last checked:
Listing updated:
Listed by:
Jonathan Woodruff TREC #0527229 832-532-9592,
D.R. Horton-Texas, LTD
Source: HAR,MLS#: 45863952
Facts & features
Interior
Bedrooms & bathrooms
- Bedrooms: 4
- Bathrooms: 4
- Full bathrooms: 3
- 1/2 bathrooms: 1
Primary bedroom
- Level: First
- Area: 224
- Dimensions: 16'x14
Bedroom
- Level: Second
- Area: 208
- Dimensions: 16'x13
Bedroom
- Level: Second
- Area: 168
- Dimensions: 14'x12
Bedroom
- Level: Second
- Area: 144
- Dimensions: 12'x12'
Other
- Level: First
- Area: 156
- Dimensions: 13'x12'
Game room
- Level: Second
- Area: 221
- Dimensions: 17'x13'
Heating
- Electric
Cooling
- Electric
Appliances
- Included: Disposal
Interior area
- Total structure area: 2,926
- Total interior livable area: 2,926 sqft
Property
Parking
- Total spaces: 2
- Parking features: Attached
- Attached garage spaces: 2
Features
- Stories: 2
Lot
- Features: Subdivided, 0 Up To 1/4 Acre
Details
- Parcel number: 11922001030
Construction
Type & style
- Home type: SingleFamily
- Architectural style: Traditional
- Property subtype: Single Family Residence
Materials
- Brick, Stucco, Vinyl Siding
- Foundation: Slab
- Roof: Composition
Condition
- New construction: Yes
- Year built: 2026
Details
- Builder name: D.R. Horton
Utilities & green energy
- Water: Water District
Community & HOA
Community
- Subdivision: Alexander
HOA
- Has HOA: Yes
- HOA fee: $700 annually
Location
- Region: Pearland
Financial & listing details
- Price per square foot: $162/sqft
- Date on market: 7/31/2026
Estimated market value
$469,600
$446,000 - $493,000
$3,202/mo
Price history
| Date | Event | Price |
|---|---|---|
| 8/3/2026 | Pending sale | $474,990$162/sqft |
Source:  HAR #45863952 Report a problem HAR #45863952 Report a problem | ||
| 7/31/2026 | Listed for sale | $474,990$162/sqft |
Source: HAR #45863952 Report a problem | ||
Public tax history
Tax history is unavailable.
Monthly payment
Est. payment
Payment breakdown
Explore the cost of this home by adjusting the details. Changes won't be saved.Climate risks
Neighborhood: 77581
Nearby schools
Schools provided by the listing agent
- Elementary: Shadycrest Elementary School
- Middle: Pearland Junior High East
- High: Pearland High School
Source: HAR. This data may not be complete. We recommend contacting the local school district to confirm school assignments for this home.
- $519,9905 bd4 ba3.3k sqft3424 Summercrisp Hollow Ln, Pearland, TX 77581New Construction
- $299,9904 bd3 ba1.7k sqft3245 Summercrisp Hollow Ln, Pearland, TX 77581Pending

- $463,9904 bd3 ba2.6k sqft3223 Woodrose Orchard Dr, Pearland, TX 77581Pending

- $409,3004 bd3 ba2.4k sqft3240 Woodrose Orchard Dr, Pearland, TX 77581Off Market
Similar homes
- from $481,9904 bd4 ba2.9k sqftROCKDALE Plan, Alexander 55' Homesites, Pearland, TX 77581New Construction
 DR Horton
 - $439,9904 bd3 ba2.4k sqft3327 Summercrisp Hollow Ln, Pearland, TX 77581New Construction
 HAR
HAR - $474,9904 bd3 ba2.6k sqft3324 Summercrisp Hollow Ln, Pearland, TX 77581New Construction
 MLS ID #78001612, Jonathan Woodruff, D.R. Horton-Texas, LTD. HAR
 - from $463,9904 bd3 ba2.6k sqftQuinn Plan, Alexander 55' Homesites, Pearland, TX 77581New Construction
 DR Horton
