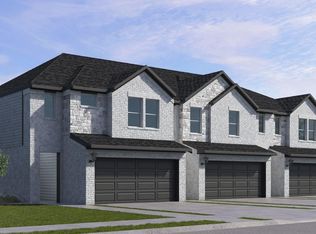
NEW TOWNHOME! The Cade floor plan at Alexander is thoughtfully designed for those who value space, flexibility, and modern style. Offering approximately 1,684 square feet, this two-story townhome features an open-concept layout where the kitchen, dining, and family room seamlessly connect—perfect for everyday living and entertaining. The kitchen showcases stylish cabinetry, durable countertops, and stainless-steel appliances, while a covered patio extends your living space outdoors. Upstairs, a spacious primary suite offers a private retreat with a huge walk-in closet and well-appointed bath with dual sinks and walk-in shower. Two secondary bedrooms are thoughtfully separated, providing added privacy and flexibility for a home office, gym, or guest space. A convenient upstairs utility room enhances daily living. With elevated finishes, smart home features, energy-efficient construction, and low-maintenance living, the Cade delivers comfort, convenience, and style. Not in a flood zone!
Pending
Price cut: $3.5K (8/3)
$304,990
3226 Summercrisp Hollow Ln, Pearland, TX 77581
3beds
1,684sqft
Townhouse
Built in 2026
3,497 Square Feet Lot
$300,400 Zestimate®
$181/sqft
$536/mo HOA
What's special
Stainless-steel appliancesElevated finishesDurable countertopsHuge walk-in closetSmart home featuresConvenient upstairs utility roomStylish cabinetry
- 34 days |
- 21 |
- 0 |
Likely to sell faster than
Zillow last checked:
Listing updated:
Listed by:
Jonathan Woodruff TREC #0527229 832-532-9592,
D.R. Horton-Texas, LTD
Source: HAR,MLS#: 5054274
Facts & features
Interior
Bedrooms & bathrooms
- Bedrooms: 3
- Bathrooms: 3
- Full bathrooms: 2
- 1/2 bathrooms: 1
Rooms
- Room types: Family Room, Utility Room
Primary bedroom
- Level: Second
- Area: 154
- Dimensions: 11 x 14
Bedroom
- Level: Second
- Area: 144
- Dimensions: 12x12
Bedroom
- Level: Second
- Area: 132
- Dimensions: 11 x 12
Dining room
- Level: First
- Area: 252
- Dimensions: 14 x 18
Family room
- Level: First
- Area: 224
- Dimensions: 14 x 16
Heating
- Electric, Natural Gas
Cooling
- Electric
Appliances
- Included: Water Heater, Disposal, Gas Oven, Microwave, Gas Range, Dishwasher, Washer/Dryer
Features
- Prewired for Alarm System, 2 Bedrooms Up, Walk-In Closet(s)
- Flooring: Carpet, Vinyl
- Windows: Insulated/Low-E windows
Interior area
- Total structure area: 1,684
- Total interior livable area: 1,684 sqft
Property
Parking
- Total spaces: 2
- Parking features: Attached
- Attached garage spaces: 2
Features
- Levels: All Levels
- Stories: 2
- Patio & porch: Patio/Deck
- Exterior features: Front Yard
- Fencing: Fenced
Lot
- Size: 3,497 Square Feet
- Features: Back Yard
Construction
Type & style
- Home type: Townhouse
- Architectural style: Traditional
- Property subtype: Townhouse
Materials
- Batts Insulation, Blown-In Insulation, Spray Foam Insulation, Brick, Cement Siding
- Foundation: Slab
- Roof: Composition
Condition
- New construction: Yes
- Year built: 2026
Details
- Builder name: D.R. Horton
Utilities & green energy
- Water: Water District
Green energy
- Green verification: HERS Index Score
- Energy efficient items: Attic Vents, Thermostat, HVAC, HVAC>13 SEER, Other Energy Features
Community & HOA
Community
- Security: Prewired for Alarm System
- Subdivision: Alexander
HOA
- Amenities included: Park, Picnic Area, Playground, Pond, Trail(s)
- HOA fee: $6,435 annually
Location
- Region: Pearland
Financial & listing details
- Price per square foot: $181/sqft
- Date on market: 7/14/2026
- Listing terms: Cash,Conventional,VA Loan
Estimated market value
$300,400
$285,000 - $315,000
$2,470/mo
Price history
| Date | Event | Price |
|---|---|---|
| 8/3/2026 | Pending sale | $304,990$181/sqft |
Source:  HAR #5054274 Report a problem HAR #5054274 Report a problem | ||
| 8/3/2026 | Price change | $304,990-1.1%$181/sqft |
Source: HAR #5054274 Report a problem | ||
| 7/29/2026 | Price change | $308,490-3.1%$183/sqft |
Source: HAR #5054274 Report a problem | ||
| 7/21/2026 | Price change | $318,490-0.2%$189/sqft |
Source: HAR #5054274 Report a problem | ||
| 7/14/2026 | Listed for sale | $318,990$189/sqft |
Source: HAR #5054274 Report a problem | ||
Public tax history
Tax history is unavailable.
Monthly payment
Est. payment
Payment breakdown
Explore the cost of this home by adjusting the details. Changes won't be saved.Climate risks
Neighborhood: 77581
Nearby schools
GreatSchools rating
- 9/10Alexander Middle SchoolGrades: 5-6Distance: 1.3 mi
- 8/10Pearland Junior High EastGrades: 7-8Distance: 2.2 mi
- 8/10Pearland High SchoolGrades: 9-12Distance: 0.4 mi
Schools provided by the listing agent
- Elementary: Shadycrest Elementary School
- Middle: Pearland Junior High East
- High: Pearland High School
Source: HAR. This data may not be complete. We recommend contacting the local school district to confirm school assignments for this home.
- $288,9903 bd3 ba1.6k sqft3224 Summercrisp Hollow Ln, Pearland, TX 77581New Construction
- $309,9903 bd3 ba1.6k sqft3216 Summercrisp Hollow Ln, Pearland, TX 77581Pending

- $278,9903 bd3 ba1.6k sqft3243 Summercrisp Hollow Ln, Pearland, TX 77581New Construction
- $534,9904 bd4 ba3.2k sqft3432 Summercrisp Hollow Ln, Pearland, TX 77581New Construction

- $310,9904 bd3 ba1.7k sqft3222 Summercrisp Hollow Ln, Pearland, TX 77581New Construction
- from $548,9905 bd4 ba2.9k sqftChloe Plan, Alexander 65' Homesites, Pearland, TX 77581New Construction
- from $543,9904 bd4 ba3.1k sqftAvery Plan, Alexander 65' Homesites, Pearland, TX 77581New Construction
- from $459,9904 bd3 ba2.3k sqftLancaster Plan, Alexander 65' Homesites, Pearland, TX 77581New Construction
A local agent can set up tours, give advice and negotiate with sellers.
A local lender can help you make sure your offer is ready when you are.
Similar homes
- $305,9904 bd3 ba1.7k sqft3245 Summercrisp Hollow Ln, Pearland, TX 77581New ConstructionHAR
- $310,9904 bd3 ba1.7k sqft3222 Summercrisp Hollow Ln, Pearland, TX 77581New ConstructionHAR
- $288,9903 bd3 ba1.6k sqft3224 Summercrisp Hollow Ln, Pearland, TX 77581New ConstructionHAR
- $278,9903 bd3 ba1.6k sqft3243 Summercrisp Hollow Ln, Pearland, TX 77581New ConstructionHAR
- $315,9904 bd3 ba1.7k sqft3212 Summercrisp Hollow Ln, Pearland, TX 77581New ConstructionHAR
- $320,0003 bd3 ba1.9k sqft5254 Capricorn Way, Iowa Colony, TX 77583For SaleMLS ID #16207288, Shannon Sudderth, LPT Realty, LLC. HAR
- $275,0003 bd3 ba1.8k sqft4055 Champlain Way, Iowa Colony, TX 77583For SaleMLS ID #52720021, Bill Bexley, eXp Realty LLC. HAR
- $285,0003 bd3 ba2k sqft6823 Forbes Run Dr, Houston, TX 77075For SaleMLS ID #64453741, Ashanti Morse, Braden Real Estate Group. HAR
- $335,0003 bd3 ba1.6k sqft10504 Marston Vineyard Dr, Houston, TX 77025For SaleMLS ID #75473993, Kleber Pita, Compass RE Texas, LLC - The Heights. HAR
- $357,8403 bd2 ba1.8k sqft5220 Redbud Valley Dr, Pearland, TX 77584New ConstructionMLS ID #12867232, Patrick McGrath, Meritage Homes Realty. HAR
- $314,9903 bd2 ba1.7k sqft10535 Amador Peak Dr, Rosharon, TX 77583For SaleMLS ID #27623513, Royce Isaac, Real Broker, LLC. HAR
- $285,0003 bd3 ba1.7k sqft5530 Clarendon Hills Ct, Pasadena, TX 77505For SaleMLS ID #60233026, Alisha Melton, Allegiance Realty Associates, LLC. HAR
- $305,0003 bd2 ba1.7k sqft1535 Cathedral Bend Dr, Missouri City, TX 77459For SaleMLS ID #44050299, Michelle Maligaya, Nest Finders. HAR
- $299,9993 bd2 ba1.6k sqft12914 Wempe Way, Houston, TX 77047For SaleMLS ID #12200302, Ashley Young, Spirit Real Estate Group, LLC. HAR
- $309,0003 bd3 ba1.8k sqft2919 Crown Gate Dr, Houston, TX 77047For SaleMLS ID #7975041, Kristi Nations, Foundations Realty. HAR
- $299,5003 bd3 ba1.9k sqft12305 Frisco Cove Ct, Houston, TX 77047For SaleMLS ID #27320295, Yvonne Cosgrove, New Leaf Real Estate. HAR
- $299,9003 bd2 ba1.6k sqft12812 Tokenhouse Ln, Houston, TX 77047For SaleMLS ID #88529013, Anna Perez, CB&A, Realtors- Southeast. HAR
- $289,0003 bd3 ba1.5k sqft11833 Beachberry Dr, Houston, TX 77034For SaleMLS ID #97316576, Stacy McAdams, CB&A, Realtors- Southeast. HAR
- $310,0003 bd3 ba1.7k sqft639 Salt Marsh Trl, Kemah, TX 77565For SaleMLS ID #15583795, Dana Stanfield, Stanfield Properties. HAR
- $295,9903 bd2 ba1.6k sqft5122 Greengrass Willow Way, Houston, TX 77048New ConstructionHAR
