One or more photo(s) has been virtually staged. Welcome to 3324 Westford Lane! Nicely renovated in 2011 and freshly updated in 2025, this light-filled two-bedroom, two-bath residence offers a blend of comfort, style, and durability in one of Sarasota’s desirable communities of Gulf Gate Garden Homes East. Featuring 1,251 square feet of heated living space and a total of 1,823 square feet, the home showcases a spacious open-concept design with a large living and dining area that seamlessly flows into a newly enclosed den. Completed in 2025, the den adds approximately 120 square feet of flexible living space and is constructed with conforming walls rated to withstand 150-mile-per-hour winds. The renovated kitchen offers a well-sized island and ample cabinetry, providing functionality and a welcoming atmosphere for everyday living or entertaining. The primary bedroom includes an en-suite bath, and both bedrooms feature new carpeting installed in 2025. The numerous additional upgrades include hurricane impact-resistant windows and doors with new blinds throughout the property (2025), a freshly painted interior and exterior, a new roof in 2025 with a transferable warranty to the new owners, a new air-conditioning system in 2022, a new electrical panel in 2017 and a re-piped water supply system in 2011. A separate enclosed laundry room offers added convenience and extra storage space, while the residence’s positioning within the community provides beautiful, sunny views of the parklike common area. Residents enjoy a quiet, well-maintained neighborhood with an amazingly low HOA fee, just five miles from the white sands and turquoise waters of Siesta Key Beach, as well as proximity to Sarasota’s shopping, dining and cultural attractions. This move-in-ready home combines modern upgrades, resilient construction and an enviable location, making it an exceptional opportunity to enjoy the best of Sarasota living.
Sold for $275,000
$275,000
3324 WESTFORD LANE #112, SARASOTA, FL 34231
2beds
1,251sqft
Villa
Built in 1972
-- sqft lot
$271,900 Zestimate®
$220/sqft
$2,314 Estimated rent
Home value
$271,900
$247,000 - $299,000
$2,314/mo
Zestimate® history
Owner options
List your home for rent
$2,314/mo
Rent Zestimate®
Find your next renter with Zillow Rental Manager. Plus, with online applications, you can quickly screen prospective tenants – for free.
$2,314/mo
Rent Zestimate®
Refinance and save
$1,964/mo
Est. payment
Refinancing to a lower rate could help reduce your monthly payments and save thousands over the life of the loan.
$1,964/mo
Est. payment
Explore your selling options
Work with a Zillow partner agent
Leverage their expertise and Zillow's premium Showcase listings to get your home seen by more buyers.
Get startedList with your own agent
Get your home in front of millions of buyers by listing it on Zillow.
Learn how to do itSell it yourself
Take full control of how buyers see your home on Zillow by listing For Sale by Owner (FSBO).
List your homeWhat's special
Well-sized islandRenovated kitchenSeparate enclosed laundry roomLight-filled two-bedroom two-bath residenceSpacious open-concept designNewly enclosed denAmple cabinetry
Zillow last checked:
Listing updated:
Listed by:
Christopher Takeda 941-587-4545,
PREMIER SOTHEBY'S INTERNATIONAL REALTY 941-364-4000
Bought with:
Catherine Seress, 3215570
PREMIER SOTHEBY'S INTERNATIONAL REALTY
Source: Stellar MLS,MLS#: A4679341 Originating MLS: Sarasota - Manatee
Originating MLS: Sarasota - Manatee
Facts & features
Interior
Bedrooms & bathrooms
- Bedrooms: 2
- Bathrooms: 2
- Full bathrooms: 2
Rooms
- Room types: Den/Library/Office, Storage Rooms
Primary bedroom
- Features: En Suite Bathroom, Shower No Tub, Walk-In Closet(s)
- Level: First
- Area: 154 Square Feet
- Dimensions: 11x14
Bedroom 2
- Features: Ceiling Fan(s), Built-in Closet
- Level: First
- Area: 121 Square Feet
- Dimensions: 11x11
Primary bathroom
- Features: Shower No Tub, Stone Counters
- Level: First
- Area: 35 Square Feet
- Dimensions: 5x7
Bathroom 2
- Features: Stone Counters, Tub With Shower
- Level: First
- Area: 35 Square Feet
- Dimensions: 5x7
Den
- Level: First
- Area: 91 Square Feet
- Dimensions: 7x13
Dinette
- Level: First
- Area: 108 Square Feet
- Dimensions: 9x12
Kitchen
- Features: Kitchen Island, Stone Counters
- Level: First
- Area: 110 Square Feet
- Dimensions: 10x11
Laundry
- Level: First
- Area: 70 Square Feet
- Dimensions: 7x10
Living room
- Level: First
- Area: 196 Square Feet
- Dimensions: 14x14
Heating
- Electric
Cooling
- Central Air
Appliances
- Included: Dishwasher, Disposal, Electric Water Heater, Microwave, Range, Refrigerator
- Laundry: Electric Dryer Hookup, Laundry Room, Washer Hookup
Features
- Ceiling Fan(s), Kitchen/Family Room Combo, Living Room/Dining Room Combo, Open Floorplan, Stone Counters, Walk-In Closet(s)
- Flooring: Carpet, Ceramic Tile, Luxury Vinyl, Tile
- Windows: Blinds, Double Pane Windows, Storm Window(s), Window Treatments, Hurricane Shutters/Windows
- Has fireplace: No
Interior area
- Total structure area: 1,703
- Total interior livable area: 1,251 sqft
Property
Parking
- Total spaces: 1
- Parking features: Carport
- Carport spaces: 1
Features
- Levels: One
- Stories: 1
- Exterior features: Storage
- Has view: Yes
- View description: Garden
Details
- Additional structures: Gazebo
- Parcel number: 0102091012
- Zoning: RSF3
- Special conditions: None
Construction
Type & style
- Home type: SingleFamily
- Property subtype: Villa
Materials
- Block
- Foundation: Slab
- Roof: Shingle
Condition
- New construction: No
- Year built: 1972
Utilities & green energy
- Sewer: Public Sewer
- Water: Public
- Utilities for property: Cable Available, Electricity Connected, Public, Sewer Connected, Water Connected
Community & HOA
Community
- Features: Buyer Approval Required
- Pet fee: $0 monthly
- Subdivision: GULF GATE GARDEN HOMES E
HOA
- Has HOA: Yes
- Amenities included: Shuffleboard Court
- Services included: Maintenance Grounds
- HOA fee: $175 monthly
- HOA name: Nicole Grier
Location
- Region: Sarasota
Financial & listing details
- Price per square foot: $220/sqft
- Tax assessed value: $222,600
- Annual tax amount: $3,046
- Date on market: 1/23/2026
- Cumulative days on market: 37 days
- Listing terms: Cash,Conventional,FHA,VA Loan
- Ownership: Condominium
- Total actual rent: 0
- Electric utility on property: Yes
- Road surface type: Paved
Price history
| Date | Event | Price |
|---|---|---|
| 4/8/2026 | Sold | $275,000-1.8%$220/sqft |
Source:  Stellar MLS #A4679341 Report a problem Stellar MLS #A4679341 Report a problem | ||
| 3/1/2026 | Pending sale | $280,000$224/sqft |
Source: Stellar MLS #A4679341 Report a problem | ||
| 1/23/2026 | Listed for sale | $280,000+219.6%$224/sqft |
Source: Stellar MLS #A4679341 Report a problem | ||
| 7/30/2010 | Sold | $87,600-6.8%$70/sqft |
Source: Stellar MLS #A3924329 Report a problem | ||
| 7/11/2010 | Price change | $94,000-5.1%$75/sqft |
Source: HORIZON REALTY INTERNATIONAL #A3924329 Report a problem | ||
| 5/24/2010 | Price change | $99,000-9.9%$79/sqft |
Source: HORIZON REALTY INTERNATIONAL #A3924329 Report a problem | ||
| 4/12/2010 | Listed for sale | $109,900+38.8%$88/sqft |
Source: HORIZON REALTY INTERNATIONAL #A3924329 Report a problem | ||
| 7/28/1999 | Sold | $79,200$63/sqft |
Source: Public Record Report a problem | ||
Public tax history
| Year | Property taxes | Tax assessment |
|---|---|---|
| 2025 | $3,046 +2.3% | $205,120 +10% |
| 2024 | $2,979 +2.7% | $186,473 +10% |
| 2023 | $2,899 +4.7% | $169,521 +10% |
| 2022 | $2,769 +29.5% | $154,110 +10% |
| 2021 | $2,137 +1.4% | $140,100 +3% |
| 2020 | $2,108 -1.5% | $136,000 -2% |
| 2019 | $2,141 | $138,797 +0.8% |
| 2018 | $2,141 +6.3% | $137,700 +20% |
| 2017 | $2,015 +23.9% | $114,708 -5% |
| 2016 | $1,626 | $120,800 +27.4% |
| 2015 | $1,626 -3.5% | $94,800 +14.9% |
| 2014 | $1,686 +14% | $82,500 |
| 2013 | $1,479 +48.2% | $82,500 |
| 2012 | $997 +11.2% | $82,500 +18.9% |
| 2011 | $897 -3% | $69,400 -6.3% |
| 2010 | $924 +5.8% | $74,084 +2.7% |
| 2009 | $874 | $72,136 +0.1% |
| 2008 | $874 -10.4% | $72,064 +3% |
| 2007 | $975 | $69,965 +2.5% |
| 2006 | -- | $68,259 +3% |
| 2005 | -- | $66,271 +3% |
| 2004 | $989 +1.8% | $64,341 +1.9% |
| 2003 | $971 -4.4% | $63,141 +2.4% |
| 2002 | $1,016 +7.6% | $61,661 +1.6% |
| 2001 | $944 +4.1% | $60,690 +3% |
| 2000 | $907 | $58,922 |
Find assessor info on the county website
Neighborhood: Gulf Gate Estates
Nearby homes
- $270,0002 bd2 ba1.1k sqft3342 Westford Ln #109, Sarasota, FL 34231Sold
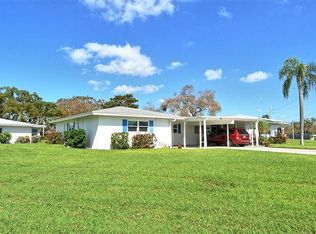
- $267,5002 bd2 ba1.1k sqft3300 Westford Ln, Sarasota, FL 34231Sold

- $317,0002 bd2 ba1.2k sqft6936 Curtiss Ave, Sarasota, FL 34231Sold

- $180,8002 bd2 ba1.1k sqft3321 Fuller St, Sarasota, FL 34231Off Market
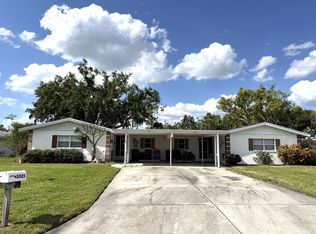
- $235,0002 bd2 ba1.1k sqft3311 Fuller St, Sarasota, FL 34231Sold
- $213,2002 bd2 ba1.2k sqft3210 Westford Ln, Sarasota, FL 34231Off Market
- $259,3002 bd2 ba1.2k sqft3204 Westford Ln #102, Sarasota, FL 34231Off Market
- $196,9002 bd2 ba1.1k sqft3307 Fuller St, Sarasota, FL 34231Off Market
Nearby schools
GreatSchools rating
- 5/10Gulf Gate Elementary SchoolGrades: PK-5Distance: 0.6 mi
- 6/10Brookside Middle SchoolGrades: 6-8Distance: 3.5 mi
- 7/10Riverview High SchoolGrades: PK,9-12Distance: 2.2 mi
Schools provided by the listing agent
- Elementary: Gulf Gate Elementary
- Middle: Sarasota Middle
- High: Riverview High
Source: Stellar MLS. This data may not be complete. We recommend contacting the local school district to confirm school assignments for this home.
Get a cash offer in 3 minutes
Find out how much your home could sell for in as little as 3 minutes with a no-obligation cash offer.
Estimated market value
$271,900
Get a cash offer in 3 minutes
Find out how much your home could sell for in as little as 3 minutes with a no-obligation cash offer.
Estimated market value
$271,900
- Florida
- Sarasota County
- Sarasota
- 34231
- Gulf Gate Estates
- 3324 WESTFORD LANE Unit 112
Nearby cities
Nearby neighborhoods
Nearby zip codes
Other Sarasota Topics
