Welcome to your dream home in the sought-after Gulf Gate Community! This UPDATED 2-bedroom, 2-bathroom condominium with IMPACT WINDOWS and SLIDERS, offers an exceptional blend of luxury and comfort. As you approach, you'll notice the inviting entrance and ease of living, with no front neighbors to provide both privacy and tranquility. Upon stepping inside, the foyer opens to a floor plan that immediately commands your attention to the finishes and tile throughout, effortlessly connecting the kitchen, living, and dining areas while providing a clear view of the screened lanai. The kitchen is a chef’s delight, boasting stainless steel appliances, convection microwave, beautiful countertops, a stylish backsplash, ample cabinet space, and an inviting eat-in breakfast bar. The primary bedroom features an ensuite bathroom and a spacious walk-in closet. The primary bathroom showcases a sleek single vanity paired with a shower that invites you to unwind after a long day. The guest bedroom is complete with a built-in closet, located at the front of the home, offers a cozy and private escape. The conveniently located guest bathroom is easily accessible for all guests and features a tub/shower combination. Additionally, the spacious INTERIOR LAUNDRY ROOM provides extra storage for your convenience. Throughout the home, beautiful tile adds warmth and style. This residence is equipped with 2024-HVAC; 2020-hurricane impact windows and sliders; 2021-lanai enclosure; 2013-roof; 2012-re-plumbed. Nestled in the picturesque Gulf Gate Community, which is located in an 'X' flood zone; this home offers easy access to everything you could desire. Enjoy proximity to US 41, a variety of shopping and dining options in Gulf Gate, a public library just a block away, and the stunning Siesta Key Beaches, only five minutes away. Copy and paste the following link to view the luxury video: https://player.vimeo.com/video/1010432835?badge=0&autopause=0&player_id=0&app_id=58479
Sold for $317,000
$317,000
6936 Curtiss Ave, Sarasota, FL 34231
2beds
1,200sqft
Condominium
Built in 1972
-- sqft lot
$265,500 Zestimate®
$264/sqft
$1,877 Estimated rent
Home value
$265,500
$242,000 - $292,000
$1,877/mo
Zestimate® history
Owner options
List your home for rent
$1,877/mo
Rent Zestimate®
Find your next renter with Zillow Rental Manager. Plus, with online applications, you can quickly screen prospective tenants – for free.
$1,877/mo
Rent Zestimate®
Refinance and save
$2,284/mo
Est. payment
Refinancing to a lower rate could help reduce your monthly payments and save thousands over the life of the loan.
$2,284/mo
Est. payment
Explore your selling options
Work with a Zillow partner agent
Leverage their expertise and Zillow's premium Showcase listings to get your home seen by more buyers.
Get startedList with your own agent
Get your home in front of millions of buyers by listing it on Zillow.
Learn how to do itSell it yourself
Take full control of how buyers see your home on Zillow by listing For Sale by Owner (FSBO).
List your homeWhat's special
Screened lanaiPrivacy and tranquilitySpacious interior laundry roomFloor planImpact windows and slidersInviting entranceBeautiful countertops
Zillow last checked:
Listing updated:
Listed by:
Michelle Hupp 941-773-5464,
KELLER WILLIAMS ISLAND LIFE REAL ESTATE 941-254-6467
Bought with:
Karie Backman, 3310745
KELLER WILLIAMS ON THE WATER S
Source: Stellar MLS,MLS#: N6134621 Originating MLS: Venice
Originating MLS: Venice
Facts & features
Interior
Bedrooms & bathrooms
- Bedrooms: 2
- Bathrooms: 2
- Full bathrooms: 2
Rooms
- Room types: Utility Room
Primary bedroom
- Features: Ceiling Fan(s), En Suite Bathroom, Walk-In Closet(s)
- Level: First
- Dimensions: 12.1x13.11
Bedroom 2
- Features: Ceiling Fan(s), Built-in Closet
- Level: First
- Dimensions: 10.11x11.7
Primary bathroom
- Features: En Suite Bathroom, Shower No Tub, Single Vanity
- Level: First
- Dimensions: 5.3x7.1
Bathroom 2
- Features: Single Vanity, Tub With Shower
- Level: First
- Dimensions: 7.4x5
Balcony porch lanai
- Level: First
- Dimensions: 9.7x14.9
Dinette
- Features: Ceiling Fan(s)
- Level: First
Dining room
- Level: First
- Dimensions: 9.1x10.6
Foyer
- Level: First
- Dimensions: 6x5
Kitchen
- Features: Breakfast Bar, Kitchen Island, Pantry
- Level: First
- Dimensions: 10.1x10.6
Laundry
- Level: First
- Dimensions: 11.9x5.11
Living room
- Features: Ceiling Fan(s)
- Level: First
- Dimensions: 14.7x19.4
Heating
- Central, Electric
Cooling
- Central Air
Appliances
- Included: Dishwasher, Dryer, Microwave, Range, Refrigerator, Washer
- Laundry: Inside, Laundry Room
Features
- Ceiling Fan(s), Eating Space In Kitchen, Living Room/Dining Room Combo, Primary Bedroom Main Floor, Walk-In Closet(s)
- Flooring: Tile
- Doors: Sliding Doors
- Windows: Double Pane Windows, Storm Window(s), Shades, Hurricane Shutters/Windows
- Has fireplace: No
- Common walls with other units/homes: Corner Unit
Interior area
- Total structure area: 1,772
- Total interior livable area: 1,200 sqft
Property
Parking
- Total spaces: 1
- Parking features: Covered
- Carport spaces: 1
Features
- Levels: One
- Stories: 1
- Patio & porch: Covered, Enclosed, Patio
- Exterior features: Garden, Private Mailbox, Sidewalk, Storage
Lot
- Features: Sidewalk
Details
- Parcel number: 0102091037
- Zoning: RSF3
- Special conditions: None
Construction
Type & style
- Home type: Condo
- Property subtype: Condominium
Materials
- Block, Stucco
- Foundation: Slab
- Roof: Shingle
Condition
- Completed
- New construction: No
- Year built: 1972
Utilities & green energy
- Sewer: Public Sewer
- Water: Public
- Utilities for property: Cable Connected, Electricity Connected, Public, Sewer Connected, Water Connected
Community & HOA
Community
- Features: Buyer Approval Required, Deed Restrictions
- Pet fee: $0 monthly
- Subdivision: GULF GATE GARDEN HOMES E
HOA
- Has HOA: Yes
- Services included: Cable TV, Common Area Taxes, Fidelity Bond, Maintenance Grounds, Manager, Sewer, Trash, Water
- HOA fee: $205 monthly
- HOA name: Nicole Grier
- HOA phone: 941-753-3062
Location
- Region: Sarasota
Financial & listing details
- Price per square foot: $264/sqft
- Tax assessed value: $244,900
- Annual tax amount: $3,356
- Date on market: 10/18/2024
- Cumulative days on market: 12 days
- Listing terms: Cash,Conventional,FHA,VA Loan
- Ownership: Condominium
- Total actual rent: 0
- Electric utility on property: Yes
- Road surface type: Paved, Asphalt
Price history
| Date | Event | Price |
|---|---|---|
| 11/22/2024 | Sold | $317,000-2.5%$264/sqft |
Source:  Stellar MLS #N6134621 Report a problem Stellar MLS #N6134621 Report a problem | ||
| 10/31/2024 | Pending sale | $325,000$271/sqft |
Source: Stellar MLS #N6134621 Report a problem | ||
| 10/18/2024 | Listed for sale | $325,000+2.8%$271/sqft |
Source: Stellar MLS #N6134621 Report a problem | ||
| 10/21/2022 | Sold | $316,000-0.9%$263/sqft |
Source: Public Record Report a problem | ||
| 9/17/2022 | Pending sale | $319,000$266/sqft |
Source: Stellar MLS #A4543438 Report a problem | ||
| 9/15/2022 | Listed for sale | $319,000$266/sqft |
Source: Stellar MLS #A4543438 Report a problem | ||
| 8/31/2022 | Pending sale | $319,000$266/sqft |
Source: Stellar MLS #A4543438 Report a problem | ||
| 8/15/2022 | Price change | $319,000-0.9%$266/sqft |
Source: Stellar MLS #A4543438 Report a problem | ||
| 8/4/2022 | Price change | $322,000-2.1%$268/sqft |
Source: Stellar MLS #A4543438 Report a problem | ||
| 7/29/2022 | Listed for sale | $329,000$274/sqft |
Source: Stellar MLS #A4543438 Report a problem | ||
Public tax history
| Year | Property taxes | Tax assessment |
|---|---|---|
| 2025 | $2,978 -11.3% | $244,900 +1.2% |
| 2024 | $3,357 -2.2% | $242,000 -4.8% |
| 2023 | $3,431 +33.2% | $254,200 +85.2% |
| 2022 | $2,575 +39.3% | $137,230 +18% |
| 2021 | $1,848 +0.4% | $116,300 +1.6% |
| 2020 | $1,841 -1.3% | $114,500 -3.8% |
| 2019 | $1,866 | $119,000 +4.5% |
| 2018 | $1,866 +4.9% | $113,900 +10.8% |
| 2017 | $1,779 +14.1% | $102,780 +3.6% |
| 2016 | $1,559 | $99,200 +6.1% |
| 2015 | $1,559 -2.4% | $93,500 +33.2% |
| 2014 | $1,598 +22% | $70,200 |
| 2013 | $1,309 -0.6% | $70,200 |
| 2012 | $1,317 -5.6% | $70,200 -4.1% |
| 2011 | $1,395 -10% | $73,200 -10.9% |
| 2010 | $1,551 -24.4% | $82,200 -10.7% |
| 2009 | $2,051 | $92,100 -27.5% |
| 2008 | $2,051 -12.7% | $127,100 -15.4% |
| 2007 | $2,349 | $150,200 -2.2% |
| 2006 | -- | $153,600 +24.9% |
| 2005 | -- | $122,998 +24.2% |
| 2004 | $1,884 +4.9% | $99,040 +10% |
| 2003 | $1,796 +14.7% | $90,036 +23% |
| 2002 | $1,566 +15.9% | $73,200 +16.9% |
| 2001 | $1,351 +4.7% | $62,633 +3% |
| 2000 | $1,291 | $60,809 |
Find assessor info on the county website
Neighborhood: Gulf Gate Estates
Nearby homes
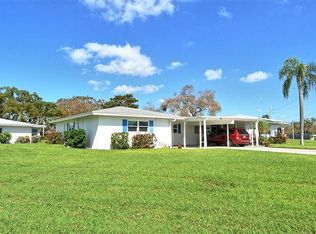
- $270,0002 bd2 ba1.1k sqft3342 Westford Ln #109, Sarasota, FL 34231Sold
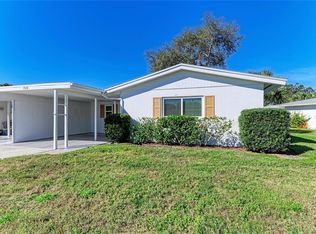
- $275,0002 bd2 ba1.2k sqft3324 Westford Ln, Sarasota, FL 34231Sold
- $267,5002 bd2 ba1.1k sqft3300 Westford Ln, Sarasota, FL 34231Sold

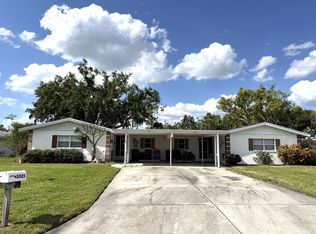
- $184,1002 bd2 ba1.1k sqft3321 Fuller St, Sarasota, FL 34231Off Market
- $235,0002 bd2 ba1.1k sqft3311 Fuller St, Sarasota, FL 34231Sold
- $218,3002 bd2 ba1.2k sqft3210 Westford Ln, Sarasota, FL 34231Off Market
- $261,8002 bd2 ba1.2k sqft3204 Westford Ln #102, Sarasota, FL 34231Off Market
- $200,1002 bd2 ba1.1k sqft3307 Fuller St, Sarasota, FL 34231Off Market
Nearby schools
GreatSchools rating
- 5/10Gulf Gate Elementary SchoolGrades: PK-5Distance: 0.6 mi
- 6/10Brookside Middle SchoolGrades: 6-8Distance: 3.5 mi
- 7/10Riverview High SchoolGrades: PK,9-12Distance: 2.2 mi
Schools provided by the listing agent
- Elementary: Gulf Gate Elementary
- Middle: Sarasota Middle
- High: Sarasota High
Source: Stellar MLS. This data may not be complete. We recommend contacting the local school district to confirm school assignments for this home.
Get a cash offer in 3 minutes
Find out how much your home could sell for in as little as 3 minutes with a no-obligation cash offer.
Estimated market value
$265,500
Get a cash offer in 3 minutes
Find out how much your home could sell for in as little as 3 minutes with a no-obligation cash offer.
Estimated market value
$265,500
- Florida
- Sarasota County
- Sarasota
- 34231
- Gulf Gate Estates
- 6936 Curtiss Ave
Nearby cities
Nearby neighborhoods
Nearby zip codes
Other Sarasota Topics
