Welcome Home! What a gem. This amazing 4 bed 2.5 bath gorgeous home was completely rehabbed, renovated and meticulously maintained by the same owner for over 20 years. Just one look and you'll come to appreciate the care and detail that has gone into every inch of this beautiful property. On the main level you'll love the cork floors, open floor plan, spacious rooms, bedroom/office, laundry and gourmet kitchen. Crown molding, 9.5 inch baseboards throughout as well as too many canned lights to count. Kitchen features quartz countertops, natural maple cabinets with lower cabinet pullouts, under cabinet lighting and stainless steel backsplash. Upstairs boasts 3 large bedrooms including a very large primary with a huge bathroom and private deck overlooking the beautifully landscaped backyard. This wonderful home also features an over-sized two-car garage, 60 mil TPO roof, dual HVAC, whole home water filter, cold plasma air purifier and so, so much more. Dual HVAC with a 2-year old York system for the 2nd floor. Sewer lateral has been lined all the way to the city main. Just two short blocks from the heart of South Grand where you can enjoy amazing restaurants, unique shops and fantastic night life.
Closed
Listed by: Keller Williams Chesterfield • Wade W Weistreich • Contact: 314-458-6577
Bought with: Keller Williams Realty St. Louis
Price Unknown
3324 Wyoming St, Saint Louis, MO 63118
4beds
2,112sqft
Single Family Residence
Built in 1922
3,811 Square Feet Lot
$425,000 Zestimate®
$--/sqft
$2,814 Estimated rent
Home value
$425,000
$383,000 - $476,000
$2,814/mo
Zestimate® history
Owner options
List your home for rent
$2,814/mo
Rent Zestimate®
Find your next renter with Zillow Rental Manager. Plus, with online applications, you can quickly screen prospective tenants – for free.
$2,814/mo
Rent Zestimate®
Refinance and save
Refinancing to a lower rate could help reduce your monthly payments and save thousands over the life of the loan.
Explore your selling options
Work with a Zillow partner agent
Leverage their expertise and Zillow's premium Showcase listings to get your home seen by more buyers.
Get startedList with your own agent
Get your home in front of millions of buyers by listing it on Zillow.
Learn how to do itSell it yourself
Take full control of how buyers see your home on Zillow by listing For Sale by Owner (FSBO).
List your homeWhat's special
Over-sized two-car garageQuartz countertopsOpen floor planHuge bathroomCork floorsCrown moldingBeautifully landscaped backyard
Zillow last checked:
Listing updated:
Listed by:
Wade W Weistreich 314-458-6577,
Keller Williams Chesterfield
Bought with:
Jennifer Sauter, 2013015722
Keller Williams Realty St. Louis
Source: MARIS,MLS#: 26007716 Originating MLS: St. Louis Association of REALTORS
Originating MLS: St. Louis Association of REALTORSFacts & features
Interior
Bedrooms & bathrooms
- Bedrooms: 4
- Bathrooms: 3
- Full bathrooms: 2
- 1/2 bathrooms: 1
- Main level bathrooms: 1
- Main level bedrooms: 1
Primary bedroom
- Features: Floor Covering: Carpeting
- Level: Upper
Bedroom
- Features: Floor Covering: Wood
- Level: Main
Bedroom 3
- Features: Floor Covering: Carpeting
- Level: Upper
Bedroom 4
- Features: Floor Covering: Carpeting
- Level: Upper
Breakfast room
- Features: Floor Covering: Wood
- Level: Main
Dining room
- Features: Floor Covering: Wood
- Level: Main
Kitchen
- Features: Floor Covering: Wood
- Level: Main
Living room
- Features: Floor Covering: Wood
- Level: Main
Heating
- Forced Air, Natural Gas
Cooling
- Ceiling Fan(s), Central Air, Dual
Appliances
- Included: Dishwasher, Microwave, Free-Standing Gas Range
- Laundry: Main Level
Features
- Ceiling Fan(s)
- Windows: Insulated Windows, Window Coverings
- Basement: Full,Unfinished,Walk-Up Access
- Has fireplace: No
Interior area
- Total structure area: 2,112
- Total interior livable area: 2,112 sqft
- Finished area above ground: 2,112
- Finished area below ground: 0
Property
Parking
- Total spaces: 2
- Parking features: Detached, Garage Door Opener, Garage Faces Side, Off Street
- Garage spaces: 2
Features
- Levels: Two
- Has view: Yes
- View description: City
Lot
- Size: 3,811 Square Feet
- Dimensions: 30 x 27
- Features: Back Yard, Corner Lot, Landscaped, Level, Private
Details
- Parcel number: 15000000100
- Special conditions: Standard
- Other equipment: Air Purifier
Construction
Type & style
- Home type: SingleFamily
- Architectural style: Historic
- Property subtype: Single Family Residence
Materials
- Brick
- Foundation: Stone
- Roof: Flat
Condition
- Year built: 1922
Utilities & green energy
- Electric: Single Phase
- Sewer: Public Sewer
- Water: Public
- Utilities for property: Electricity Connected, Natural Gas Connected, Sewer Connected, Water Connected
Community & HOA
Community
- Subdivision: Irma Place
HOA
- Has HOA: No
Location
- Region: Saint Louis
Financial & listing details
- Tax assessed value: $36,540
- Annual tax amount: $1,354
- Date on market: 2/12/2026
- Cumulative days on market: 6 days
- Listing terms: Cash,Conventional,FHA,VA Loan
- Electric utility on property: Yes
Price history
| Date | Event | Price |
|---|---|---|
| 3/19/2026 | Sold | -- |
Source:  MARIS #26007716 Report a problem MARIS #26007716 Report a problem | ||
| 2/19/2026 | Pending sale | $429,900$204/sqft |
Source: MARIS #26007716 Report a problem | ||
| 2/12/2026 | Listed for sale | $429,900$204/sqft |
Source: MARIS #26007716 Report a problem | ||
| 12/21/2025 | Listing removed | $429,900$204/sqft |
Source: MARIS #25066114 Report a problem | ||
| 11/20/2025 | Price change | $429,900-4.4%$204/sqft |
Source: MARIS #25066114 Report a problem | ||
| 10/3/2025 | Listed for sale | $449,900$213/sqft |
Source: MARIS #25066114 Report a problem | ||
Public tax history
| Year | Property taxes | Tax assessment |
|---|---|---|
| 2025 | $3,019 +123% | $36,540 +129.7% |
| 2024 | $1,354 +4.6% | $15,910 |
| 2023 | $1,294 +1.5% | $15,910 +5.4% |
| 2022 | $1,275 +0.1% | $15,090 |
| 2021 | $1,274 +9.9% | $15,090 +8.9% |
| 2020 | $1,158 | $13,860 +0.1% |
| 2019 | $1,158 | $13,850 +25% |
| 2018 | $1,158 +20.5% | $11,080 |
| 2017 | $961 -2% | $11,080 -2.5% |
| 2016 | $980 +10.1% | $11,360 -0.1% |
| 2015 | $890 +0.7% | $11,370 |
| 2014 | $884 | $11,370 +0.7% |
| 2013 | $884 | $11,290 -15.2% |
| 2012 | -- | $13,310 |
| 2011 | -- | $13,310 |
| 2010 | -- | $13,310 -9.3% |
| 2009 | $1,004 +21.1% | $14,680 |
| 2008 | $829 | $14,680 +1.2% |
| 2007 | $829 | $14,500 |
| 2006 | $829 +1% | $14,500 +26.5% |
| 2005 | $821 +23.2% | $11,460 +31.1% |
| 2004 | $666 +2.9% | $8,740 |
| 2003 | $647 +10.1% | $8,740 +13.4% |
| 2002 | $588 | $7,710 |
| 2001 | -- | $7,710 +2.3% |
| 2000 | -- | $7,540 |
Find assessor info on the county website
Neighborhood: Tower Grove East
Nearby homes
- $357,900-- bd1 ba2.1k sqft3320 Wyoming St, Saint Louis, MO 63118Off Market
- $210,4004 bd2 ba2.1k sqft3318 Wyoming St SE, Saint Louis, MO 63118Off Market
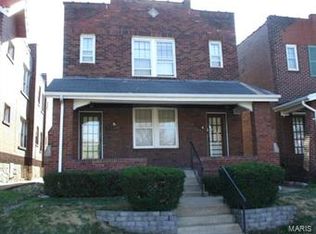
- $290,1004 bd2 ba2.1k sqft3318 Wyoming St, Saint Louis, MO 63118Off Market
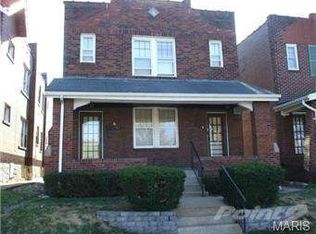
- $262,6004 bd2 ba2.1k sqft3318 Wyoming St #2F, Saint Louis, MO 63118Off Market
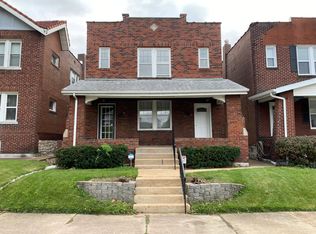
- $--2 bd2 ba1.5k sqft3400 Wyoming St, Saint Louis, MO 63118Sold
- $365,2001 bd1 ba900 sqft3314 Wyoming St, Saint Louis, MO 63118Off Market
- $--1 bd1 ba800 sqft3314 Wyoming St #1W, Saint Louis, MO 63118Off Market
- $--1 bd1 ba1k sqft3314 Wyoming St #1E, Saint Louis, MO 63118Off Market
Nearby schools
GreatSchools rating
- 7/10Froebel Elementary SchoolGrades: PK-5Distance: 0.7 mi
- 4/10Carnahan MiddleGrades: 6-8Distance: 1.3 mi
- 1/10Roosevelt High SchoolGrades: 9-12Distance: 0.1 mi
Schools provided by the listing agent
- Elementary: Froebel Elem.
- Middle: Long Middle Community Ed. Center
- High: Roosevelt High
Source: MARIS. This data may not be complete. We recommend contacting the local school district to confirm school assignments for this home.
- Missouri
- Saint Louis City
- Saint Louis
- 63118
- Tower Grove East
- 3324 Wyoming St
Nearby cities
Nearby neighborhoods
Nearby zip codes
Other Saint Louis Topics
