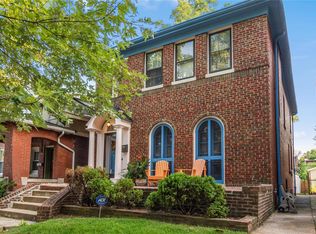
Welcome to 3400 Wyoming! This impressive 1.5 story beauty is tucked into a great Tower Grove East location. The 2 bedroom abode has been lovingly cared for, inside & out. Curb appeal here is apparent, with the covered front porch perfect for watching dog walkers stroll by, and newly renovated rear deck and level yard, so ready for summer gatherings! The wow factor continues inside where you’ll immediately note all the original woodwork that surrounds you! So many intact original details! The beautiful staircase adorns a generous entryway and the living and dining room have great light and flow. The kitchen features white cabinets, granite countertops, lots of open shelving and pantry. An updated half bath completes the main level. Upstairs are two super-sized bedrooms and a full bath. The tidy unfinished basement has tons of space and light for good storage and washer/dryer stay! A NEW ROOF and gutters in April 2025 provides tremendous peace of mind and value. What a wonderful location to walk and meet friends for dinner/drinks/park festivals and more. This home is a gem!
Closed
Listed by: John Jackson Neighborhood Real Estate Company, LLC • John M Jackson • Contact: 314-249-7228
Bought with: Alu Real Estate Partners
Price Unknown
3400 Wyoming St, Saint Louis, MO 63118
2beds
1,556sqft
Single Family Residence
Built in 1909
4,443 Square Feet Lot
$286,100 Zestimate®
$--/sqft
$1,842 Estimated rent
Home value
$286,100
$257,000 - $320,000
$1,842/mo
Zestimate® history
Owner options
List your home for rent
$1,842/mo
Rent Zestimate®
Find your next renter with Zillow Rental Manager. Plus, with online applications, you can quickly screen prospective tenants – for free.
$1,842/mo
Rent Zestimate®
Refinance and save
Refinancing to a lower rate could help reduce your monthly payments and save thousands over the life of the loan.
Explore your selling options
Work with a Zillow partner agent
Leverage their expertise and Zillow's premium Showcase listings to get your home seen by more buyers.
Get startedList with your own agent
Get your home in front of millions of buyers by listing it on Zillow.
Learn how to do itSell it yourself
Take full control of how buyers see your home on Zillow by listing For Sale by Owner (FSBO).
List your homeWhat's special
Unfinished basementLevel yardCovered front porchGranite countertopsBeautiful staircaseSuper-sized bedroomsOriginal woodwork
Zillow last checked:
Listing updated:
Listed by:
John M Jackson 314-249-7228,
John Jackson Neighborhood Real Estate Company, LLC,
Colleen Parmenter 314-517-5187,
John Jackson Neighborhood Real Estate Company, LLC
Bought with:
Sal Alu, 2012010786
Alu Real Estate Partners
Source: MARIS,MLS#: 25040823 Originating MLS: St. Louis Association of REALTORS
Originating MLS: St. Louis Association of REALTORSFacts & features
Interior
Bedrooms & bathrooms
- Bedrooms: 2
- Bathrooms: 2
- Full bathrooms: 1
- 1/2 bathrooms: 1
- Main level bathrooms: 1
Primary bedroom
- Features: Floor Covering: Wood
- Level: Upper
- Area: 336
- Dimensions: 21x16
Bedroom 2
- Features: Floor Covering: Carpeting
- Level: Upper
- Area: 216
- Dimensions: 18x12
Dining room
- Features: Floor Covering: Laminate
- Level: Main
- Area: 180
- Dimensions: 15x12
Kitchen
- Features: Floor Covering: Ceramic Tile
- Level: Main
- Area: 132
- Dimensions: 11x12
Living room
- Features: Floor Covering: Laminate
- Level: Main
- Area: 210
- Dimensions: 15x14
Heating
- Forced Air
Cooling
- Central Air
Appliances
- Included: Gas Cooktop, Dishwasher, Disposal, Microwave
- Laundry: In Basement
Features
- Entrance Foyer, Historic Millwork, Natural Woodwork, Separate Dining
- Flooring: Bamboo, Carpet, Laminate
- Doors: Panel Door(s)
- Windows: Wood Frames
- Basement: Full,Unfinished
- Number of fireplaces: 1
- Fireplace features: Decorative
Interior area
- Total structure area: 1,556
- Total interior livable area: 1,556 sqft
- Finished area above ground: 1,556
Property
Parking
- Parking features: No Driveway, No Garage, Off Street
- Has uncovered spaces: Yes
Features
- Levels: Two
- Patio & porch: Covered, Deck, Front Porch
- Fencing: Chain Link,Full,Wood
Lot
- Size: 4,443 Square Feet
- Dimensions: 35 x 127
- Features: Back Yard, Corner Lot, Level
Details
- Parcel number: 14870001900
- Special conditions: Standard
Construction
Type & style
- Home type: SingleFamily
- Architectural style: Bungalow
- Property subtype: Single Family Residence
Materials
- Brick, Concrete
Condition
- Year built: 1909
Utilities & green energy
- Electric: Ameren
- Sewer: Public Sewer
- Water: Public
Community & HOA
Community
- Subdivision: Tower Grove Heights
HOA
- Has HOA: No
Location
- Region: Saint Louis
Financial & listing details
- Tax assessed value: $19,700
- Annual tax amount: $874
- Date on market: 6/16/2025
- Cumulative days on market: 7 days
- Listing terms: Cash,Conventional
Price history
| Date | Event | Price |
|---|---|---|
| 7/7/2025 | Sold | -- |
Source:  MARIS #25040823 Report a problem MARIS #25040823 Report a problem | ||
| 6/23/2025 | Pending sale | $219,900$141/sqft |
Source: MARIS #25040823 Report a problem | ||
| 6/16/2025 | Listed for sale | $219,900+69.3%$141/sqft |
Source: MARIS #25040823 Report a problem | ||
| 5/14/2010 | Sold | -- |
Source: Agent Provided Report a problem | ||
| 2/13/2010 | Listing removed | $129,900$83/sqft |
Source: Prudential Alliance, REALTORS #90057962 Report a problem | ||
| 1/9/2010 | Price change | $129,900-2.6%$83/sqft |
Source: Prudential Alliance, REALTORS #90057962 Report a problem | ||
| 12/5/2009 | Price change | $133,300-1.2%$86/sqft |
Source: Prudential Alliance, REALTORS #90057962 Report a problem | ||
| 11/14/2009 | Listed for sale | $134,900$87/sqft |
Source: Prudential Alliance, REALTORS #90057962 Report a problem | ||
| 7/27/2001 | Sold | -- |
Source: Public Record Report a problem | ||
| 8/30/1999 | Sold | -- |
Source: Public Record Report a problem | ||
Public tax history
| Year | Property taxes | Tax assessment |
|---|---|---|
| 2025 | $1,641 +87.7% | $19,700 +94.9% |
| 2024 | $874 +5% | $10,110 |
| 2023 | $833 +4.7% | $10,110 +8.9% |
| 2022 | $795 +0.1% | $9,280 |
| 2021 | $794 +8.9% | $9,280 +8% |
| 2020 | $729 | $8,590 |
| 2019 | $729 | $8,590 +24.5% |
| 2018 | $729 +19.7% | $6,900 |
| 2017 | $609 +0.4% | $6,900 |
| 2016 | $606 +9.9% | $6,900 |
| 2015 | $552 +2.5% | $6,900 |
| 2014 | $538 | $6,900 +2.7% |
| 2013 | $538 | $6,720 -15.8% |
| 2012 | -- | $7,980 |
| 2011 | -- | $7,980 |
| 2010 | -- | $7,980 -19.6% |
| 2009 | -- | $9,930 |
| 2008 | $612 | $9,930 -11.1% |
| 2007 | $612 | $11,170 |
| 2006 | $612 +1% | $11,170 +33.6% |
| 2005 | $606 +8.1% | $8,360 +14.5% |
| 2004 | $561 +2.9% | $7,300 |
| 2003 | $545 +13.2% | $7,300 +16.8% |
| 2002 | $482 | $6,250 |
| 2001 | -- | $6,250 +1.5% |
| 2000 | -- | $6,160 |
Find assessor info on the county website
Neighborhood: Tower Grove East
Nearby homes
- $374,3003 bd2 ba2.3k sqft3404 Wyoming St, Saint Louis, MO 63118Off Market
- $435,1004 bd2 ba2.4k sqft3408 Wyoming St, Saint Louis, MO 63118Off Market
- $322,4003 bd2 ba1.7k sqft3410 Wyoming St, Saint Louis, MO 63118Off Market

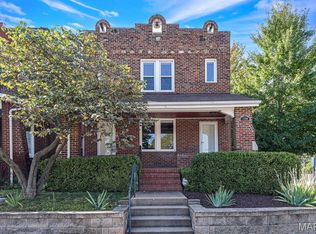
- $--4 bd3 ba2.1k sqft3324 Wyoming St, Saint Louis, MO 63118Sold
- $363,2004 bd2 ba2.2k sqft3412-3414 Wyoming St, Saint Louis, MO 63118Off Market
- $362,600-- bd1 ba2.1k sqft3320 Wyoming St, Saint Louis, MO 63118Off Market
- $--4 bd2 ba2.2k sqft3412 Wyoming St, Saint Louis, MO 63118Sold
- $135,200-- bd1 ba960 sqft3401 Humphrey St, Saint Louis, MO 63118Off Market
Nearby schools
GreatSchools rating
- 3/10Shenandoah Elementary SchoolGrades: PK-6Distance: 0.8 mi
- 4/10Carnahan MiddleGrades: 6-8Distance: 1.3 mi
- 1/10Roosevelt High SchoolGrades: 9-12Distance: 0.1 mi
Schools provided by the listing agent
- Elementary: Shenandoah Elem.
- Middle: Fanning Middle Community Ed.
- High: Roosevelt High
Source: MARIS. This data may not be complete. We recommend contacting the local school district to confirm school assignments for this home.
- Missouri
- Saint Louis City
- Saint Louis
- 63118
- Tower Grove East
- 3400 Wyoming St
Nearby cities
Nearby neighborhoods
Nearby zip codes
Other Saint Louis Topics
