Skip main navigation
Sold for $379,900
  • $379,900

    3325 Appleford Dr, Chester, VA 23831

    3beds
    1,832sqft
    Single Family Residence
    Built in 1994
    10,497 Square Feet Lot
    $396,000 Zestimate®
    $207/sqft
    $2,481 Estimated rent

    Home value

    $396,000

    $368,000 - $424,000

    $2,481/mo

    Zestimate® history
    Loading
    Loading...

    Owner options

    List your home for rent

    $2,481/mo

    Rent Zestimate®

    Find your next renter with Zillow Rental Manager. Plus, with online applications, you can quickly screen prospective tenants – for free.

    Learn more

    $2,481/mo

    Rent Zestimate®

    Refinance and save

    $2,698/mo

    Est. payment

    Refinancing to a lower rate could help reduce your monthly payments and save thousands over the life of the loan.

    See today's rates

    $2,698/mo

    Est. payment

    Explore your selling options

    Work with a Zillow partner agent

    Leverage their expertise and Zillow's premium Showcase listings to get your home seen by more buyers.

    Get started

    List with your own agent

    Get your home in front of millions of buyers by listing it on Zillow.

    Learn how to do it

    Sell it yourself

    Take full control of how buyers see your home on Zillow by listing For Sale by Owner (FSBO).

    List your home

    What's special

    Beautiful new flooringFenced-in flat backyardQuarter of an acreEat-in kitchenExtra sitting areaMature treesNew roof
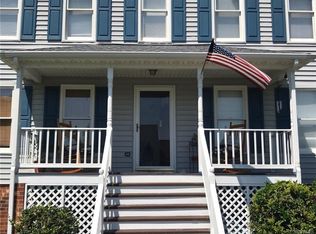
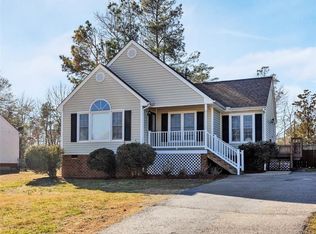
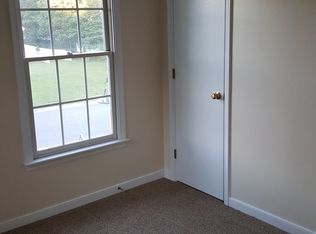
    This charming home with a modern renovation provides all the perks of a new home without all the "builder mark-up". Situated on about a quarter of an acre, this home has a fenced-in, flat backyard, a good-sized deck, a shed and a new roof was installed about 4 years ago. With plenty of shade from it's mature trees it's perfect for hangouts and playtime. When you enter the front door, we begin in the foyer, where you'll notice beautiful new flooring throughout the home. Moving clockwise through the home, we have a great office and/or extra bedroom, the family room with a gas fireplace, the eat-in kitchen, the laundry nook, and finally the dining room. The kitchen has been refreshed with gorgeous new quartz countertops, and new appliances, and of course a shiny new sink overlooking the backyard. Going upstairs you'll find brand-new carpets in the bedrooms with luxury vinyl planking in the baths. All new vanities, mirrors in the two full baths plus shiny new hardware for the showers. The huge primary bedroom with walk-in closet and extra sitting area is a great place to begin your day and find peace in space. The Longmeadow neighborhood has great amenities including a pool, playground, clubhouse, other public spaces and fun community events. Schedule your showing today, and discover a true value in home.

    Zillow last checked:

    Listing updated:

    Listed by:

    Edwin Wyant 703-627-9481,

    Samson Properties

    Bought with:

    Hope George, 0225276887

    Covenant Group Realty

    Source: CVRMLS,MLS#: 2522044MLS LogoOriginating MLS: Central Virginia Regional MLS

    Facts & features

    Interior

    Bedrooms & bathrooms
    • Bedrooms: 3
    • Bathrooms: 3
    • Full bathrooms: 2
    • 1/2 bathrooms: 1
    Primary bedroom
    • Level: Second
    • Dimensions: 0 x 0
    Bedroom 2
    • Level: Second
    • Dimensions: 0 x 0
    Bedroom 3
    • Level: Third
    • Dimensions: 0 x 0
    Dining room
    • Level: First
    • Dimensions: 0 x 0
    Family room
    • Level: First
    • Dimensions: 0 x 0
    Foyer
    • Level: First
    • Dimensions: 0 x 0
    Other
    • Description: Tub & Shower
    • Level: Second
    Half bath
    • Level: First
    Kitchen
    • Level: First
    • Dimensions: 0 x 0
    Laundry
    • Level: First
    • Dimensions: 0 x 0
    Office
    • Level: First
    • Dimensions: 0 x 0
    Heating
    • Electric, Heat Pump
    Cooling
    • Central Air
    Features
    • Has basement: No
    • Attic: Floored,Pull Down Stairs
    Interior area
    • Total interior livable area: 1,832 sqft
    • Finished area above ground: 1,832
    • Finished area below ground: 0

    Property

    Parking
    • Total spaces: 1
    • Parking features: Attached, Garage
    • Attached garage spaces: 1
    Features
    • Levels: Two
    • Stories: 2
    • Pool features: None
    Lot
    • Size: 10,497 Square Feet
    Details
    • Parcel number: 795645169500000
    • Zoning description: R12

    Construction

    Type & style
    • Home type: SingleFamily
    • Architectural style: Colonial
    • Property subtype: Single Family Residence
    Materials
    • Brick, Concrete, Vinyl Siding, Wood Siding
    • Roof: Shingle
    Condition
    • Resale
    • New construction: No
    • Year built: 1994

    Utilities & green energy

    • Sewer: Public Sewer
    • Water: Public

    Community & HOA

    Community
    • Subdivision: Longmeadow
    HOA
    • Has HOA: Yes
    • Services included: Clubhouse, Common Areas, Pool(s)
    • HOA fee: $435 annually
    Location
    • Region: Chester

    Financial & listing details

    • Price per square foot: $207/sqft
    • Tax assessed value: $293,100
    • Annual tax amount: $2,485
    • Date on market: 1/12/2026
    • Ownership: Individuals
    • Ownership type: Sole Proprietor

    Price history

    DateEventPrice
    9/25/2025Sold$379,900$207/sqft
    Source: CVRMLS #2522044 Report a problem
    8/17/2025Pending sale$379,900$207/sqft
    Source: CVRMLS #2522044 Report a problem
    8/7/2025Listed for sale$379,900+127.8%$207/sqft
    Source: CVRMLS #2522044 Report a problem
    11/17/2010Sold$166,750-7.3%$91/sqft
    Source: Public Record Report a problem
    9/14/2010Listed for sale$179,950+38.4%$98/sqft
    Source: Virginia CU Realty, LLC #1028320 Report a problem
    7/27/2010Sold$130,000-6.4%$71/sqft
    Source: Public Record Report a problem
    7/1/2002Sold$138,950$76/sqft
    Source: Public Record Report a problem

    Public tax history

    YearProperty taxesTax assessment
    2025$2,609 +4.9%$293,100 +6.1%
    2024$2,486 +2%$276,200 +3.1%
    2023$2,437 +9.1%$267,800 +10.3%
    2022$2,234 +6.9%$242,800 +10.4%
    2021$2,089 +4.6%$219,900 +4.6%
    2020$1,997 +5.6%$210,200 +5.6%
    2019$1,891 +1.3%$199,100 +4.1%
    2018$1,866 +6.2%$191,200 +3.9%
    2017$1,757 $184,100 +2.1%
    2016$1,757 +3.3%$180,400 +3.3%
    2015$1,701 +0.3%$174,600 +0.3%
    2014$1,695 $174,000 +2%
    2013-- $170,600 -1%
    2012-- $172,400 -10.2%
    2011-- $192,000 -3.1%
    2010-- $198,100 -6.1%
    2009-- $211,000
    2008-- $211,000 +10.6%
    2007-- $190,800 +34.2%
    2005-- $142,200 +4.7%
    2004-- $135,800 +3.3%
    2003-- $131,500 +5.4%
    2002-- $124,800 +1.1%
    2001-- $123,500
    Find assessor info on the county website

    Neighborhood: 23831

    Nearby schools

    GreatSchools rating
    Schools provided by the listing agent
    • Elementary: Wells
    • Middle: Carver
    • High: Thomas Dale

    Source: CVRMLS. This data may not be complete. We recommend contacting the local school district to confirm school assignments for this home.

    Get a cash offer in 3 minutes
    Find out how much your home could sell for in as little as 3 minutes with a no-obligation cash offer.
    Estimated market value
    $396,000
    Get a cash offer in 3 minutes
    Find out how much your home could sell for in as little as 3 minutes with a no-obligation cash offer.
    Estimated market value
    $396,000