Welcome to this like new custom home on a large lot, built by a local custom builder, as his own residence in 2017 with exceptional quality and materials. Welcome to this like-new custom Mediterranean-style home, originally built in 2017 by Merit Homes as the builder’s personal residence and recently updated with fresh paint, new bathroom cabinets, lighting, and countertops to give it a refreshed, modern feel. Set on a large lot, this thoughtfully designed home features a clay tile roof, stucco exterior with stone accents, 6 bedrooms, 5 full and 1 half bathrooms, 2 fireplaces, 2 offices, and a 3-car heated garage. Expansive wraparound balconies on the main and upper levels are crafted with weather-resistant Tiger wood panels, glass railings, ceiling fans, and durable Epay wood flooring known for its 75+ year lifespan. The backyard is a private retreat with a heated pool and cascading waterfall, jacuzzi, pool house, outdoor shower, built-in kitchen, stone patio, and automatic sprinkler system. Inside, the main level offers a marble-floored foyer, formal dining room, living room with built-ins, a guest bedroom suite, an office, and a family room with cathedral ceiling and fireplace, seamlessly flowing into a gourmet kitchen with Wolf/Sub-Zero appliances, new quartz countertops, and an oversized island. Upstairs, the spacious primary suite includes two walk-in closets, a sitting area with fireplace, a large covered balcony, and a luxurious bath with a steam shower, jacuzzi tub, and heated floors. The home includes two laundry rooms—one fully equipped on the upper level and another on the lower level (washer/dryer on lower level not included). The finished lower level also features a bedroom with full bath, office with built-ins, and a recreation room with wet bar, offering comfort, style, and functionality throughout this exceptional residence.
Sold for $2,535,000
Street View
$2,535,000
3325 Brandy Ct, Falls Church, VA 22042
6beds
7,620sqft
Single Family Residence
Built in 2017
0.63 Acres Lot
$2,580,800 Zestimate®
$333/sqft
$7,227 Estimated rent
Home value
$2,580,800
$2.43M - $2.76M
$7,227/mo
Zestimate® history
Owner options
List your home for rent
$7,227/mo
Rent Zestimate®
Find your next renter with Zillow Rental Manager. Plus, with online applications, you can quickly screen prospective tenants – for free.
$7,227/mo
Rent Zestimate®
Refinance and save
$15,797/mo
Est. payment
Refinancing to a lower rate could help reduce your monthly payments and save thousands over the life of the loan.
$15,797/mo
Est. payment
Explore your selling options
Work with a Zillow partner agent
Leverage their expertise and Zillow's premium Showcase listings to get your home seen by more buyers.
Get startedList with your own agent
Get your home in front of millions of buyers by listing it on Zillow.
Learn how to do itSell it yourself
Take full control of how buyers see your home on Zillow by listing For Sale by Owner (FSBO).
List your homeWhat's special
Heated poolCascading waterfallPrivate retreatStone patioPool houseClay tile roofLarge covered balcony
Zillow last checked:
Listing updated:
Listed by:
Natalia Simonova 202-344-6168,
TTR Sothebys International Realty,
Co-Listing Team: The Centurion Group, Co-Listing Agent: David H Park 646-644-2564,
TTR Sotheby's International Realty
Bought with:
Jean Reid, 0225223115
Weichert, REALTORS
Source: Bright MLS,MLS#: VAFX2230560
Facts & features
Interior
Bedrooms & bathrooms
- Bedrooms: 6
- Bathrooms: 6
- Full bathrooms: 5
- 1/2 bathrooms: 1
- Main level bathrooms: 2
- Main level bedrooms: 1
Rooms
- Room types: Living Room, Dining Room, Bedroom 2, Bedroom 3, Bedroom 4, Bedroom 5, Kitchen, Family Room, Foyer, Bedroom 1, Laundry, Office, Recreation Room, Bedroom 6
Bedroom 1
- Features: Flooring - HardWood, Fireplace - Electric, Balcony Access
- Level: Upper
Bedroom 2
- Features: Flooring - HardWood
- Level: Upper
Bedroom 3
- Features: Flooring - HardWood
- Level: Upper
Bedroom 4
- Features: Flooring - HardWood
- Level: Upper
Bedroom 5
- Features: Flooring - Carpet
- Level: Main
Bedroom 6
- Level: Lower
Dining room
- Features: Flooring - HardWood, Formal Dining Room
- Level: Main
Family room
- Features: Built-in Features, Cathedral/Vaulted Ceiling, Fireplace - Gas, Flooring - HardWood
- Level: Main
Foyer
- Features: Flooring - Marble
- Level: Main
Kitchen
- Features: Flooring - HardWood, Breakfast Nook, Countertop(s) - Quartz, Eat-in Kitchen, Pantry
- Level: Main
Laundry
- Features: Flooring - Tile/Brick
- Level: Upper
Laundry
- Level: Lower
Living room
- Features: Flooring - HardWood, Built-in Features
- Level: Main
Office
- Level: Main
Office
- Level: Lower
Recreation room
- Features: Built-in Features, Countertop(s) - Quartz, Flooring - Tile/Brick, Flooring - Carpet, Wet Bar
- Level: Lower
Heating
- Forced Air, Natural Gas
Cooling
- Central Air, Electric
Appliances
- Included: Microwave, Dishwasher, Disposal, Dryer, Oven/Range - Gas, Refrigerator, Six Burner Stove, Stainless Steel Appliance(s), Trash Compactor, Washer, Water Heater, Gas Water Heater
- Laundry: Laundry Room
Features
- Bar, Walk-In Closet(s), Recessed Lighting, Kitchen Island, Kitchen - Gourmet, Formal/Separate Dining Room, Family Room Off Kitchen, Entry Level Bedroom, Crown Molding, Butlers Pantry, Dry Wall, Cathedral Ceiling(s)
- Flooring: Hardwood, Wood
- Basement: Finished
- Number of fireplaces: 2
Interior area
- Total structure area: 7,620
- Total interior livable area: 7,620 sqft
- Finished area above ground: 5,679
- Finished area below ground: 1,941
Property
Parking
- Total spaces: 3
- Parking features: Garage Faces Side, Garage Door Opener, Inside Entrance, Oversized, Attached
- Attached garage spaces: 3
Accessibility
- Accessibility features: None
Features
- Levels: Three
- Stories: 3
- Patio & porch: Porch
- Exterior features: Outdoor Shower, Lawn Sprinkler, Underground Lawn Sprinkler, Extensive Hardscape, Balcony
- Has private pool: Yes
- Pool features: Private
- Has spa: Yes
- Spa features: Hot Tub
Lot
- Size: 0.63 Acres
- Features: Corner Lot
Details
- Additional structures: Above Grade, Below Grade
- Parcel number: 0601 16 0011
- Zoning: R-4
- Special conditions: Standard
Construction
Type & style
- Home type: SingleFamily
- Architectural style: Mediterranean
- Property subtype: Single Family Residence
Materials
- Stone, Stucco
- Foundation: Concrete Perimeter
- Roof: Tile
Condition
- Excellent
- New construction: No
- Year built: 2017
- Major remodel year: 2025
Details
- Builder name: Merit Homes
Utilities & green energy
- Sewer: Public Sewer
- Water: Public
Community & HOA
Community
- Security: Fire Sprinkler System
- Subdivision: Raymondale
HOA
- Has HOA: No
Location
- Region: Falls Church
Financial & listing details
- Price per square foot: $333/sqft
- Tax assessed value: $1,925,860
- Annual tax amount: $22,677
- Date on market: 5/23/2025
- Listing agreement: Exclusive Right To Sell
- Ownership: Fee Simple
Price history
| Date | Event | Price |
|---|---|---|
| 6/30/2025 | Sold | $2,535,000-1.9%$333/sqft |
Source:  Bright MLS #VAFX2230560 Report a problem Bright MLS #VAFX2230560 Report a problem | ||
| 6/2/2025 | Pending sale | $2,585,000$339/sqft |
Source: Bright MLS #VAFX2230560 Report a problem | ||
| 5/23/2025 | Listed for sale | $2,585,000+117400%$339/sqft |
Source: Bright MLS #VAFX2230560 Report a problem | ||
| 9/12/2009 | Listing removed | $2,200 |
Source: RE/MAX Allegiance #FX7108831 Report a problem | ||
| 7/25/2009 | Price change | $2,200-12% |
Source: RE/MAX Allegiance #FX7108831 Report a problem | ||
| 7/18/2009 | Listed for sale | $2,500-99.6% |
Source: RE/MAX Allegiance #FX7108831 Report a problem | ||
| 4/4/2007 | Sold | $612,500+72.5%$80/sqft |
Source: Public Record Report a problem | ||
| 2/3/2003 | Sold | $355,000$47/sqft |
Source: Public Record Report a problem | ||
Public tax history
| Year | Property taxes | Tax assessment |
|---|---|---|
| 2025 | $23,239 +10.1% | $1,925,860 +10.4% |
| 2024 | $21,098 +6.9% | $1,744,640 +3.3% |
| 2023 | $19,745 +7.8% | $1,688,270 +9.3% |
| 2022 | $18,316 | $1,544,020 +9.2% |
| 2021 | -- | $1,413,330 +1.1% |
| 2020 | $17,087 +1.7% | $1,398,330 +1.8% |
| 2019 | $16,803 +0.6% | $1,373,330 +0.4% |
| 2018 | $16,710 +108.8% | $1,367,330 +238.4% |
| 2017 | $8,004 +104.9% | $404,000 +33.1% |
| 2016 | $3,907 -33.5% | $303,510 -38% |
| 2015 | $5,878 +2.1% | $489,220 +2% |
| 2014 | $5,756 | $479,500 +7.5% |
| 2013 | -- | $445,840 |
| 2012 | -- | $445,840 +10.8% |
| 2011 | -- | $402,560 +22.5% |
| 2010 | -- | $328,650 -9.6% |
| 2009 | -- | $363,740 -30.1% |
| 2008 | -- | $520,200 +1% |
| 2007 | -- | $515,110 +84.8% |
| 2003 | -- | $278,755 +21% |
| 2002 | -- | $230,375 +14.4% |
| 2001 | -- | $201,375 |
Find assessor info on the county website
Neighborhood: 22042
Nearby homes
- $1,100,0004 bd4 ba3.9k sqft3352 Annandale Rd, Falls Church, VA 22042Sold
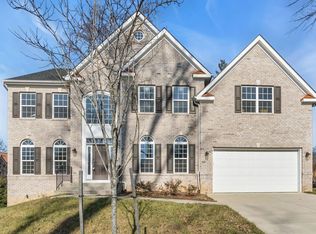
- $1,146,8004 bd3 ba2.4k sqft3321 Brandy Ct, Falls Church, VA 22042Off Market

- $732,5003 bd2 ba1.5k sqft3356 Annandale Rd, Falls Church, VA 22042Off Market
- $1,094,7004 bd3 ba2.8k sqft7105 Carol Ln, Falls Church, VA 22042Off Market
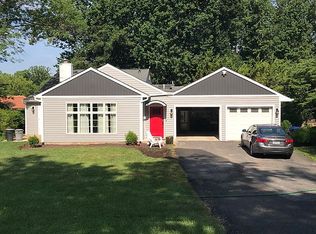
- $695,2002 bd2 ba1.3k sqft3320 Brandy Ct, Falls Church, VA 22042Off Market
- $1,770,0006 bd6 ba5.7k sqft7101 Carol Ln, Falls Church, VA 22042Sold
- $954,9004 bd2 ba1.8k sqft3319 Brandy Ct, Falls Church, VA 22042Off Market
- $777,8003 bd2 ba1.6k sqft3347 Annandale Rd, Falls Church, VA 22042Off Market
Nearby schools
GreatSchools rating
- 3/10Westlawn Elementary SchoolGrades: PK-6Distance: 0.9 mi
- 4/10Jackson Middle SchoolGrades: 7-8Distance: 2.1 mi
- 4/10Falls Church High SchoolGrades: 9-12Distance: 0.8 mi
Schools provided by the listing agent
- Elementary: Westlawn
- Middle: Jackson
- High: Falls Church
- District: Fairfax County Public Schools
Source: Bright MLS. This data may not be complete. We recommend contacting the local school district to confirm school assignments for this home.
Get a cash offer in 3 minutes
Find out how much your home could sell for in as little as 3 minutes with a no-obligation cash offer.
Estimated market value
$2,580,800
Get a cash offer in 3 minutes
Find out how much your home could sell for in as little as 3 minutes with a no-obligation cash offer.
Estimated market value
$2,580,800
- Virginia
- Fairfax County
- Falls Church
- 22042
- 3325 Brandy Ct
Nearby cities
Nearby neighborhoods
Nearby zip codes
Other Falls Church Topics
