Welcome to another magnificent project by Gilkar Design + Build. *** The main level boasts a welcoming and cozy entranceway with 10' ceilings, 8' doors and openings, and hardwoods throughout. Open-concept kitchen/living area, and large library/study with french doors. A stunning kitchen design with a KitchenAid appliance package, ample cabinetry to the ceiling, floating shelves, a pantry, and an island. A large gas fireplace with a split stone surround, thick mantel, and coffered ceiling rounds out the living room. A grand formal dining space with tray ceiling, deck with a built-in gas line, a functional mudroom, and nice sized 2-car garage. *** The upper level is complete with four bedrooms with walk-in closets. Two bedrooms share a hall bath, and the primary and ensuite have their own private bathrooms. The primary bedroom boasts a tray ceiling, a giant ceiling fan, and walk-in closets. A jaw-dropping primary bath with a rain shower head, free-standing tub with faucet, wired for TV/internet, double vanity, and shiplap throughout the main area. Second-floor laundry room has a high-capacity washer and dryer (1st set) with a sink. Hardwood floors throughout. *** The lower level is fully finished and has tons of natural light, a kitchenette with floating shelves, a stainless steel refrigerator, and a dishwasher. A large recreation/media room with 2 additional bedrooms, full bath, and private access from the bedroom. LVP floor throughout the lower level that matches the hardwoods in the rest of the house. Basement laundry has a high-capacity washer and dryer (2nd set) with a sink. Additional features include 2” stair treads, crown molding, 2×6 exterior walls, hot water recirculation system, and above-code insulation. Solid wood doors, ceiling fans, dimmable LED lights, and Smart features throughout. Easy access to 495. ***
Sold for $1,770,000
$1,770,000
7101 Carol Ln, Falls Church, VA 22042
6beds
5,734sqft
Single Family Residence
Built in 2024
0.31 Acres Lot
$1,857,600 Zestimate®
$309/sqft
$6,997 Estimated rent
Home value
$1,857,600
$1.75M - $1.97M
$6,997/mo
Zestimate® history
Owner options
List your home for rent
$6,997/mo
Rent Zestimate®
Find your next renter with Zillow Rental Manager. Plus, with online applications, you can quickly screen prospective tenants – for free.
$6,997/mo
Rent Zestimate®
Refinance and save
$11,030/mo
Est. payment
Refinancing to a lower rate could help reduce your monthly payments and save thousands over the life of the loan.
$11,030/mo
Est. payment
Explore your selling options
Work with a Zillow partner agent
Leverage their expertise and Zillow's premium Showcase listings to get your home seen by more buyers.
Get startedList with your own agent
Get your home in front of millions of buyers by listing it on Zillow.
Learn how to do itSell it yourself
Take full control of how buyers see your home on Zillow by listing For Sale by Owner (FSBO).
List your homeWhat's special
Zillow last checked:
Listing updated:
Listed by:
Andrea Jean Foushanji 703-744-0292,
Fairfax Realty Select
Bought with:
LAM LE, 0225224959
Samson Properties
Source: Bright MLS,MLS#: VAFX2147644
Facts & features
Interior
Bedrooms & bathrooms
- Bedrooms: 6
- Bathrooms: 6
- Full bathrooms: 5
- 1/2 bathrooms: 1
- Main level bathrooms: 1
Basement
- Area: 1679
Heating
- Forced Air, Natural Gas
Cooling
- Ceiling Fan(s), Central Air, Electric
Appliances
- Included: Microwave, Cooktop, Dishwasher, Disposal, Dryer, Exhaust Fan, Ice Maker, Oven, Range Hood, Refrigerator, Stainless Steel Appliance(s), Washer, Water Heater, Gas Water Heater
- Laundry: In Basement, Upper Level
Features
- Butlers Pantry, Ceiling Fan(s), Combination Kitchen/Living, Crown Molding, Dining Area, Floor Plan - Traditional, Formal/Separate Dining Room, Kitchen - Gourmet, Kitchen Island, Kitchenette, Pantry, Primary Bath(s), Recessed Lighting, Soaking Tub, Store/Office, Bathroom - Tub Shower, Wainscotting, Walk-In Closet(s), Bar, 9'+ Ceilings, Dry Wall, Tray Ceiling(s)
- Flooring: Hardwood, Ceramic Tile, Laminate, Wood
- Basement: Full,Finished,Heated,Interior Entry,Exterior Entry,Rear Entrance,Sump Pump,Walk-Out Access,Windows
- Number of fireplaces: 1
- Fireplace features: Gas/Propane, Mantel(s)
Interior area
- Total structure area: 5,734
- Total interior livable area: 5,734 sqft
- Finished area above ground: 4,055
- Finished area below ground: 1,679
Property
Parking
- Total spaces: 2
- Parking features: Garage Faces Front, Garage Door Opener, Oversized, Attached, Driveway, On Street
- Attached garage spaces: 2
- Has uncovered spaces: Yes
Accessibility
- Accessibility features: None
Features
- Levels: Three
- Stories: 3
- Pool features: None
Lot
- Size: 0.31 Acres
Details
- Additional structures: Above Grade, Below Grade
- Parcel number: 0601 16 0010A
- Zoning: 140
- Special conditions: Standard
Construction
Type & style
- Home type: SingleFamily
- Architectural style: Craftsman
- Property subtype: Single Family Residence
Materials
- Cement Siding, Frame, Spray Foam Insulation, Stone
- Foundation: Concrete Perimeter
- Roof: Architectural Shingle
Condition
- Excellent
- New construction: Yes
- Year built: 2024
Utilities & green energy
- Sewer: Public Sewer
- Water: Public
- Utilities for property: Natural Gas Available, Electricity Available, Water Available
Community & HOA
Community
- Subdivision: Raymondale
HOA
- Has HOA: No
Location
- Region: Falls Church
Financial & listing details
- Price per square foot: $309/sqft
- Tax assessed value: $379,000
- Annual tax amount: $4,323
- Date on market: 9/20/2023
- Listing agreement: Exclusive Right To Sell
- Listing terms: Cash,Conventional
- Ownership: Fee Simple
Price history
| Date | Event | Price |
|---|---|---|
| 7/15/2024 | Sold | $1,770,000-0.6%$309/sqft |
Source:  Bright MLS #VAFX2147644 Report a problem Bright MLS #VAFX2147644 Report a problem | ||
| 5/28/2024 | Contingent | $1,780,000$310/sqft |
Source: Bright MLS #VAFX2147644 Report a problem | ||
| 1/11/2024 | Price change | $1,780,000+5.6%$310/sqft |
Source: Bright MLS #VAFX2147644 Report a problem | ||
| 9/20/2023 | Listed for sale | $1,685,000+321.4%$294/sqft |
Source: Bright MLS #VAFX2147644 Report a problem | ||
| 3/16/2020 | Sold | $399,900+127.2%$70/sqft |
Source: Public Record Report a problem | ||
| 9/2/1997 | Sold | $176,000$31/sqft |
Source: Public Record Report a problem | ||
Public tax history
| Year | Property taxes | Tax assessment |
|---|---|---|
| 2025 | $20,371 +513.5% | $1,681,820 +5.5% |
| 2024 | $3,321 -23.2% | $1,594,140 +320.6% |
| 2023 | $4,323 -1.3% | $379,000 |
| 2022 | $4,379 | $379,000 |
| 2021 | -- | $379,000 +33.5% |
| 2020 | $3,395 +6% | $284,000 +6% |
| 2019 | $3,204 +25% | $268,000 +44.9% |
| 2018 | $2,564 -13% | $185,000 -16.5% |
| 2017 | $2,945 -42.4% | $221,470 -49.2% |
| 2016 | $5,115 +10.2% | $435,840 +6.2% |
| 2015 | $4,640 +5.7% | $410,220 +5.5% |
| 2014 | $4,390 | $388,980 +3.1% |
| 2013 | -- | $377,410 |
| 2012 | -- | $377,410 +10.3% |
| 2011 | -- | $342,140 +9.4% |
| 2010 | -- | $312,710 -7.9% |
| 2009 | -- | $339,600 -30% |
| 2008 | -- | $485,290 -8.1% |
| 2007 | -- | $527,960 +81.3% |
| 2003 | -- | $291,200 +21% |
| 2002 | -- | $240,660 +14.4% |
| 2001 | -- | $210,365 |
Find assessor info on the county website
Neighborhood: 22042
Nearby homes
- $1,100,0004 bd4 ba3.9k sqft3352 Annandale Rd, Falls Church, VA 22042Sold
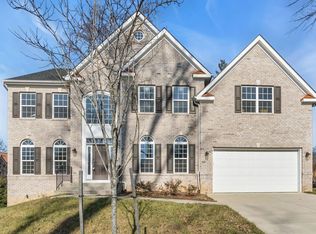
- $1,094,7004 bd3 ba2.8k sqft7105 Carol Ln, Falls Church, VA 22042Off Market
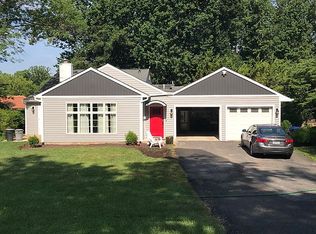
- $994,0004 bd2 ba2.8k sqft3345 Annandale Rd, Falls Church, VA 22042Off Market
- $2,535,0006 bd6 ba7.6k sqft3325 Brandy Ct, Falls Church, VA 22042Sold
- $1,010,7005 bd2 ba1.8k sqft3338 Annandale Rd, Falls Church, VA 22042Off Market
- $--5 bd2 ba-- sqft3338 Annandale Rd #1, Falls Church, VA 22042Off Market
- $799,2004 bd2 ba986 sqft7109 Carol Ln, Falls Church, VA 22042Off Market
- $837,7003 bd1 ba1.9k sqft3343 Annandale Rd, Falls Church, VA 22042Off Market
Nearby schools
GreatSchools rating
- 3/10Westlawn Elementary SchoolGrades: PK-6Distance: 0.8 mi
- 4/10Jackson Middle SchoolGrades: 7-8Distance: 2.1 mi
- 4/10Falls Church High SchoolGrades: 9-12Distance: 0.9 mi
Schools provided by the listing agent
- Elementary: Westlawn
- Middle: Jackson
- High: Falls Church
- District: Fairfax County Public Schools
Source: Bright MLS. This data may not be complete. We recommend contacting the local school district to confirm school assignments for this home.
Get a cash offer in 3 minutes
Find out how much your home could sell for in as little as 3 minutes with a no-obligation cash offer.
Estimated market value
$1,857,600
Get a cash offer in 3 minutes
Find out how much your home could sell for in as little as 3 minutes with a no-obligation cash offer.
Estimated market value
$1,857,600
- Virginia
- Fairfax County
- Falls Church
- 22042
- 7101 Carol Ln
Nearby cities
Nearby neighborhoods
Nearby zip codes
Other Falls Church Topics
