Skip main navigation
Closed
  • Price Unknown

    3325 Coliseum St, New Orleans, LA 70115

    2beds
    2,244sqft
    Single Family Residence
    Built in 1868
    4,194.83 Square Feet Lot
    $953,700 Zestimate®
    $--/sqft
    $4,556 Estimated rent

    Home value

    $953,700

    $839,000 - $1.08M

    $4,556/mo

    Zestimate® history
    Loading
    Loading...

    Owner options

    List your home for rent

    $4,556/mo

    Rent Zestimate®

    Find your next renter with Zillow Rental Manager. Plus, with online applications, you can quickly screen prospective tenants – for free.

    Learn more

    $4,556/mo

    Rent Zestimate®

    Refinance and save

    Refinancing to a lower rate could help reduce your monthly payments and save thousands over the life of the loan.

    See today's rates

    Explore your selling options

    Work with a Zillow partner agent

    Leverage their expertise and Zillow's premium Showcase listings to get your home seen by more buyers.

    Get started

    List with your own agent

    Get your home in front of millions of buyers by listing it on Zillow.

    Learn how to do it

    Sell it yourself

    Take full control of how buyers see your home on Zillow by listing For Sale by Owner (FSBO).

    List your home

    What's special

    Architectural detailsPrime garden district locationGrand entry hallwayLandscaped brick courtyardLush greeneryInviting front porchDedicated laundry room
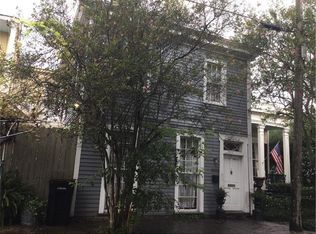
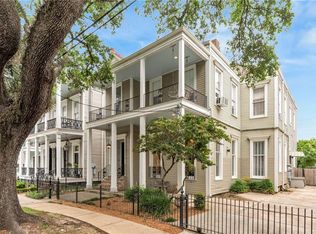
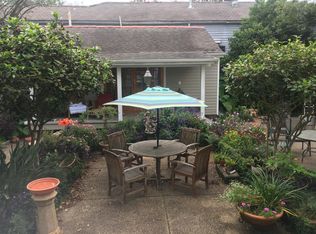
    Step into a piece of New Orleans history with this beautifully restored 1868 Italianate cottage. It features a 2,244sf main house along with a charming 543sf guest house, situated in a prime Garden District location. The main house greets you with a grand entry hallway, 13ft ceilings and an abundance of natural light throughout. Architectural details include wood floors, plaster moldings, and raised-panel wainscoting. The spacious formal living room provides classic features, while the cozy den boasts a built-in bar and floor-to-ceiling bookshelves. The primary bedroom features an ensuite bath and walk-in closet with plenty of storage. A formal dining room, study, and dedicated laundry room complete the thoughtful layout of the main house. The attached 543sf guest house is accessed via a spiral staircase in the courtyard and is an ideal space for visitors or extra living area. It features a bedroom, full bathroom, kitchen, and balcony overlooking the courtyard. Outside, the landscaped brick courtyard offers a seating area surrounded by lush greenery and a shed for additional storage. The front yard is equally stunning, beautifully landscaped with an inviting front porch. Located just steps away from Magazine Street, this home offers easy access to top restaurants, shops, and the St. Charles Avenue streetcar line, with close proximity to the Mardi Gras parade route. Bedroom and full bath located in the guest house are included in the total bedroom and bath count.

    Zillow last checked:

    Listing updated:

    Listed by:

    Katherine Eshleman 504-606-1407,

    McEnery Residential, LLC,

    Sasha Area 504-418-1575,

    McEnery Residential, LLC

    Bought with:

    Margaret Stewart

    Compass Uptown (LATT07)

    Source: GSREIN,MLS#: 2510300MLS Logo

    Facts & features

    Interior

    Bedrooms & bathrooms
    • Bedrooms: 2
    • Bathrooms: 3
    • Full bathrooms: 3
    Primary bedroom
    • Description: Flooring: Wood
    • Level: First
    • Dimensions: 13.9x14.7
    Den
    • Description: Flooring: Wood
    • Level: First
    • Dimensions: 16.9x13.1
    Dining room
    • Description: Flooring: Wood
    • Level: First
    • Dimensions: 15.8x15
    Kitchen
    • Description: Flooring: Wood
    • Level: First
    • Dimensions: 21.1x12
    Living room
    • Description: Flooring: Wood
    • Level: First
    • Dimensions: 19x15
    Study
    • Description: Flooring: Wood
    • Level: First
    • Dimensions: 8.1x13.3
    Heating
    • Central, Multiple Heating Units
    Cooling
    • Central Air, 2 Units
    Appliances
    • Included: Dryer, Dishwasher, Disposal, Microwave, Oven, Range, Refrigerator, Washer
    Features
    • Ceiling Fan(s), Stainless Steel Appliances
    • Has fireplace: Yes
    • Fireplace features: Gas
    Interior area
    • Total structure area: 3,320
    • Total interior livable area: 2,244 sqft

    Property

    Parking
    • Parking features: None
    Features
    • Levels: Two
    • Stories: 2
    • Patio & porch: Brick, Other, Balcony
    • Exterior features: Balcony
    • Pool features: None
    Lot
    • Size: 4,194 sqft
    • Dimensions: 32 x 128
    • Features: City Lot, Rectangular Lot
    Details
    • Additional structures: Shed(s)
    • Parcel number: 3325
    • Special conditions: None

    Construction

    Type & style
    • Home type: SingleFamily
    • Architectural style: Traditional
    • Property subtype: Single Family Residence
    Materials
    • Wood Siding
    • Foundation: Raised
    • Roof: Shingle
    Condition
    • Very Good Condition
    • Year built: 1868

    Utilities & green energy

    • Sewer: Public Sewer
    • Water: Public

    Community & neighborhood

    Location
    • Region: New Orleans

    Price history

    DateEventPrice
    8/1/2025Sold--
    Source: GSREIN #2510300 Report a problem
    7/11/2025Contingent$925,000$412/sqft
    Source: GSREIN #2510300 Report a problem
    7/7/2025Listed for sale$925,000+2.8%$412/sqft
    Source: GSREIN #2510300 Report a problem
    5/25/2018Sold--
    Source: GSREIN #2145055 Report a problem
    4/21/2018Pending sale$900,000$401/sqft
    Source: LATTER & BLUM INC/REALTORS #2145055 Report a problem
    4/8/2018Price change$900,000-18.2%$401/sqft
    Source: LATTER & BLUM INC/REALTORS #2145055 Report a problem
    3/8/2018Listed for sale$1,100,000+37.5%$490/sqft
    Source: LATTER & BLUM INC/REALTORS #2145055 Report a problem
    5/28/2015Sold--
    Source: Public Record Report a problem
    4/14/2015Pending sale$799,900$356/sqft
    Source: Coldwell Banker TEC Realtors #2005674 Report a problem
    4/2/2015Listed for sale$799,900+48.4%$356/sqft
    Source: Coldwell Banker TEC Realtors #2005674 Report a problem
    4/18/2009Listing removed$539,000$240/sqft
    Source: Homes & Land #760562 Report a problem
    12/30/2008Sold--
    Source: Public Record Report a problem
    10/19/2008Listed for sale$539,000$240/sqft
    Source: Homes & Land #760562 Report a problem

    Public tax history

    YearProperty taxesTax assessment
    2026$10,413 +4.7%$78,890 -4%
    2025$9,943 -1.5%$82,180
    2024$10,093 -10.7%$82,180 -5.7%
    2023$11,299 -9.3%$87,110 +4.5%
    2022$12,453 -6.3%$83,380 -4.3%
    2021$13,293 -4.8%$87,110 -3.2%
    2020$13,958 -3.7%$90,000
    2019$14,497 $90,000
    2018-- $90,000
    2017-- $90,000 -10%
    2016$13,634 -16.2%$100,000 +122.2%
    2015$16,278 $45,000
    2014$16,278 +168.3%$45,000 -10%
    2013$6,066 $50,000
    2012-- $50,000
    2011-- $50,000
    2010-- $50,000 +3%
    2009-- $48,530
    2007-- $48,530 +72.3%
    2006-- $28,160
    2004-- $28,160 +23%
    2002-- $22,890
    2001-- $22,890
    2000-- $22,890

    Find assessor info on the county website

    Neighborhood: Garden District

    Nearby schools

    GreatSchools rating
    Get a cash offer in 3 minutes
    Find out how much your home could sell for in as little as 3 minutes with a no-obligation cash offer.
    Estimated market value
    $953,700
    Get a cash offer in 3 minutes
    Find out how much your home could sell for in as little as 3 minutes with a no-obligation cash offer.
    Estimated market value
    $953,700