Skip main navigation
Sold for $585,000
  • $585,000

    3325 Five Mile Rd, Traverse City, MI 49686

    3beds
    2,248sqft
    Single Family Residence
    Built in 2016
    6.5 Acres Lot
    $706,500 Zestimate®
    $260/sqft
    $4,079 Estimated rent

    Home value

    $706,500

    $629,000 - $791,000

    $4,079/mo

    Zestimate® history
    Loading
    Loading...

    Owner options

    List your home for rent

    $4,079/mo

    Rent Zestimate®

    Find your next renter with Zillow Rental Manager. Plus, with online applications, you can quickly screen prospective tenants – for free.

    Learn more

    $4,079/mo

    Rent Zestimate®

    Refinance and save

    $3,594/mo

    Est. payment

    Refinancing to a lower rate could help reduce your monthly payments and save thousands over the life of the loan.

    See today's rates

    $3,594/mo

    Est. payment

    Explore your selling options

    Work with a Zillow partner agent

    Leverage their expertise and Zillow's premium Showcase listings to get your home seen by more buyers.

    Get started

    List with your own agent

    Get your home in front of millions of buyers by listing it on Zillow.

    Learn how to do it

    Sell it yourself

    Take full control of how buyers see your home on Zillow by listing For Sale by Owner (FSBO).

    List your home

    What's special

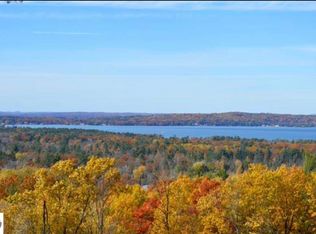
    This charming 3-bedroom, 3-bathroom home, custom-built in 2016, is nestled on a sprawling 6.5-acre parcel of pristine land. Baker’s Creek winds through your backyard, creating an idyllic setting for relaxation and outdoor fun. This property is adjacent to 220 acres of conservancy land, offering endless exploration opportunities for nature enthusiasts. Additionally, across the road is Holiday Woodland Preserve (80 acres), with scenic trails perfect for a peaceful stroll. Step inside the home to discover spacious living areas and an oversized 3-car garage, ideal for extra storage. Find an abundance of windows providing lots of natural light, highlighting the high-end finishes throughout the interior. The main floor primary bedroom has an ensuite bath with dual vanity and tiled shower. The walkout lower level is fully finished and provides easy access to the backyard. This is the perfect house for entertaining or unwinding after a day of adventure.

    Zillow last checked:

    Listing updated:

    Listed by:

    Janel Brown 231-947-9800,

    REO-TCFront-233021 231-947-9800

    Bought with:

    Betsy Hill, 6501419846

    Five Star Real Estate - Front St TC

    Source: NGLRMLS,MLS#: 1927016MLS Logo

    Facts & features

    Interior

    Bedrooms & bathrooms
    • Bedrooms: 3
    • Bathrooms: 3
    • Full bathrooms: 2
    • 3/4 bathrooms: 1
    • Main level bathrooms: 2
    • Main level bedrooms: 2
    Rooms
    • Room types: Great Room
    Primary bedroom
    • Level: Main
    • Area: 156
    • Dimensions: 13 x 12
    Bedroom 2
    • Level: Main
    • Area: 100.3
    • Dimensions: 10.03 x 10
    Bedroom 3
    • Level: Lower
    • Area: 143.5
    • Dimensions: 13.01 x 11.03
    Primary bathroom
    • Features: Private
    Dining room
    • Level: Main
    • Area: 158.37
    • Dimensions: 13.11 x 12.08
    Family room
    • Level: Lower
    • Area: 785.68
    • Dimensions: 28.04 x 28.02
    Kitchen
    • Level: Main
    • Area: 121.77
    • Dimensions: 11.04 x 11.03
    Living room
    • Level: Main
    • Area: 180.6
    • Dimensions: 12.04 x 15
    Heating
    • Forced Air, Natural Gas, Fireplace(s)
    Cooling
    • Central Air
    Appliances
    • Included: Refrigerator, Oven/Range, Disposal, Dishwasher, Microwave, Washer, Dryer
    • Laundry: Main Level
    Features
    • Cathedral Ceiling(s), Walk-In Closet(s), Granite Counters, Ceiling Fan(s), Cable TV, High Speed Internet
    • Flooring: Wood, Carpet
    • Windows: Blinds
    • Basement: Walk-Out Access,Finished Rooms,Finished
    • Has fireplace: Yes
    • Fireplace features: Gas
    Interior area
    • Total structure area: 2,248
    • Total interior livable area: 2,248 sqft
    • Finished area above ground: 1,268
    • Finished area below ground: 980

    Property

    Parking
    • Total spaces: 3
    • Parking features: Attached, Garage Door Opener, Paved, Asphalt
    • Attached garage spaces: 3
    • Has uncovered spaces: Yes
    Accessibility
    • Accessibility features: Main Floor Access
    Features
    • Levels: One
    • Stories: 1
    • Patio & porch: Patio, Covered
    • Exterior features: Sprinkler System, Rain Gutters
    • Fencing: Fenced
    • Has view: Yes
    • View description: Countryside View
    • Waterfront features: Creek
    Lot
    • Size: 6.5 Acres
    • Dimensions: 525' x 528'492' x 611
    • Features: Wooded, Level, Sloped, Landscaped, Metes and Bounds
    Details
    • Additional structures: None
    • Parcel number: 0321604964
    • Zoning description: Residential

    Construction

    Type & style
    • Home type: SingleFamily
    • Architectural style: Ranch
    • Property subtype: Single Family Residence
    Materials
    • Frame, Vinyl Siding
    • Foundation: Poured Concrete
    • Roof: Asphalt
    Condition
    • New construction: No
    • Year built: 2016

    Utilities & green energy

    • Sewer: Private Sewer
    • Water: Private

    Community & HOA

    Community
    • Features: None
    • Security: Smoke Detector(s)
    • Subdivision: Metes and bounds
    HOA
    • Services included: None
    Location
    • Region: Traverse City

    Financial & listing details

    • Price per square foot: $260/sqft
    • Tax assessed value: $533,400
    • Annual tax amount: $3,746
    • Price range: $585K - $585K
    • Date on market: 9/11/2024
    • Cumulative days on market: 100 days
    • Listing agreement: Exclusive Right Sell
    • Listing terms: Conventional,Cash
    • Ownership type: Private Owner
    • Road surface type: Asphalt

    Price history

    DateEventPrice
    12/20/2024Sold$585,000-2.3%$260/sqft
    Source: NGLRMLS #1927016 Report a problem
    11/19/2024Price change$599,000-2.6%$266/sqft
    Source: NGLRMLS #1927016 Report a problem
    11/6/2024Price change$615,000-1.6%$274/sqft
    Source: NGLRMLS #1927016 Report a problem
    10/21/2024Price change$625,000-2.3%$278/sqft
    Source: NGLRMLS #1927016 Report a problem
    10/8/2024Price change$639,900-1.5%$285/sqft
    Source: NGLRMLS #1927016 Report a problem
    10/2/2024Price change$649,900-2.9%$289/sqft
    Source: NGLRMLS #1927016 Report a problem
    9/11/2024Listed for sale$669,000$298/sqft
    Source: NGLRMLS #1927016 Report a problem

    Public tax history

    YearProperty taxesTax assessment
    2025$3,746 +6.2%$266,700 +6.8%
    2024$3,527 +5%$249,700 +15.3%
    2023$3,359 +3.6%$216,600 +16.1%
    2022$3,242 +1.8%$186,500 +11.9%
    2021$3,185 -0.5%$166,700 +5.7%
    2020$3,201 $157,700 +8.6%
    2019$3,201 $145,200
    Find assessor info on the county website

    Neighborhood: 49686

    Nearby schools

    GreatSchools rating
    Schools provided by the listing agent
    • District: Traverse City Area Public Schools

    Source: NGLRMLS. This data may not be complete. We recommend contacting the local school district to confirm school assignments for this home.

    Sell for more on Zillow
    Get a Zillow Showcase℠ listing at no additional cost and you could sell for .
    $706,500
    2% more
    +$14,130
    With Zillow Showcase(estimated)
    $720,630
    Sell for more on Zillow
    Get a Zillow Showcase℠ listing at no additional cost and you could sell for .
    $706,500
    2% more
    +$14,130
    With Zillow Showcase(estimated)
    $720,630