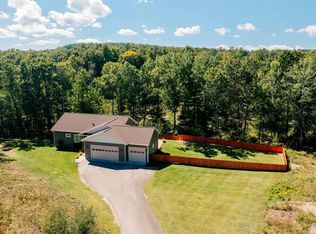
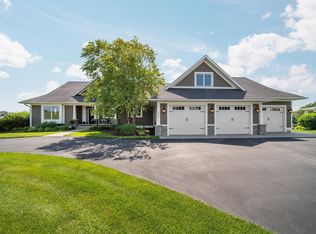
Custom-built by Asher Park Custom Homes and ideally situated on 2.19 private acres adjacent to public land, this exceptional estate offers the perfect blend of luxury, flexibility, and location. Featuring a 3,700-square-foot main residence and a 1,700-square-foot detached ADU, the property includes 7 bedrooms and 6 full and 2 half baths designed for comfortable everyday living and effortless entertaining. Built in 2023, the main home showcases an open-concept floor plan with a spacious eat-in kitchen, inviting gathering room, and seamless access to a covered porch and expansive wraparound decking. The chef's kitchen is appointed with quartz countertops, abundant cabinetry, and generous workspace for entertaining and family gatherings. The main-floor primary suite provides a private retreat complete with a luxurious ensuite bath. Upstairs, three additional bedrooms each feature their own ensuite bath, complemented by a cozy sitting room with fireplace. The finished lower level includes a private mother-in-law suite with a full bath, offering ideal accommodations for guests or extended family. Exterior highlights include LP SmartSide siding, a dimensional-shingle roof, a fenced dog-friendly yard, and an attached two-car garage. The recently completed and fully permitted 1,700-square-foot detached ADU adds incredible versatility and income potential. The lower level features a heated two-car garage and dedicated office space with a powder room. Upstairs, enjoy an open-concept living area, modern kitchen, two bright bedrooms, and a shared Jack-and-Jill bath. Perfect as a rental property, guest quarters, or private accommodations for family and friends. Conveniently located between Traverse City and Flintfields Horse Park—just 7 miles from world-class equestrian events—this rare property offers privacy, recreation, and exceptional flexibility in one remarkable package.
For sale
Price cut: $50K (8/3)
$1,349,000
2810 Holiday Village Ct, Traverse City, MI 49686
7beds
5,400sqft
:
Get pre-qualified$8,462/mo
Single Family Residence
Built in 2023
2.16 Acres Lot
$1,288,800 Zestimate®
$250/sqft
$-- HOA
What's special
Fenced dog-friendly yardLuxurious ensuite bathExpansive wraparound deckingQuartz countertopsOpen-concept floor planInviting gathering roomAttached two-car garage
- 62 days |
- 743 |
- 30 |
Zillow last checked:
Listing updated:
Listed by:
Audra Jackson Cell:231-835-1650,
EXIT Northern Shores Realty-ER 231-264-9833
Source: NGLRMLS,MLS#: 1946001
Facts & features
Interior
Bedrooms & bathrooms
- Bedrooms: 7
- Bathrooms: 7
- Full bathrooms: 6
- 1/2 bathrooms: 2
- Main level bathrooms: 2
- Main level bedrooms: 1
Rooms
- Room types: Great Room
Primary bedroom
- Level: Main
- Area: 210
- Dimensions: 14 x 15
Bedroom 2
- Level: Upper
- Area: 210
- Dimensions: 15 x 14
Bedroom 3
- Level: Upper
- Area: 150
- Dimensions: 15 x 10
Bedroom 4
- Level: Upper
- Area: 210
- Dimensions: 14 x 15
Primary bathroom
- Features: Private
Dining room
- Level: Main
- Area: 112
- Dimensions: 14 x 8
Kitchen
- Level: Main
- Area: 168
- Dimensions: 14 x 12
Living room
- Level: Main
- Area: 459
- Dimensions: 27 x 17
Heating
- Forced Air, Natural Gas, Fireplace(s)
Cooling
- Central Air
Appliances
- Included: Refrigerator, Oven/Range, Disposal, Dishwasher, Microwave, Water Softener Owned, Washer, Dryer, Cooktop, Exhaust Fan, Gas Water Heater
- Laundry: Lower Level
Features
- Bookcases, Entrance Foyer, Walk-In Closet(s), Wet Bar, Solid Surface Counters, Kitchen Island, Mud Room, Vaulted Ceiling(s), High Speed Internet, In-Law Floorplan
- Has fireplace: Yes
- Fireplace features: Electric
Interior area
- Total structure area: 5,400
- Total interior livable area: 5,400 sqft
- Finished area above ground: 4,800
- Finished area below ground: 600
Property
Parking
- Total spaces: 4
- Parking features: Attached, Garage Door Opener, Gravel, Private
- Attached garage spaces: 4
Accessibility
- Accessibility features: None
Features
- Levels: 2+ Story
- Stories: 2
- Patio & porch: Deck, Multi-Level Decking, Covered
- Exterior features: Garden, Rain Gutters, Dog Pen
- Fencing: Fenced
- Has view: Yes
- View description: Countryside View
- Waterfront features: None
Lot
- Size: 2.16 Acres
- Dimensions: 461 x 140
- Features: Cleared, Wooded, Metes and Bounds
Details
- Additional structures: Second Garage
- Parcel number: 0321604938
- Zoning description: Residential
Construction
Type & style
- Home type: SingleFamily
- Architectural style: Contemporary
- Property subtype: Single Family Residence
Materials
- 2x6 Framing, Other
- Foundation: Poured Concrete
- Roof: Asphalt
Condition
- New construction: No
- Year built: 2023
Utilities & green energy
- Sewer: Private Sewer
- Water: Public
Community & HOA
Community
- Features: None
- Security: Smoke Detector(s)
- Subdivision: none
HOA
- Services included: None
Location
- Region: Traverse City
Financial & listing details
- Price per square foot: $250/sqft
- Tax assessed value: $526,906
- Annual tax amount: $10,303
- Price range: $1.3M - $1.3M
- Date on market: 6/2/2026
- Cumulative days on market: 63 days
- Listing agreement: Exclusive Right Sell
- Listing terms: Conventional,Cash
- Ownership type: Private Owner
Estimated market value
$1,288,800
$1.22M - $1.35M
$7,696/mo
Price history
| Date | Event | Price |
|---|---|---|
| 8/3/2026 | Price change | $1,349,000-3.6%$250/sqft |
Source:  NGLRMLS #1946001 Report a problem NGLRMLS #1946001 Report a problem | ||
| 6/2/2026 | Listed for sale | $1,399,000$259/sqft |
Source: NGLRMLS #1946001 Report a problem | ||
Public tax history
| Year | Property taxes | Tax assessment |
|---|---|---|
| 2025 | $10,303 +473% | $461,500 +17% |
| 2024 | $1,798 +212% | $394,300 +484.1% |
| 2023 | $576 +3.5% | $67,500 +338.3% |
| 2022 | $557 +0.2% | $15,400 +23.2% |
| 2021 | $556 -1.4% | $12,500 |
| 2020 | $564 | $12,500 |
| 2019 | $564 +0% | $12,500 |
| 2018 | $563 | $12,500 |
| 2017 | -- | $12,500 |
| 2016 | -- | $12,500 |
| 2014 | -- | $12,500 -29.5% |
| 2010 | -- | $17,720 |
| 2009 | -- | $17,720 -12.3% |
| 2008 | -- | $20,200 |
| 2007 | -- | $20,200 +9.2% |
| 2005 | -- | $18,500 |
Find assessor info on the county website
Monthly payment
Est. payment
Payment breakdown
Explore the cost of this home by adjusting the details. Changes won't be saved.Climate risks
Neighborhood: 49686
Nearby schools
GreatSchools rating
- 7/10Courtade Elementary SchoolGrades: PK-5Distance: 2.3 mi
- 7/10East Middle SchoolGrades: 6-8Distance: 2.3 mi
- 7/10Central High SchoolGrades: 8-12Distance: 4.1 mi
Schools provided by the listing agent
- District: Traverse City Area Public Schools
Source: NGLRMLS. This data may not be complete. We recommend contacting the local school district to confirm school assignments for this home.
- $585,0003 bd3 ba2.2k sqft3325 Five Mile Rd, Traverse City, MI 49686Sold
- $432,8003 bd2 ba1.4k sqft3232 Five Mile Rd, Traverse City, MI 49686Off Market
- $465,4003 bd2 ba1.6k sqft3232 Five Mile, Traverse City, MI 49686Off Market
- $668,6003 bd3 ba-- sqft3325 Five Mile Rd, Traverse City, MI 49686Off Market
- $5,100,000210 Acres5 Mile Rd, Traverse city, MI 49686Sold
- $604,100-- bd1 ba1.1k sqft3200 Five Mile Rd, Traverse City, MI 49686Off Market
- $334,7003 bd1 ba1.4k sqft3136 Five Mile Rd, Traverse City, MI 49686Off Market
- $--7.5 Acres3136 Five Mile Rd, Traverse City, MI 49686Off Market
A local agent can set up tours, give advice and negotiate with sellers.
Similar homes
- $1,275,0004 bd4 ba3k sqft7852 Underwood Rdg, Traverse City, MI 49686For Sale
 MLS ID #1948229, Debra Hall. NGLRMLS
 - $899,0004 bd4 ba3.2k sqft2104 Apple Hill Dr, Traverse City, MI 49686For Sale
 MLS ID #1946218, Leanne Deeren. NGLRMLS
 - $1,495,0005 bd3 ba3.7k sqft6436 Peregrine Ct, Traverse City, MI 49686For Sale
 MLS ID #1947462, Ken Kleinrichert. NGLRMLS
 - $1,795,0005 bd4 ba4.9k sqft8208 Underwood Rdg, Traverse City, MI 49686For Sale
 MLS ID #1948562, Christina Ingersoll. NGLRMLS
 - $1,475,0004 bd5 ba5.7k sqft3333 Kirkridge Dr, Williamsburg, MI 49690For SaleMLS ID #1946860, Karen Ardery. NGLRMLS
- $1,125,0004 bd5 ba4.5k sqft10481 S Monaco Way, Traverse City, MI 49684For SaleMLS ID #1948778, Jennifer Hastings. NGLRMLS
- $998,0005 bd4 ba3.5k sqft3494 Country Club Dr, Traverse City, MI 49684For SaleMLS ID #1948811, Pamela Stowe. NGLRMLS
- $699,9005 bd4 ba2.9k sqft3675 Village Circle Dr, Traverse City, MI 49686For SaleMLS ID #1947799, Shawn Schmidt. NGLRMLS
- $689,0005 bd4 ba3k sqft3595 Yorkshire Dr, Traverse City, MI 49686For SaleMLS ID #1945976, Erica Mohr. NGLRMLS
- $1,250,0006 bd4 ba5.3k sqft8787 Wheeler Pines Dr, Williamsburg, MI 49690For Sale By Owner
- $1,195,0004 bd4 ba4.1k sqft4545 S Pine Valley Ct, Suttons Bay, MI 49682For SaleMLS ID #1948773, Hannah Matthews. NGLRMLS
- $1,249,0004 bd3 ba4.2k sqft5161 Silver Pines Rd, Traverse City, MI 49685For SaleMLS ID #1945454, Linda Schaub. NGLRMLS
- $998,0004 bd3 ba2.7k sqft547 Hidden Ridge Dr, Traverse City, MI 49686For SaleMLS ID #1945387, Linda Schaub. NGLRMLS
- $1,975,0006 bd4 ba5.9k sqft3981 Smokey Ridge Rd, Traverse City, MI 49686For SaleMLS ID #1947726, Jen Warren. NGLRMLS
- $1,650,0005 bd5 ba5.2k sqft3992 Hidden Hills Ct, Traverse City, MI 49686For SaleMLS ID #1945468, Lydia Wiley. NGLRMLS
- $799,9006 bd4 ba3.2k sqft9626 Sugar Bush Run, Traverse City, MI 49685For SaleMLS ID #1948837, Tia Rieck. NGLRMLS
- $895,0004 bd5 ba3.4k sqft3494 Village Circle Dr, Traverse City, MI 49686For SaleMLS ID #1948180, Audra Jackson. NGLRMLS
- $1,400,0004 bd4 ba3.1k sqft1744 Wayne St, Traverse City, MI 49684For SaleMLS ID #1946795, Ken Kleinrichert. NGLRMLS
- $1,700,0008 bd3 ba4.3k sqft445 E State St, Traverse City, MI 49686For SaleMLS ID #1946222, Kevin Query. NGLRMLS
- $1,360,0006 bd5 ba4.8k sqft6542 Fife Lake Rd, Fife Lake, MI 49633For SaleMLS ID #1947055, Angela Crawford. NGLRMLS
