***MULTIPLE OFFERS CALLING FOR HIGHEST AND BEST OFFERS NO LATER THAN NOON MONDAY, JULY 31, 2023*** Introducing the ultimate multi-generational living opportunity in the beautiful Chain of Lakes City of Winter Haven, Florida! Welcome to 3325 Lakeview Drive, a spacious home spanning over 3400 sqft, complete with an attached in-law apartment. This property offers a total of 6 bedrooms and 3 bathrooms, along with a large 16x32 in-ground pool, all nestled on a generous 0.41 acre corner lot. The in-law suite is a newer addition and has been thoughtfully designed on the ground level, ensuring easy accessibility for parents, adult children, extended family, and guests. It is connected to the main house yet enjoys its own outside entrance. The suite features a spacious family room, a well-equipped kitchen, two bedrooms, and a full bathroom, creating a comfortable and private living space for its occupants. The main house exudes charm and elegance, showcasing classic finishes, spacious room dimensions, and a harmonious blend of formal and relaxed areas. Boasting 4 large bedrooms and 2 full bathrooms, the house offers ample space for the entire family. The family room is nicely finished with parquet wood floors and a charming brick fireplace, conveniently located near the formal dining and living areas, making it ideal for gatherings and entertaining. The kitchen features an abundance of cabinet and counter space, as well as a walk-through butler's pantry for additional prep space and storage. The 3 guest bedrooms are generously sized and easily accessible to the full guest bath. One of the guest bedrooms features built-in book shelving, providing versatility to be used as an office or craft room. The master suite is large, with an en-suite bathroom, a walk-in closet, and French doors that lead to the inviting pool area. Step outside to discover a backyard oasis, complete with an oversized 16x32 screen-enclosed pool and a newer PVC fence that ensures complete privacy. This remarkable home also offers practical features, including a convenient inside laundry area, a two-car garage, brand new 2023 80-gallon water heater, new pool cage in 2022, new PVC fence in 2022. The absence of an HOA means you can enjoy the freedom of your property without restrictive rules and regulations. Conveniently situated between two major Florida cities, Tampa and Orlando, this residence offers easy commutes and access to a wide array of attractions and amenities. Enjoy a fun-filled day with the family at the nearby Legoland or take advantage of the close proximity to shopping, dining, medical facilities, and schools. As a resident of Winter Haven, you are surrounded by the picturesque Chain of Lakes, offering breathtaking scenery and an array of water-based activities. Embrace the joys of boating, fishing, and relaxing by the water's edge, all within reach of your new home. This property is truly a rare find, providing the perfect opportunity to keep loved ones close while maintaining individual freedom and independence, all within a prime Central Florida location. Embrace the possibilities of multi-generational living in this delightful Chain of Lakes City gem!
Sold for $501,000
$501,000
3325 LAKEVIEW DRIVE, WINTER HAVEN, FL 33884
6beds
3,421sqft
Single Family Residence
Built in 1984
0.41 Acres Lot
$528,000 Zestimate®
$146/sqft
$3,719 Estimated rent
Home value
$528,000
$496,000 - $565,000
$3,719/mo
Zestimate® history
Owner options
List your home for rent
$3,719/mo
Rent Zestimate®
Find your next renter with Zillow Rental Manager. Plus, with online applications, you can quickly screen prospective tenants – for free.
$3,719/mo
Rent Zestimate®
Refinance and save
$3,367/mo
Est. payment
Refinancing to a lower rate could help reduce your monthly payments and save thousands over the life of the loan.
$3,367/mo
Est. payment
Explore your selling options
Work with a Zillow partner agent
Leverage their expertise and Zillow's premium Showcase listings to get your home seen by more buyers.
Get startedList with your own agent
Get your home in front of millions of buyers by listing it on Zillow.
Learn how to do itSell it yourself
Take full control of how buyers see your home on Zillow by listing For Sale by Owner (FSBO).
List your homeWhat's special
Newer pvc fenceBackyard oasisCharming brick fireplaceWalk-in closetNew pool cageParquet wood floorsMaster suite
Zillow last checked:
Listing updated:
Listed by:
Michael Stone 863-412-9733,
THE STONES REAL ESTATE FIRM 863-412-2080,
Deanna Stone 863-412-2080,
THE STONES REAL ESTATE FIRM
Bought with:
Steve Angsten, 3433429
KELLER WILLIAMS REALTY SMART 1
Source: Stellar MLS,MLS#: P4926650 Originating MLS: East Polk
Originating MLS: East Polk
Facts & features
Interior
Bedrooms & bathrooms
- Bedrooms: 6
- Bathrooms: 3
- Full bathrooms: 3
Rooms
- Room types: Family Room, Dining Room, Living Room, Utility Room
Primary bedroom
- Features: Ceiling Fan(s), En Suite Bathroom, Walk-In Closet(s)
- Level: First
- Dimensions: 14x16
Bedroom 2
- Features: Built-In Shelving, Ceiling Fan(s), Built-in Closet
- Level: First
- Dimensions: 12x18
Bedroom 3
- Features: Ceiling Fan(s), Built-in Closet
- Level: First
- Dimensions: 12x12
Bedroom 4
- Features: Ceiling Fan(s)
- Level: First
- Dimensions: 11x12
Bedroom 5
- Features: Walk-In Closet(s)
- Level: First
- Dimensions: 12x14
Primary bathroom
- Features: Dual Sinks, Shower No Tub
- Level: First
- Dimensions: 11x6
Bathroom 2
- Features: Tub With Shower
- Level: First
- Dimensions: 5x9
Bathroom 3
- Features: Shower No Tub
- Level: First
- Dimensions: 10x6
Dining room
- Level: First
- Dimensions: 9x15
Dining room
- Level: First
- Dimensions: 10x10
Family room
- Features: Ceiling Fan(s)
- Level: First
- Dimensions: 14x19
Other
- Features: Ceiling Fan(s)
- Level: First
- Dimensions: 16x17
Kitchen
- Features: Pantry
- Level: First
- Dimensions: 13x14
Kitchen
- Level: First
- Dimensions: 7x11
Living room
- Level: First
- Dimensions: 8x13
Heating
- Central
Cooling
- Central Air
Appliances
- Included: Dishwasher, Dryer, Range, Refrigerator, Washer
- Laundry: Inside, Laundry Room
Features
- Ceiling Fan(s), Primary Bedroom Main Floor, Walk-In Closet(s), In-Law Floorplan
- Flooring: Parquet, Tile
- Doors: French Doors
- Has fireplace: Yes
- Fireplace features: Family Room
Interior area
- Total structure area: 3,925
- Total interior livable area: 3,421 sqft
Property
Parking
- Total spaces: 2
- Parking features: Driveway, Garage Door Opener, Garage Faces Side
- Attached garage spaces: 2
- Has uncovered spaces: Yes
- Details: Garage Dimensions: 19x20
Features
- Levels: One
- Stories: 1
- Patio & porch: Rear Porch, Screened
- Exterior features: Irrigation System
- Has private pool: Yes
- Pool features: Gunite, In Ground
- Fencing: Vinyl
Lot
- Size: 0.41 Acres
- Dimensions: 166 x 108
- Features: Corner Lot, In County
- Residential vegetation: Mature Landscaping
Details
- Parcel number: 262911687420000010
- Zoning: R-1
- Special conditions: None
Construction
Type & style
- Home type: SingleFamily
- Architectural style: Custom
- Property subtype: Single Family Residence
Materials
- Block, Stucco
- Foundation: Slab
- Roof: Shingle
Condition
- Completed
- New construction: No
- Year built: 1984
Utilities & green energy
- Sewer: Septic Tank
- Water: Public
- Utilities for property: Cable Connected, Electricity Connected, Water Connected
Community & HOA
Community
- Pet fee: $0 monthly
- Subdivision: WINTERSET PARK
HOA
- Has HOA: No
Location
- Region: Winter Haven
Financial & listing details
- Price per square foot: $146/sqft
- Tax assessed value: $432,929
- Annual tax amount: $2,442
- Date on market: 7/26/2023
- Cumulative days on market: 5 days
- Listing terms: Cash,Conventional
- Ownership: Fee Simple
- Total actual rent: 0
- Electric utility on property: Yes
- Road surface type: Paved
Price history
| Date | Event | Price |
|---|---|---|
| 9/29/2023 | Sold | $501,000+0.2%$146/sqft |
Source:  Stellar MLS #P4926650 Report a problem Stellar MLS #P4926650 Report a problem | ||
| 7/31/2023 | Pending sale | $499,900$146/sqft |
Source: Stellar MLS #P4926650 Report a problem | ||
| 7/26/2023 | Listed for sale | $499,900+279.6%$146/sqft |
Source: Stellar MLS #P4926650 Report a problem | ||
| 2/16/1998 | Sold | $131,700+6.5%$38/sqft |
Source: Public Record Report a problem | ||
| 10/4/1995 | Sold | $123,700$36/sqft |
Source: Public Record Report a problem | ||
Public tax history
| Year | Property taxes | Tax assessment |
|---|---|---|
| 2025 | $5,202 -0.3% | $432,929 +0.1% |
| 2024 | $5,216 +155.4% | $432,487 +126% |
| 2023 | $2,042 +2.2% | $191,390 +3% |
| 2022 | $1,998 -0.4% | $185,816 +3% |
| 2021 | $2,006 +0.9% | $180,404 +1.4% |
| 2020 | $1,988 +0% | $177,913 +2.3% |
| 2019 | $1,988 -16.8% | $173,913 +1.9% |
| 2018 | $2,391 +1.9% | $170,670 +2.1% |
| 2017 | $2,345 +23.1% | $167,160 +2.1% |
| 2016 | $1,905 -1.7% | $163,722 +0.7% |
| 2015 | $1,938 -10.1% | $162,584 +0.8% |
| 2014 | $2,156 +11.5% | $161,294 +1.5% |
| 2013 | $1,933 +3.1% | $158,910 +1.7% |
| 2012 | $1,875 -7.1% | $156,254 -4.6% |
| 2011 | $2,018 -4.3% | $163,806 -2.1% |
| 2010 | $2,108 -19% | $167,288 -11.8% |
| 2009 | $2,603 -7.6% | $189,735 -11.2% |
| 2008 | $2,817 | $213,774 |
| 2007 | -- | -- |
| 2006 | $3,194 | -- |
| 2005 | -- | -- |
| 2004 | $1,557 -0.6% | -- |
| 2003 | $1,567 +3.7% | $116,943 +4.9% |
| 2002 | $1,511 +2.1% | $111,525 +1.6% |
| 2001 | $1,480 | $109,769 |
Find assessor info on the county website
Neighborhood: 33884
Nearby homes
- $395,5004 bd3 ba2.4k sqft2803 Winterset Park, Winter Haven, FL 33884Off Market
- $556,8004 bd4 ba3.7k sqft1884 Eloise Cove Dr, Winter Haven, FL 33884Off Market
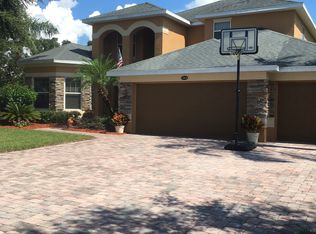
- $--1.48 AcresNO Address, Winter Haven, FL 33859Off Market
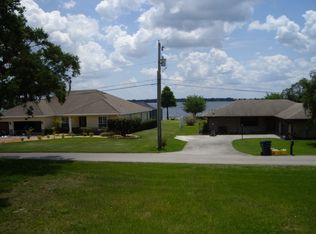
- $433,6004 bd3 ba2.8k sqft1880 Eloise Cove Dr, Winter Haven, FL 33884Off Market
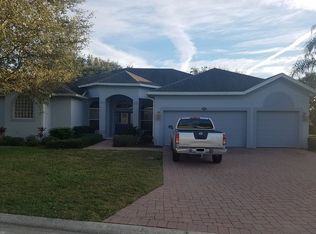
- $525,8800.345 Acres2802 Winterset Park, Winter Haven, FL 33884Off Market
- $773,6003 bd3 ba3k sqft3300 Lakeview Dr, Winter Haven, FL 33884Off Market
- $1,206,1004 bd5 ba4.4k sqft3340 Lakeview Dr, Winter Haven, FL 33884Off Market
- $460,0004 bd4 ba3.3k sqft1876 Eloise Cove Dr, Winter Haven, FL 33884Sold
Nearby schools
GreatSchools rating
- 3/10Pinewood Elementary SchoolGrades: PK-5Distance: 3.1 mi
- 3/10Denison Middle SchoolGrades: 6-8Distance: 3.5 mi
- 2/10Lake Region High SchoolGrades: 9-12Distance: 3.5 mi
Schools provided by the listing agent
- Elementary: Pinewood Elem
- Middle: Denison Middle
- High: Lake Region High
Source: Stellar MLS. This data may not be complete. We recommend contacting the local school district to confirm school assignments for this home.
Get a cash offer in 3 minutes
Find out how much your home could sell for in as little as 3 minutes with a no-obligation cash offer.
Estimated market value
$528,000
Get a cash offer in 3 minutes
Find out how much your home could sell for in as little as 3 minutes with a no-obligation cash offer.
Estimated market value
$528,000
- Florida
- Polk County
- Winter Haven
- 33884
- 3325 LAKEVIEW DRIVE
Nearby cities
Nearby neighborhoods
Nearby zip codes
Other Winter Haven Topics
