Skip main navigation
Sold for $463,000
  • $463,000

    3325 N Lafayette Street, Denver, CO 80205

    1beds
    717sqft
    Duplex
    Built in 1910
    2,350 Square Feet Lot
    $458,000 Zestimate®
    $646/sqft
    $1,771 Estimated rent

    Home value

    $458,000

    $435,000 - $485,000

    $1,771/mo

    Zestimate® history
    Loading
    Loading...

    Owner options

    List your home for rent

    $1,771/mo

    Rent Zestimate®

    Find your next renter with Zillow Rental Manager. Plus, with online applications, you can quickly screen prospective tenants – for free.

    Learn more

    $1,771/mo

    Rent Zestimate®

    Refinance and save

    $2,664/mo

    Est. payment

    Refinancing to a lower rate could help reduce your monthly payments and save thousands over the life of the loan.

    See today's rates

    $2,664/mo

    Est. payment

    Explore your selling options

    Work with a Zillow partner agent

    Leverage their expertise and Zillow's premium Showcase listings to get your home seen by more buyers.

    Get started

    List with your own agent

    Get your home in front of millions of buyers by listing it on Zillow.

    Learn how to do it

    Sell it yourself

    Take full control of how buyers see your home on Zillow by listing For Sale by Owner (FSBO).

    List your home

    What's special

    Large covered porchFenced areaBar topEnsuite bathroomSleek quartz countertopsLatest lg appliancesSoft-close cabinets across
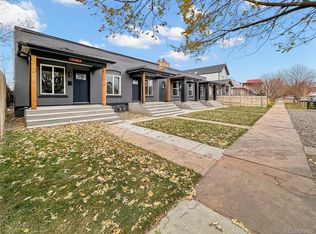
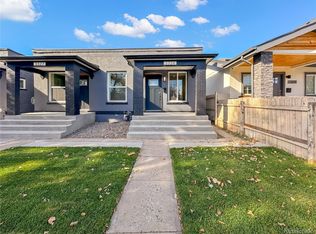
    Now offering buyer concession plus CRA financing incentive! Welcome to this beautifully updated half duplex in Denver, perfectly located on the edge of the Cole neighborhood and just a short distance from the vibrant Rino area. This property beautifully marries the historic charm of Denver with modern conveniences, featuring a 1 bedroom, 1 bathroom layout, complemented by a versatile bonus room that is perfect as a second non-conforming bedroom or adaptable for use as a home office, dining area, or entertainment room.As you enter, you'll immediately notice the classic vintage Denver brick exterior, which encases a completely renovated interior. The home has been updated throughout, including new plumbing, electrical systems, doors, flooring, cabinets, and windows, providing a modern living experience within a timeless design. The kitchen stands out as a focal point, boasting the latest LG appliances, a premium Kraus faucet, and sleek quartz countertops with a bar top for informal dining.The bedroom serves as a tranquil retreat, offering ample closet space and an ensuite bathroom with a skylight, and a tub/shower combo. Style meets functionality with wide plank floors and soft-close cabinets across the home.The property also includes an unfinished basement, offering storage and laundry facilities. Outdoor spaces are equally inviting, with a well-kept front yard and a large covered porch, ideal for relaxing and enjoying the neighborhood's charm. The backyard is a perfect size, featuring a patio, a fenced area for privacy, and a grassy space suitable for pets.Parking is conveniently provided with a 1 car garage, plus an additional parking spot next to the garage, totaling 2 parking spaces. This home is eligible for Community Reinvestment Act (CRA) financing incentives through select lenders. Interested buyers/realtors should contact Merle Atkinson at Columbine Mortgage. * A new sewer line was just installed all landscaping and concrete is in the process of being fixed

    Zillow last checked:

    Listing updated:

    Listed by:

    Sean Gribbons 303-883-3833 sean@tgsbrokerage.com,

    The Gold Standard Brokerage

    Bought with:

    Courtney Poetter, 100089982

    Berkshire Hathaway HomeServices Colorado, LLC - Highlands Ranch Real Estate

    Source: REcolorado as distributed by MLS GRID,MLS#: 9267462MLS Logo

    Facts & features

    Interior

    Bedrooms & bathrooms
    • Bedrooms: 1
    • Bathrooms: 1
    • Full bathrooms: 1
    • Main level bathrooms: 1
    • Main level bedrooms: 1
    Bedroom
    • Level: Main
    Bathroom
    • Level: Main
    Bonus room
    • Level: Main
    Laundry
    • Level: Basement
    Heating
    • Forced Air
    Cooling
    • Central Air
    Appliances
    • Included: Dishwasher, Disposal, Microwave, Range, Refrigerator
    Features
    • Basement: Partial,Unfinished
    Interior area
    • Total structure area: 717
    • Total interior livable area: 717 sqft
    • Finished area above ground: 557
    • Finished area below ground: 0

    Property

    Parking
    • Total spaces: 2
    • Parking features: Garage
    • Garage spaces: 1
    • Details: Off Street Spaces: 1
    Features
    • Levels: One
    • Stories: 1
    • Patio & porch: Front Porch, Patio
    • Exterior features: Rain Gutters
    Lot
    • Size: 2,350 Square Feet
    Details
    • Parcel number: 000000
    • Special conditions: Standard

    Construction

    Type & style
    • Home type: SingleFamily
    • Property subtype: Duplex
    • Attached to another structure: Yes
    Materials
    • Brick, Frame
    • Roof: Membrane
    Condition
    • Updated/Remodeled
    • Year built: 1910

    Utilities & green energy

    • Sewer: Public Sewer
    • Water: Public

    Community & HOA

    Community
    • Security: Carbon Monoxide Detector(s), Smoke Detector(s)
    • Subdivision: Cole
    HOA
    • Has HOA: No
    Location
    • Region: Denver

    Financial & listing details

    • Price per square foot: $646/sqft
    • Tax assessed value: $344,000
    • Annual tax amount: $1,643
    • Date on market: 11/27/2023
    • Listing terms: Cash,Conventional,FHA,VA Loan
    • Exclusions: None
    • Ownership: Agent Owner

    Price history

    DateEventPrice
    2/14/2024Sold$463,000-2.5%$646/sqft
    Source: REcolorado as distributed by MLS GRID #9267462 Report a problem
    1/28/2024Pending sale$474,997$662/sqft
    Source: REcolorado as distributed by MLS GRID #9267462 Report a problem
    1/15/2024Price change$474,9970%$662/sqft
    Source: REcolorado as distributed by MLS GRID #9267462 Report a problem
    12/12/2023Price change$474,9980%$662/sqft
    Source: REcolorado as distributed by MLS GRID #9267462 Report a problem
    11/27/2023Listed for sale$474,999-17.4%$662/sqft
    Source: REcolorado as distributed by MLS GRID #9267462 Report a problem
    5/16/2023Sold$575,000$802/sqft
    Source: Public Record Report a problem

    Public tax history

    YearProperty taxesTax assessment
    2024-- $19,370 -56.6%
    2023$3,286 +1.4%$44,640 +8%
    2022$3,241 +40.6%$41,320 -4.9%
    2021$2,306 +2.9%$43,440 +39.8%
    2020$2,241 -4.6%$31,081 -0.7%
    2019$2,350 $31,298 +3.1%
    2018$2,350 +0.3%$30,370
    2017$2,343 +70.8%$30,370 +73%
    2016$1,371 -0.1%$17,550
    2015$1,373 0%$17,550 +6.2%
    2014$1,373 +16.2%$16,530
    2013$1,182 +17.9%$16,530 +17.6%
    2012$1,003 +4.6%$14,060 +1.4%
    2011$959 +2.2%$13,860 -3.8%
    2010$938 -17.1%$14,400
    2009$1,132 -0.2%$14,400 -15%
    2008$1,134 $16,950
    Find assessor info on the county website

    Neighborhood: Cole

    Nearby schools

    GreatSchools rating
    Schools provided by the listing agent
    • Elementary: Whittier E-8
    • Middle: Whittier E-8
    • High: Manual
    • District: Denver 1

    Source: REcolorado as distributed by MLS GRID. This data may not be complete. We recommend contacting the local school district to confirm school assignments for this home.

    Get a cash offer in 3 minutes
    Find out how much your home could sell for in as little as 3 minutes with a no-obligation cash offer.
    Estimated market value
    $458,000
    Get a cash offer in 3 minutes
    Find out how much your home could sell for in as little as 3 minutes with a no-obligation cash offer.
    Estimated market value
    $458,000