Skip main navigation
Sold for $450,000
  • $450,000

    3329 N Lafayette Street, Denver, CO 80205

    1beds
    712sqft
    Duplex
    Built in 1912
    2,350 Square Feet Lot
    $443,700 Zestimate®
    $632/sqft
    $1,657 Estimated rent

    Home value

    $443,700

    $417,000 - $466,000

    $1,657/mo

    Zestimate® history
    Loading
    Loading...

    Owner options

    List your home for rent

    $1,657/mo

    Rent Zestimate®

    Find your next renter with Zillow Rental Manager. Plus, with online applications, you can quickly screen prospective tenants – for free.

    Learn more

    $1,657/mo

    Rent Zestimate®

    Refinance and save

    $2,610/mo

    Est. payment

    Refinancing to a lower rate could help reduce your monthly payments and save thousands over the life of the loan.

    See today's rates

    $2,610/mo

    Est. payment

    Explore your selling options

    Work with a Zillow partner agent

    Leverage their expertise and Zillow's premium Showcase listings to get your home seen by more buyers.

    Get started

    List with your own agent

    Get your home in front of millions of buyers by listing it on Zillow.

    Learn how to do it

    Sell it yourself

    Take full control of how buyers see your home on Zillow by listing For Sale by Owner (FSBO).

    List your home

    What's special

    Modern livingFenced areaWell-maintained front yardEnsuite bathroomNew plumbingLarge covered porchFlexible space
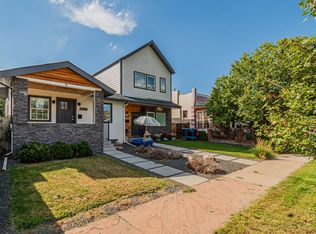
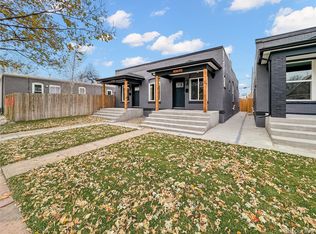
    Now offering buyer concession! Welcome to this beautifully updated half duplex in Denver, situated at the edge of the Cole neighborhood and mere blocks from the Rino area. This property combines the allure of historic Denver with modern conveniences, featuring a 1 bedroom, 1 bathroom layout along with a significant bonus room, ideal as a second non-conforming bedroom or a flexible space for your home office, dining area, or entertainment room. Upon entering, you'll be greeted by the original vintage Denver brick exterior, complemented by a completely renovated interior. This includes new plumbing, electrical systems, doors, flooring, cabinets, and windows, ensuring a modern living experience within a classic framework. The kitchen is a highlight, equipped with the latest LG appliances, a high-quality Kraus faucet, and elegant quartz countertops, including a bar top for casual dining. The bedroom offers a peaceful retreat, featuring ample closet space and an ensuite bathroom with a skylight and a tub/shower combo. Practicality meets style with wide plank floors and soft-close cabinets throughout the home. Additionally, the unfinished basement provides extensive storage space and laundry facilities. Outdoor living is a delight with a well-maintained front yard and a large covered porch, perfect for enjoying the neighborhood ambiance. The backyard is an ideal size, featuring a patio, a fenced area for privacy, and a grassy space suitable for pets. Parking is no issue, with two large spaces accessible behind the backyard gate. This half duplex is a perfect blend of Denver's historical charm and modern living, offering a unique living experience in one of the city's most sought-after neighborhoods. Don't miss the opportunity to call this exceptional property your home.

    Zillow last checked:

    Listing updated:

    Listed by:

    Sean Gribbons 303-883-3833 sean@tgsbrokerage.com,

    The Gold Standard Brokerage

    Bought with:

    Kristen White, 40005805

    Keller Williams Trilogy

    Team Front Range

    Keller Williams Trilogy

    Source: REcolorado as distributed by MLS GRID,MLS#: 4708650MLS Logo

    Facts & features

    Interior

    Bedrooms & bathrooms
    • Bedrooms: 1
    • Bathrooms: 1
    • Full bathrooms: 1
    • Main level bathrooms: 1
    • Main level bedrooms: 1
    Bedroom
    • Description: Primary Bedroom With Large Closet And En Suite Bathroom Access.
    • Level: Main
    Bathroom
    • Description: Large Size Bathroom With Skylight And Tub/Shower.
    • Level: Main
    Bonus room
    • Description: Large Bonus Room Could Be: Dining Room, Office, 2nd Bedroom (Non Conforming), Yoga Studio Etc
    • Level: Main
    Heating
    • Forced Air
    Cooling
    • Central Air
    Appliances
    • Included: Dishwasher, Disposal, Microwave, Range, Refrigerator
    • Laundry: In Unit
    Features
    • Basement: Unfinished
    • Common walls with other units/homes: 1 Common Wall
    Interior area
    • Total structure area: 712
    • Total interior livable area: 712 sqft
    • Finished area above ground: 561
    • Finished area below ground: 0

    Property

    Parking
    • Total spaces: 2
    • Details: Off Street Spaces: 2
    Features
    • Levels: One
    • Stories: 1
    • Patio & porch: Front Porch, Patio
    • Exterior features: Lighting
    • Fencing: Partial
    Lot
    • Size: 2,350 Square Feet
    Details
    • Parcel number: 000000
    • Special conditions: Standard

    Construction

    Type & style
    • Home type: SingleFamily
    • Property subtype: Duplex
    • Attached to another structure: Yes
    Materials
    • Brick, Frame
    • Roof: Membrane
    Condition
    • Updated/Remodeled
    • Year built: 1912

    Utilities & green energy

    • Electric: 110V, 220 Volts
    • Sewer: Public Sewer
    • Water: Public
    • Utilities for property: Electricity Connected, Natural Gas Available, Natural Gas Connected

    Community & HOA

    Community
    • Security: Carbon Monoxide Detector(s), Smoke Detector(s)
    • Subdivision: Cole
    HOA
    • Has HOA: No
    Location
    • Region: Denver

    Financial & listing details

    • Price per square foot: $632/sqft
    • Tax assessed value: $334,200
    • Annual tax amount: $1,481
    • Date on market: 11/16/2023
    • Listing terms: Cash,Conventional,FHA,VA Loan
    • Exclusions: None
    • Ownership: Agent Owner
    • Electric utility on property: Yes

    Price history

    DateEventPrice
    2/6/2024Sold$450,000+0%$632/sqft
    Source: REcolorado as distributed by MLS GRID #4708650 Report a problem
    1/9/2024Pending sale$449,998$632/sqft
    Source: REcolorado as distributed by MLS GRID #4708650 Report a problem
    12/12/2023Price change$449,9980%$632/sqft
    Source: REcolorado as distributed by MLS GRID #4708650 Report a problem
    11/16/2023Listed for sale$449,999-14.3%$632/sqft
    Source: REcolorado as distributed by MLS GRID #4708650 Report a problem
    5/18/2023Sold$525,000$737/sqft
    Source: Public Record Report a problem

    Public tax history

    YearProperty taxesTax assessment
    2024-- $18,710 -54.8%
    2023$2,961 +1.4%$41,420 +11.3%
    2022$2,921 +51.7%$37,230 -4.9%
    2021$1,925 +2.9%$39,140 +50.8%
    2020$1,871 -11.7%$25,948 -0.7%
    2019$2,121 $26,128 -4.7%
    2018$2,121 +0.3%$27,410
    2017$2,114 +64.4%$27,410 +66.5%
    2016$1,286 +14.5%$16,460
    2015$1,123 0%$16,460 +21.7%
    2014$1,123 $13,520
    Find assessor info on the county website

    Neighborhood: Cole

    Nearby schools

    GreatSchools rating
    Schools provided by the listing agent
    • Elementary: Whittier E-8
    • Middle: Whittier E-8
    • High: Manual
    • District: Denver 1

    Source: REcolorado as distributed by MLS GRID. This data may not be complete. We recommend contacting the local school district to confirm school assignments for this home.

    Get a cash offer in 3 minutes
    Find out how much your home could sell for in as little as 3 minutes with a no-obligation cash offer.
    Estimated market value
    $443,700
    Get a cash offer in 3 minutes
    Find out how much your home could sell for in as little as 3 minutes with a no-obligation cash offer.
    Estimated market value
    $443,700