Welcome to this delightful 3-bedroom, 2-bathroom home nestled in the heart of Wellington, CO! Built in 2004, this well-maintained home offers a perfect blend of comfort and convenience. Step inside to an inviting open floor plan featuring a bright living area and a spacious kitchen equipped with sleek stainless steel appliances-perfect for home chefs and entertaining guests. The primary suite provides a peaceful retreat with its own private bath, while two additional bedrooms offer plenty of space for family, guests, or a home office. A washer and dryer are included, making laundry a breeze and a New energy efficient Furnace and Air Conditioner were installed in 2021! Outside, enjoy the Colorado sunshine in the backyard, ideal for relaxing, gardening, or outdoor gatherings. Located in a friendly neighborhood with easy access to parks, schools, and shopping, this home is a fantastic opportunity to settle in a growing community. Don't miss out-schedule a showing today!
Sold for $445,000
Street View
$445,000
3325 Wild West Ln, Wellington, CO 80549
3beds
2,764sqft
Single Family Residence
Built in 2004
7,000 Square Feet Lot
$439,700 Zestimate®
$161/sqft
$2,418 Estimated rent
Home value
$439,700
$418,000 - $466,000
$2,418/mo
Zestimate® history
Owner options
List your home for rent
$2,418/mo
Rent Zestimate®
Find your next renter with Zillow Rental Manager. Plus, with online applications, you can quickly screen prospective tenants – for free.
$2,418/mo
Rent Zestimate®
Refinance and save
$2,684/mo
Est. payment
Refinancing to a lower rate could help reduce your monthly payments and save thousands over the life of the loan.
$2,684/mo
Est. payment
Explore your selling options
Work with a Zillow partner agent
Leverage their expertise and Zillow's premium Showcase listings to get your home seen by more buyers.
Get startedList with your own agent
Get your home in front of millions of buyers by listing it on Zillow.
Learn how to do itSell it yourself
Take full control of how buyers see your home on Zillow by listing For Sale by Owner (FSBO).
List your homeWhat's special
Zillow last checked:
Listing updated:
Listed by:
Eric Stashak 303-771-7500,
Keller Williams-DTC,
Andria Porter Stashak 719-440-1774,
Keller Williams-DTC
Bought with:
Michal Jaques, 100105499
eXp Realty LLC
Source: IRES as distributed by MLS GRID,MLS#: 1026728
Facts & features
Interior
Bedrooms & bathrooms
- Bedrooms: 3
- Bathrooms: 2
- Full bathrooms: 2
- Main level bathrooms: 2
Primary bedroom
- Description: Laminate
- Features: Full Primary Bath
- Level: Main
- Area: 192 Square Feet
- Dimensions: 12 x 16
Bedroom 2
- Description: Carpet
- Level: Main
- Area: 144 Square Feet
- Dimensions: 12 x 12
Bedroom 3
- Description: Carpet
- Level: Main
- Area: 144 Square Feet
- Dimensions: 12 x 12
Dining room
- Description: Laminate
- Level: Main
- Area: 121 Square Feet
- Dimensions: 11 x 11
Kitchen
- Description: Laminate
- Level: Main
- Area: 121 Square Feet
- Dimensions: 11 x 11
Laundry
- Description: Tile
- Level: Main
- Area: 50 Square Feet
- Dimensions: 10 x 5
Living room
- Description: Laminate
- Level: Main
- Area: 288 Square Feet
- Dimensions: 16 x 18
Heating
- Forced Air
Cooling
- Central Air, Ceiling Fan(s)
Appliances
- Included: Electric Range, Dishwasher, Refrigerator, Washer, Dryer, Microwave
- Laundry: Washer/Dryer Hookup
Features
- Eat-in Kitchen, Cathedral Ceiling(s), Pantry, Walk-In Closet(s)
- Windows: Window Coverings
- Basement: Full,Unfinished
- Has fireplace: Yes
- Fireplace features: Gas, Living Room
Interior area
- Total structure area: 1,382
- Total interior livable area: 2,764 sqft
- Finished area above ground: 1,382
Property
Parking
- Total spaces: 2
- Parking features: Attached
- Attached garage spaces: 2
- Details: Attached
Accessibility
- Accessibility features: Main Floor Bath, Accessible Bedroom, Main Level Laundry
Features
- Levels: One
- Stories: 1
- Patio & porch: Patio
- Fencing: Fenced,Wood
- Has view: Yes
- View description: Hills
Lot
- Size: 7,000 Square Feet
- Features: City Limits, Paved, Curbs, Gutters, Sidewalks, Street Light, Fire Hydrant within 500 Feet
Details
- Parcel number: R1626664
- Zoning: Res - Imp
- Special conditions: Private Owner
Construction
Type & style
- Home type: SingleFamily
- Architectural style: Contemporary
- Property subtype: Single Family Residence
Materials
- Frame
- Roof: Composition
Condition
- New construction: No
- Year built: 2004
Utilities & green energy
- Electric: Xcel Energy
- Gas: Black Hills
- Sewer: Public Sewer
- Water: City
- Utilities for property: Natural Gas Available, Electricity Available, Cable Available, High Speed Avail
Community & HOA
Community
- Features: Park
- Subdivision: Buffalo Creek 1st Sub Wel
HOA
- Has HOA: Yes
- Services included: Trash, Management
- HOA fee: $60 monthly
- HOA name: Buffalo Creek
- HOA phone: 970-568-3170
Location
- Region: Wellington
Financial & listing details
- Price per square foot: $161/sqft
- Tax assessed value: $442,200
- Annual tax amount: $2,944
- Date on market: 2/20/2025
- Listing terms: Cash,Conventional,FHA,VA Loan
- Exclusions: Seller's Personal Property and Curtains.
- Electric utility on property: Yes
- Road surface type: Asphalt
Price history
| Date | Event | Price |
|---|---|---|
| 4/10/2025 | Sold | $445,000$161/sqft |
Source:  IRES as distributed by MLS GRID #1026728 Report a problem IRES as distributed by MLS GRID #1026728 Report a problem | ||
| 3/8/2025 | Pending sale | $445,000$161/sqft |
Source:  REcolorado as distributed by MLS GRID #IR1026728 Report a problem REcolorado as distributed by MLS GRID #IR1026728 Report a problem | ||
| 2/20/2025 | Listed for sale | $445,000+14.1%$161/sqft |
Source: IRES as distributed by MLS GRID #1026728 Report a problem | ||
| 5/7/2021 | Sold | $390,000+4%$141/sqft |
Source: IRES as distributed by MLS GRID #936587 Report a problem | ||
| 4/5/2021 | Pending sale | $375,000$136/sqft |
Source:  RE/MAX International #936587 Report a problem RE/MAX International #936587 Report a problem | ||
| 4/1/2021 | Listed for sale | $375,000+50%$136/sqft |
Source: RE/MAX International #936587 Report a problem | ||
| 11/13/2015 | Sold | $250,000$90/sqft |
Source: Public Record Report a problem | ||
| 8/28/2015 | Listed for sale | $250,000+39.7%$90/sqft |
Source: Group Horsetooth #773678 Report a problem | ||
| 11/5/2009 | Sold | $179,000-0.6%$65/sqft |
Source: Public Record Report a problem | ||
| 9/4/2009 | Listed for sale | $180,000-3.6%$65/sqft |
Source: The Group Inc. #608954 Report a problem | ||
| 3/2/2005 | Sold | $186,645$68/sqft |
Source: Public Record Report a problem | ||
Public tax history
| Year | Property taxes | Tax assessment |
|---|---|---|
| 2025 | $3,136 +2.2% | $27,638 -12.2% |
| 2024 | $3,070 +21.3% | $31,477 -1% |
| 2023 | $2,530 -1.4% | $31,782 +37.8% |
| 2022 | $2,565 +3.2% | $23,060 -2.8% |
| 2021 | $2,484 -0.4% | $23,724 +4% |
| 2020 | $2,494 +27.8% | $22,809 -0.7% |
| 2019 | $1,952 | $22,968 +25.6% |
| 2018 | $1,952 | $18,288 |
| 2017 | $1,952 +0.2% | $18,288 +9.9% |
| 2016 | $1,947 +18.3% | $16,637 +0% |
| 2015 | $1,646 +13.2% | $16,630 +14.4% |
| 2014 | $1,454 | $14,540 |
| 2013 | -- | $14,540 +2.7% |
| 2012 | -- | $14,160 |
| 2011 | -- | $14,160 -1.2% |
| 2010 | -- | $14,330 |
| 2009 | -- | $14,330 -9.7% |
| 2008 | -- | $15,870 |
| 2007 | -- | $15,870 +7.5% |
| 2006 | -- | $14,760 +47% |
| 2005 | -- | $10,040 -5.2% |
| 2004 | -- | $10,590 |
Find assessor info on the county website
Neighborhood: 80549
Nearby homes
- $410,5003 bd2 ba1.3k sqft3337 Wild West Ln, Wellington, CO 80549Off Market
- $443,2003 bd3 ba2.1k sqft3313 Wild West Ln, Wellington, CO 80549Off Market
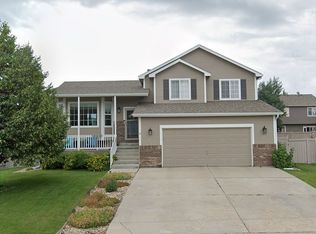
- $448,3003 bd2 ba2.2k sqft3328 Thundering Herd Way, Wellington, CO 80549Off Market
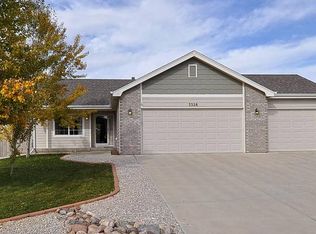
- $432,1003 bd2 ba2.9k sqft3316 Thundering Herd Way, Wellington, CO 80549Off Market
- $451,9003 bd2 ba1.7k sqft3340 Thundering Herd Way, Wellington, CO 80549Off Market
- $391,5003 bd1 ba2.2k sqft3293 Wild West Ln, Wellington, CO 80549Off Market
- $410,1003 bd2 ba1.2k sqft3359 Wild West Ln, Wellington, CO 80549Off Market
- $416,6003 bd2 ba1.3k sqft3340 Wild West Ln, Wellington, CO 80549Off Market
Nearby schools
GreatSchools rating
- 4/10Eyestone Elementary SchoolGrades: PK-5Distance: 0.7 mi
- 4/10Wellington Middle SchoolGrades: 6-12Distance: 0.8 mi
Schools provided by the listing agent
- Elementary: Eyestone
- Middle: Wellington
- High: Wellington
Source: IRES as distributed by MLS GRID. This data may not be complete. We recommend contacting the local school district to confirm school assignments for this home.
Get a cash offer in 3 minutes
Find out how much your home could sell for in as little as 3 minutes with a no-obligation cash offer.
Estimated market value
$439,700
Get a cash offer in 3 minutes
Find out how much your home could sell for in as little as 3 minutes with a no-obligation cash offer.
Estimated market value
$439,700
- Colorado
- Larimer County
- Wellington
- 80549
- 3325 Wild West Ln
Nearby cities
Nearby zip codes
Other Wellington Topics
