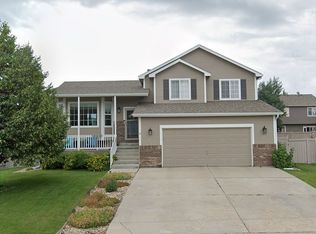
Welcome to 3328 Thundering Herd Way, Wellington, CO 80549! This stunning real estate gem offers an exceptional opportunity for those seeking a harmonious blend of comfortable living and breathtaking natural surroundings. Situated in a charming neighborhood, this home presents a myriad of amenities, spacious bedrooms, and an abundance of local attractions, all within the beautiful city of Wellington. Step inside this meticulously crafted residence and discover a sanctuary of modern elegance. The interior boasts 3 bedrooms and 2 bathrooms, providing ample space for relaxation and rejuvenation. The master suite offers a serene retreat with its own private en-suite bathroom, ensuring privacy and tranquility. The amenities within this residence are designed to enhance your lifestyle. The fully equipped kitchen features sleek countertops, state-of-the-art appliances, and ample storage space, making it a culinary enthusiast's dream. The open-concept layout seamlessly connects the kitchen to the spacious living area, perfect for entertaining guests or spending quality time with loved ones. As you explore the neighborhood, you'll find a plethora of attractions to enjoy. Nature enthusiasts will revel in the proximity to beautiful parks and trails, offering endless opportunities for outdoor adventures. Wellington offers a variety of recreational activities, including golf courses, tennis courts, and community centers, ensuring there's something for everyone. With a short drive, you can explore the vibrant city of Fort Collins, known for its lively downtown scene, cultural events, and thriving culinary options. Wellington itself boasts a selection of local shops, restaurants, and cafes, providing residents with everything they need just moments away. Don't miss the chance to make 3328 Thundering Herd Way your new home. Schedule a viewing today and experience the beauty and convenience firsthand!
Sold for $445,000
$445,000
3328 Thundering Herd Way, Wellington, CO 80549
3beds
2,263sqft
Single Family Residence
Built in 2004
7,000 Square Feet Lot
$449,200 Zestimate®
$197/sqft
$2,497 Estimated rent
Home value
$449,200
$427,000 - $472,000
$2,497/mo
Zestimate® history
Owner options
List your home for rent
$2,497/mo
Rent Zestimate®
Find your next renter with Zillow Rental Manager. Plus, with online applications, you can quickly screen prospective tenants – for free.
$2,497/mo
Rent Zestimate®
Refinance and save
$2,663/mo
Est. payment
Refinancing to a lower rate could help reduce your monthly payments and save thousands over the life of the loan.
$2,663/mo
Est. payment
Explore your selling options
Work with a Zillow partner agent
Leverage their expertise and Zillow's premium Showcase listings to get your home seen by more buyers.
Get startedList with your own agent
Get your home in front of millions of buyers by listing it on Zillow.
Learn how to do itSell it yourself
Take full control of how buyers see your home on Zillow by listing For Sale by Owner (FSBO).
List your homeWhat's special
Zillow last checked:
Listing updated:
Listed by:
Jimmy Stewart 970-290-3755,
Xpert Realty of Colorado
Bought with:
Robert Miner, 40027736
Black Timber Real Estate LLC
Source: IRES as distributed by MLS GRID,MLS#: 989673
Facts & features
Interior
Bedrooms & bathrooms
- Bedrooms: 3
- Bathrooms: 2
- Full bathrooms: 2
- Main level bathrooms: 2
Primary bedroom
- Description: Carpet
- Features: Full Primary Bath
- Level: Main
- Area: 156 Square Feet
- Dimensions: 12 x 13
Bedroom 2
- Description: Carpet
- Level: Main
- Area: 99 Square Feet
- Dimensions: 9 x 11
Bedroom 3
- Description: Carpet
- Level: Main
- Area: 99 Square Feet
- Dimensions: 9 x 11
Family room
- Description: Carpet
- Level: Basement
- Area: 650 Square Feet
- Dimensions: 26 x 25
Kitchen
- Description: Laminate
- Level: Main
- Area: 168 Square Feet
- Dimensions: 12 x 14
Living room
- Description: Carpet
- Level: Main
- Area: 176 Square Feet
- Dimensions: 16 x 11
Heating
- Forced Air, Humidity Control
Appliances
- Included: Electric Range, Self Cleaning Oven, Double Oven, Dishwasher, Refrigerator, Microwave, Disposal
- Laundry: Washer/Dryer Hookup
Features
- Eat-in Kitchen, Cathedral Ceiling(s), Open Floorplan, Natural Woodwork, Walk-In Closet(s)
- Windows: Window Coverings
- Basement: Full,Partially Finished
Interior area
- Total structure area: 1,143
- Total interior livable area: 2,263 sqft
- Finished area above ground: 1,143
Property
Parking
- Total spaces: 3
- Parking features: Garage Door Opener
- Attached garage spaces: 3
- Details: Attached
Accessibility
- Accessibility features: Level Lot, Main Floor Bath, Accessible Bedroom
Features
- Levels: One
- Stories: 1
- Patio & porch: Patio
- Spa features: Heated
- Fencing: Wood
- Has view: Yes
- View description: Plains View
Lot
- Size: 7,000 Square Feet
- Features: Level, Paved, Curbs, Gutters, Sidewalks, Street Light, Fire Hydrant within 500 Feet
Details
- Parcel number: R1626673
- Zoning: RES
- Special conditions: Private Owner
Construction
Type & style
- Home type: SingleFamily
- Architectural style: Contemporary
- Property subtype: Single Family Residence
Materials
- Frame, Brick, Composition
- Roof: Composition
Condition
- New construction: No
- Year built: 2004
Utilities & green energy
- Electric: Black Hills
- Gas: Black Hills
- Sewer: Public Sewer
- Water: City
- Utilities for property: Natural Gas Available, Electricity Available, Cable Available, Satellite Avail, High Speed Avail
Green energy
- Energy efficient items: Southern Exposure, Windows, Doors, Thermostat
Community & HOA
Community
- Security: Fire Alarm
- Subdivision: Buffalo Creek
HOA
- Has HOA: Yes
- Services included: Trash
- HOA fee: $40 monthly
- HOA name: Buffalo Creek HOA
- HOA phone: 970-377-1626
Location
- Region: Wellington
Financial & listing details
- Price per square foot: $197/sqft
- Tax assessed value: $440,800
- Annual tax amount: $2,527
- Date on market: 6/9/2023
- Listing terms: Cash,Conventional,FHA,VA Loan
- Exclusions: Sellers Personal Property
- Electric utility on property: Yes
- Road surface type: Asphalt
Price history
| Date | Event | Price |
|---|---|---|
| 7/28/2023 | Sold | $445,000-1.1%$197/sqft |
Source:  IRES as distributed by MLS GRID #989673 Report a problem IRES as distributed by MLS GRID #989673 Report a problem | ||
| 6/9/2023 | Listed for sale | $450,000+131.4%$199/sqft |
Source: IRES as distributed by MLS GRID #989673 Report a problem | ||
| 11/30/2012 | Sold | $194,500$86/sqft |
Source: IRES as distributed by MLS GRID #693606 Report a problem | ||
| 10/23/2012 | Listed for sale | $194,500+9.3%$86/sqft |
Source: Visual Tour #693606 Report a problem | ||
| 11/29/2004 | Sold | $177,900$79/sqft |
Source: Public Record Report a problem | ||
Public tax history
| Year | Property taxes | Tax assessment |
|---|---|---|
| 2025 | $3,126 +1.2% | $27,550 -12.9% |
| 2024 | $3,088 +22.2% | $31,644 -1% |
| 2023 | $2,527 -1.4% | $31,951 +38.7% |
| 2022 | $2,562 +3.7% | $23,039 -2.8% |
| 2021 | $2,470 -0.4% | $23,702 +4.5% |
| 2020 | $2,480 +21.3% | $22,680 -0.7% |
| 2019 | $2,045 | $22,838 +19.2% |
| 2018 | $2,045 | $19,159 |
| 2017 | $2,045 +0.2% | $19,159 +10% |
| 2016 | $2,040 +18.4% | $17,425 +0% |
| 2015 | $1,724 +10.8% | $17,420 +12% |
| 2014 | $1,556 | $15,560 |
| 2013 | -- | $15,560 +12.3% |
| 2012 | -- | $13,860 |
| 2011 | -- | $13,860 +0.5% |
| 2010 | -- | $13,790 |
| 2009 | -- | $13,790 -6.2% |
| 2008 | -- | $14,700 |
| 2007 | -- | $14,700 +6.4% |
| 2006 | -- | $13,810 |
| 2005 | -- | $13,810 +30.4% |
| 2004 | -- | $10,590 |
Find assessor info on the county website
Neighborhood: 80549
Nearby homes
- $433,8003 bd2 ba2.9k sqft3316 Thundering Herd Way, Wellington, CO 80549Off Market
- $451,9003 bd2 ba1.7k sqft3340 Thundering Herd Way, Wellington, CO 80549Off Market
- $445,0003 bd2 ba2.7k sqft3325 Wild West Ln, Wellington, CO 80549Sold
- $443,2003 bd3 ba2.1k sqft3313 Wild West Ln, Wellington, CO 80549Off Market
- $412,2003 bd2 ba1.3k sqft3337 Wild West Ln, Wellington, CO 80549Off Market
- $459,1003 bd3 ba2.4k sqft3294 Thundering Herd Way, Wellington, CO 80549Off Market
- $450,7004 bd2 ba1.4k sqft3362 Thundering Herd Way, Wellington, CO 80549Off Market
- $449,4003 bd2 ba2k sqft3325 Thundering Herd Way, Wellington, CO 80549Off Market
Nearby schools
GreatSchools rating
- 4/10Eyestone Elementary SchoolGrades: PK-5Distance: 0.7 mi
- 4/10Wellington Middle SchoolGrades: 6-12Distance: 0.8 mi
Schools provided by the listing agent
- Elementary: Eyestone
- Middle: Wellington
- High: Poudre
Source: IRES as distributed by MLS GRID. This data may not be complete. We recommend contacting the local school district to confirm school assignments for this home.
Get a cash offer in 3 minutes
Find out how much your home could sell for in as little as 3 minutes with a no-obligation cash offer.
Estimated market value
$449,200
Get a cash offer in 3 minutes
Find out how much your home could sell for in as little as 3 minutes with a no-obligation cash offer.
Estimated market value
$449,200
- Colorado
- Larimer County
- Wellington
- 80549
- 3328 Thundering Herd Way
Nearby cities
Nearby zip codes
Other Wellington Topics
