Skip main navigation
Sold for $279,900
  • $279,900

    3326 Basil Ln, Warrenville, SC 29851

    3beds
    1,760sqft
    Single Family Residence
    Built in 2026
    0.51 Acres Lot
    $279,600 Zestimate®
    $159/sqft
    $2,150 Estimated rent

    Home value

    $279,600

    $266,000 - $294,000

    $2,150/mo

    Zestimate® history
    Loading
    Loading...

    Owner options

    List your home for rent

    $2,150/mo

    Rent Zestimate®

    Find your next renter with Zillow Rental Manager. Plus, with online applications, you can quickly screen prospective tenants – for free.

    Learn more

    $2,150/mo

    Rent Zestimate®

    Refinance and save

    $1,931/mo

    Est. payment

    Refinancing to a lower rate could help reduce your monthly payments and save thousands over the life of the loan.

    See today's rates

    $1,931/mo

    Est. payment

    Explore your selling options

    Work with a Zillow partner agent

    Leverage their expertise and Zillow's premium Showcase listings to get your home seen by more buyers.

    Get started

    List with your own agent

    Get your home in front of millions of buyers by listing it on Zillow.

    Learn how to do it

    Sell it yourself

    Take full control of how buyers see your home on Zillow by listing For Sale by Owner (FSBO).

    List your home

    What's special

    Covered front porchElegant barrel-vaulted front porchBeautiful kitchen finishesWell-appointed kitchenDistinctive architectural detailsExpansive vaulted great roomGranite countertops
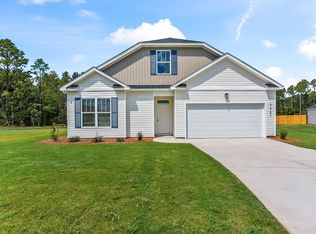
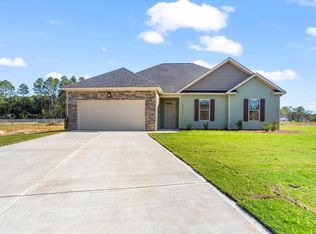
    Welcome to The Retreat at Braydon Heights! Discover a beautifully designed community where thoughtful architecture, inviting outdoor spaces, and modern conveniences come together to create a place you'll be excited to call home. Introducing The Baron, an impressive floor plan designed with style, comfort, and functionality in mind. From the moment you arrive, the elegant barrel-vaulted front porch creates a striking first impression. Step through the front door into a spacious 10-foot foyer, where the home's exceptional attention to detail immediately takes center stage. At the heart of the home is the expansive vaulted Great Room, offering an open and inviting space for entertaining, relaxing, and everyday living. The open-concept design creates a seamless connection between the Great Room and kitchen, making it easy to stay connected whether you're preparing a meal, enjoying conversation, or hosting guests. The well-appointed kitchen combines beauty and functionality with granite countertops, generous workspace, and an open layout designed to keep the main living spaces connected. The thoughtful split-bedroom floor plan provides separation and privacy while maintaining an effortless flow throughout the home. The spacious owner's suite provides a relaxing retreat and features an elegant tray ceiling that adds architectural interest. The luxurious owner's bath offers a tiled garden tub, separate tiled shower, and dual vanities, creating a comfortable space to start or end the day. A convenient connection between the owner's closet and laundry room adds an extra touch of functionality to the home's design. Step outside and enjoy the covered front porch or take advantage of the spacious fenced in backyard. The Retreat at Braydon Heights offers a peaceful setting with attractive streetscapes and a sense of place that makes coming home something to look forward to. With its impressive ceilings, distinctive architectural details, open-concept living areas, beautiful kitchen finishes, spacious owner's suite, and thoughtful everyday conveniences, The Baron delivers an exceptional combination of style and functionality. Come experience The Baron at The Retreat at Braydon Heights and discover a home designed to make everyday living feel extraordinary!

    Zillow last checked:

    Listing updated:

    Listed by:

    Stephanie Celeste King 803-215-7542,

    Real Broker LLC

    Bought with:

    Stephanie Celeste King, 126172

    Real Broker LLC

    Source: Aiken MLS,MLS#: 225008MLS Logo

    Facts & features

    Interior

    Bedrooms & bathrooms
    • Bedrooms: 3
    • Bathrooms: 2
    • Full bathrooms: 2
    Primary bedroom
    • Level: Main
    • Area: 224
    • Dimensions: 16 x 14
    Bedroom 2
    • Level: Main
    • Area: 156
    • Dimensions: 12 x 13
    Bedroom 3
    • Level: Main
    • Area: 168
    • Dimensions: 12 x 14
    Dining room
    • Level: Main
    • Area: 143
    • Dimensions: 13 x 11
    Kitchen
    • Level: Main
    • Area: 187
    • Dimensions: 17 x 11
    Living room
    • Level: Main
    • Area: 300
    • Dimensions: 20 x 15
    Heating
    • Heat Pump
    Cooling
    • Central Air, Electric
    Appliances
    • Included: Microwave, Range, Dishwasher, Disposal
    Features
    • Walk-In Closet(s), Bedroom on 1st Floor, Ceiling Fan(s), Kitchen Island, Eat-in Kitchen, Pantry, High Speed Internet
    • Flooring: Carpet, Tile
    • Basement: None
    • Has fireplace: No
    Interior area
    • Total structure area: 1,760
    • Total interior livable area: 1,760 sqft
    • Finished area above ground: 1,760
    • Finished area below ground: 0

    Property

    Parking
    • Total spaces: 2
    • Parking features: Attached, Garage Door Opener
    • Attached garage spaces: 2
    Features
    • Levels: One
    • Patio & porch: Patio, Porch
    • Pool features: None
    • Fencing: Fenced
    Lot
    • Size: 0.51 Acres
    • Features: Cul-De-Sac, Landscaped, Sprinklers In Front, Sprinklers In Rear
    Details
    • Additional structures: None
    • Parcel number: 0701810013
    • Special conditions: Standard
    • Horse amenities: None

    Construction

    Type & style
    • Home type: SingleFamily
    • Architectural style: Ranch
    • Property subtype: Single Family Residence
    Materials
    • Vinyl Siding
    • Foundation: Slab
    • Roof: Composition
    Condition
    • New construction: Yes
    • Year built: 2026
    Details
    • Warranty included: Yes

    Utilities & green energy

    • Sewer: Septic Tank
    • Water: Public
    • Utilities for property: Cable Available

    Community & HOA

    Community
    • Features: None
    • Subdivision: Braydon Heights
    HOA
    • Has HOA: Yes
    • HOA fee: $300 annually
    Location
    • Region: Warrenville

    Financial & listing details

    • Price per square foot: $159/sqft
    • Date on market: 8/15/2026
    • Cumulative days on market: 1 day
    • Listing terms: Contract
    • Road surface type: Paved, Asphalt

    Price history

    DateEventPrice
    8/14/2026Sold$279,900$159/sqft
    Source: Aiken MLS #225008 Report a problem
    6/27/2026Price change$279,900-3%$159/sqft
    Source: Aiken MLS #222494 Report a problem
    6/23/2026Price change$288,500-0.2%$164/sqft
    Source: Aiken MLS #222494 Report a problem
    5/29/2026Price change$289,000-3.3%$164/sqft
    Source: Aiken MLS #222494 Report a problem
    5/27/2026Listed for sale$299,000$170/sqft
    Source: Aiken MLS #222494 Report a problem
    4/4/2026Contingent$299,000$170/sqft
    Source: Aiken MLS #222494 Report a problem
    3/27/2026Listed for sale$299,000$170/sqft
    Source: Aiken MLS #222494 Report a problem
    3/27/2026Listing removed$299,000$170/sqft
    Source: Aiken MLS #221642 Report a problem
    3/12/2026Price change$299,000-2%$170/sqft
    Source: Aiken MLS #221642 Report a problem
    3/2/2026Price change$305,000-1.6%$173/sqft
    Source: Aiken MLS #221642 Report a problem
    2/13/2026Price change$310,000-1.6%$176/sqft
    Source: Aiken MLS #221642 Report a problem
    2/12/2026Price change$315,000-1.6%$179/sqft
    Source: Aiken MLS #221642 Report a problem
    2/5/2026Listed for sale$320,000$182/sqft
    Source: Aiken MLS #221642 Report a problem

    Public tax history

    Tax history is unavailable.

    Neighborhood: 29851

    Nearby schools

    GreatSchools rating
    Schools provided by the listing agent
    • Elementary: Warrenville
    • Middle: Lbc
    • High: Midland Valley

    Source: Aiken MLS. This data may not be complete. We recommend contacting the local school district to confirm school assignments for this home.

    Get pre-qualified for a loan
    At Zillow Home Loans, we can pre-qualify you in as little as 5 minutes with no impact to your credit score.

    An equal housing lender. NMLS #10287.

    Sell for more on Zillow
    Get a Zillow Showcase℠ listing at no additional cost and you could sell for .
    $279,600
    2% more
    +$5,592
    With Zillow Showcase(estimated)
    $285,192