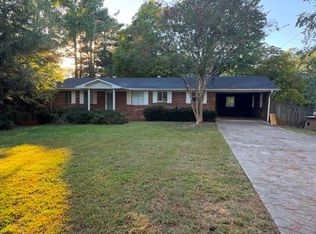
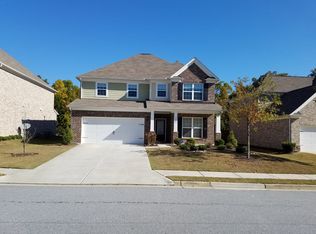
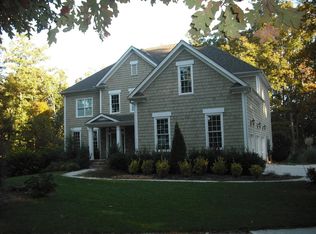
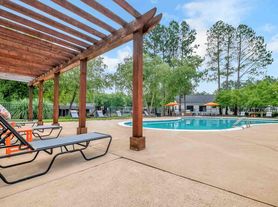
Beautiful community with ponds, walking trails and tennis courts. It's time to move in! This two -level townhouse features open layout kitchen and spacious living room with gas fireplace, half bathroom on the main level. Oversized master on second floor with ensuite bathroom, shower and huge walk in closet. Two secondary bedrooms plus another full bathroom completes second floor. Nice backyard gives wonderful outdoor relax space and maintenance free by HOA. Encore community has wonderful AMENITIES, including a swimming pool, cabana, community gathering area, dog park, tennis courts, and over 60 acres of lush greenspace with open park areas, conservation zones, and winding walking trails. Behind the neighborhood is the Chattahoochee River. Encore is CONVENIENTLY LOCATED with easy access to I-85, Peachtree Industrial Blvd. and Peachtree Parkway/141 business areas, shopping and dining, Gwinnett Mall, Historic Downtown Duluth, Gas South Center, and parks. DOWNTOWN DULUTH is just minutes away and is booming lots of activities, concerts, quaint shops, and restaurants.
Listings identified with the FMLS IDX logo come from FMLS and are held by brokerage firms other than the owner of this website. The listing brokerage is identified in any listing details. Information is deemed reliable but is not guaranteed. 2026 First Multiple Listing Service, Inc.
Townhouse for rent
Townhouse
Available now
Cats, dogs OK
Air conditioner, central air
2 Garage spaces parking
Central
What's special
Swimming poolGas fireplaceNice backyardWinding walking trailsDog parkTennis courtsEnsuite bathroom
- 39 days |
- -- |
- -- |
Zillow last checked:
Listing updated:
Travel times

Let’s turn your rent into credit progress
Build credit history with every on-time payment and get credit for the payment you’re already making.
Facts & features
Interior
Bedrooms & bathrooms
- Bedrooms: 3
- Bathrooms: 3
- Full bathrooms: 2
- 1/2 bathrooms: 1
Heating
- Central
Cooling
- Air Conditioner, Central Air
Appliances
- Included: Dishwasher, Garbage Disposal, Microwave Oven, Refrigerator, Stove
Features
- Double Vanity, Walk In Closet
- Flooring: Carpet, Laminate
- Has fireplace: Yes
Interior area
- Total interior livable area: 1,900 sqft
Video & virtual tour
Property
Parking
- Total spaces: 2
- Parking features: Driveway, Garage, Open
- Has garage: Yes
- Has uncovered spaces: Yes
- Details: Contact manager
Features
- Stories: 2
- Exterior features: Homeowners Assoc, No Dock
- Pool features: Contact manager
Lot
- Features: Level
Details
- Additional structures: Garage(s)
- Parcel number: R7245212
Construction
Type & style
- Home type: Townhouse
- Architectural style: Townhouse
- Property subtype: Townhouse
Materials
- Roof: Composition
Condition
- Year built: 2022
Building
Management
- Pets allowed: Yes
Community & HOA
Community
- Features: Pool
HOA
- Amenities included: Dog Park
Location
- Region: Duluth
Financial & listing details
- Lease term: 12 Months
Nearby apartments for rent
Price history
| Date | Event | Price |
|---|---|---|
| 9/19/2026 | Price change | $2,750-1.8%$1/sqft |
Source: FMLS GA #7826476 Report a problem | ||
| 9/4/2026 | Price change | $2,800-1.8%$1/sqft |
Source: FMLS GA #7826476 Report a problem | ||
| 7/27/2026 | Listed for rent | $2,850+9.7%$2/sqft |
Source: Zillow Rentals Report a problem | ||
| 6/2/2022 | Listing removed | -- |
Source: Zillow Rental Manager Report a problem | ||
| 5/20/2022 | Sold | $408,205$215/sqft |
Source: Public Record Report a problem | ||
| 5/13/2022 | Listed for rent | $2,599$1/sqft |
Source: Zillow Rental Manager Report a problem | ||