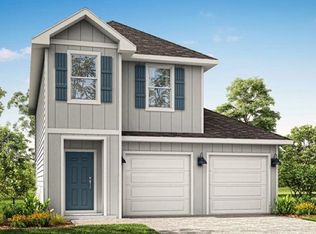
The Canmore in Legacy Oaks, D.R. Horton's desirable new home community in Tallahassee, FL. This spacious two-story home features 4 bedrooms, 2.5 bathrooms, a 1-car garage, and approximately 1,578 square feet of comfortable living space. The welcoming open-concept design creates a natural flow between the kitchen, dining, and living areas, making everyday life and entertaining a breeze. The kitchen is equipped with granite countertops, shaker-style cabinetry, stainless steel appliances, and generous cabinet space, providing both style and functionality. A convenient powder bath is located on the main level. Upstairs, the spacious primary suite offers a private retreat, while three additional bedrooms provide room for family, guests, or a dedicated workspace. The thoughtfully designed layout maximizes comfort and versatility for a variety of lifestyles. Built with quality craftsmanship and modern finishes, every home in Legacy Oaks includes D.R. Horton's Home Is Connected® Smart Home package and energy-efficient features throughout. Residents enjoy access to Southwood amenities, including a community pool, tennis and pickleball courts, parks, playgrounds, and walking trails. **Photos are for illustrative purposes and may differ from home built.
New construction
$379,900
3326 Gold Finch Trl, Tallahassee, FL 32301
4beds
1,578sqft
Single Family Residence
Built in 2026
4,791 Square Feet Lot
$378,400 Zestimate®
$241/sqft
$65/mo HOA
What's special
Shaker-style cabinetryCommunity poolSpacious two-story homeTennis and pickleball courtsWelcoming open-concept designGenerous cabinet spaceStainless steel appliances
- 20 days
- 27
- 0
Zillow last checked:
Listing updated:
Listed by:
Olesya Chatraw 850-706-7306,
DR Horton Realty North West FL
Source: TBR,MLS#: 406218
Facts & features
Interior
Bedrooms & bathrooms
- Bedrooms: 4
- Bathrooms: 3
- Full bathrooms: 2
- 1/2 bathrooms: 1
Rooms
- Room types: Office, Other
Primary bedroom
- Dimensions: 11x12
Bedroom 2
- Dimensions: 10x10
Bedroom 3
- Dimensions: 10x10
Bedroom 4
- Dimensions: 10x10
Dining room
- Dimensions: 10x7
Family room
- Dimensions: 13x17
Kitchen
- Dimensions: 10x7
Living room
- Dimensions: 0
Cooling
- Central Air
Appliances
- Included: Cooktop, Dishwasher, Disposal, Microwave, Oven
Features
- Garden Tub/Roman Tub, Upper Level Primary, Walk-In Closet(s)
- Flooring: Plank, Vinyl
- Has fireplace: No
Interior area
- Total structure area: 1,578
- Total interior livable area: 1,578 sqft
Property
Parking
- Total spaces: 2
- Parking features: Garage, Two Car Garage
- Garage spaces: 2
Features
- Stories: 2
- View description: None
Lot
- Size: 4,791 Square Feet
Details
- Special conditions: Standard
Construction
Type & style
- Home type: SingleFamily
- Architectural style: Craftsman,Two Story
- Property subtype: Single Family Residence
Materials
- Brick, Fiber Cement
Condition
- New Construction
- New construction: Yes
- Year built: 2026
Details
- Warranty included: Yes
Community & HOA
Community
- Features: Street Lights, Sidewalks
- Subdivision: Legacy Oaks
HOA
- Has HOA: Yes
- HOA fee: $780 annually
Location
- Region: Tallahassee
Financial & listing details
- Price per square foot: $241/sqft
- Date on market: 10/21/2026
- Cumulative days on market: 21 days
- Listing terms: Conventional,FHA,VA Loan
Estimated market value
$378,400
$359,000 - $397,000
$2,161/mo
Price history
| Date | Event | Price |
|---|---|---|
| 10/21/2026 | Listed for sale | $379,900$241/sqft |
Source:  TBR #406218 Report a problem | ||
Public tax history
Tax history is unavailable.
Monthly payment
Est. payment
Payment breakdown
Explore the cost of this home by adjusting the details. Changes won't be saved.Climate risks
Neighborhood: 32301
Nearby schools
Schools provided by the listing agent
- Elementary: CONLEY ELEMENTARY
- Middle: FAIRVIEW
- High: RICKARDS
Source: TBR. This data may not be complete. We recommend contacting the local school district to confirm school assignments for this home.
- $369,9003 bd2 ba1.4k sqft3318 Gold Finch Trl, Tallahassee, FL 32301New Construction

- $349,9003 bd2 ba1.4k sqft3342 Gold Finch Trl, Tallahassee, FL 32301New Construction
- $364,9003 bd2 ba1.4k sqft3330 Gold Finch Trl, Tallahassee, FL 32301New Construction
- $374,9004 bd3 ba1.5k sqft3338 Gold Finch Trl, Tallahassee, FL 32301New Construction
Similar homes
- $379,9004 bd3 ba1.5k sqft3327 Gold Finch Trl, Tallahassee, FL 32301New ConstructionMLS ID #406220, Olesya Chatraw, DR Horton Realty North West FL. TBR
- $379,9004 bd3 ba1.5k sqft3314 Gold Finch Trl, Tallahassee, FL 32301New ConstructionMLS ID #406217, Olesya Chatraw, DR Horton Realty North West FL. TBR
- $379,9004 bd3 ba1.5k sqft3343 Gold Finch Trl, Tallahassee, FL 32301New ConstructionMLS ID #406221, Olesya Chatraw, DR Horton Realty North West FL. TBR
- $374,9004 bd3 ba1.5k sqft3338 Gold Finch Trl, Tallahassee, FL 32301New ConstructionTBR
