The Aimee in Legacy Oaks, D.R. Horton's sought-after new home community in Tallahassee, FL. This single-story, 3 bed, 2 bath home offers approximately 1,482 square feet of thoughtfully designed living space with features that make everyday living comfortable and convenient. As you enter the home, two secondary bedrooms and a full bath are located at the front of the home, offering privacy and flexibility for guests, family members, or a home office. Down the hall, the open-concept living area creates a welcoming space for gathering and entertaining. The kitchen features granite countertops, shaker-style cabinetry, stainless steel appliances, a spacious pantry, and a large center island overlooking the living and dining areas. Located at the rear of the home, the private primary suite includes a walk-in closet, dual vanities, and a spacious shower. Durable luxury vinyl plank flooring in the main living areas, smart home technology, and energy-efficient features add comfort and convenience throughout. Residents of Legacy Oaks enjoy access to Southwood amenities, including a pool, tennis and pickleball courts, parks, and walking trails. Enjoy quality craftsmanship, modern finishes, and a one-year builder warranty. **Photos are for illustrative purposes and may differ from home built.
New construction
$369,900
3335 Gold Finch Trl, Tallahassee, FL 32301
3beds
1,482sqft
Single Family Residence
Built in 2026
4,791 Square Feet Lot
$368,800 Zestimate®
$250/sqft
$88/mo HOA
What's special
Modern finishesShaker-style cabinetryTwo secondary bedroomsSmart home technologyTennis and pickleball courtsSpacious pantryKitchen features granite countertops
- 14 days
- 18
- 0
Zillow last checked:
Listing updated:
Listed by:
Olesya Chatraw 850-706-7306,
DR Horton Realty North West FL
Source: TBR,MLS#: 406229
Facts & features
Interior
Bedrooms & bathrooms
- Bedrooms: 3
- Bathrooms: 2
- Full bathrooms: 2
Primary bedroom
- Dimensions: 15x15
Bedroom 2
- Dimensions: 10x11
Bedroom 3
- Dimensions: 10x11
Dining room
- Dimensions: 14x11
Family room
- Dimensions: 16x14
Kitchen
- Dimensions: 10x17
Living room
- Dimensions: ---
Heating
- Electric
Cooling
- Central Air, Electric
Appliances
- Included: Dishwasher, Microwave, Oven, Range
Features
- High Ceilings, Stall Shower
- Flooring: Carpet, Plank, Vinyl
- Has fireplace: No
Interior area
- Total structure area: 1,482
- Total interior livable area: 1,482 sqft
Property
Parking
- Total spaces: 2
- Parking features: Garage, Two Car Garage
- Garage spaces: 2
Features
- Stories: 1
- Pool features: Community
- View description: None
Lot
- Size: 4,791 Square Feet
Details
- Special conditions: Standard
Construction
Type & style
- Home type: SingleFamily
- Architectural style: Craftsman,One Story
- Property subtype: Single Family Residence
Condition
- New Construction
- New construction: Yes
- Year built: 2026
Details
- Warranty included: Yes
Utilities & green energy
- Sewer: Public Sewer
Community & HOA
Community
- Features: Curbs, Gutter(s), Pool
- Subdivision: Legacy Oaks
HOA
- Has HOA: Yes
- HOA fee: $1,050 annually
Location
- Region: Tallahassee
Financial & listing details
- Price per square foot: $250/sqft
- Date on market: 10/21/2026
- Cumulative days on market: 15 days
- Listing terms: Conventional,FHA,VA Loan
- Road surface type: Paved
Estimated market value
$368,800
$350,000 - $387,000
$2,090/mo
Price history
| Date | Event | Price |
|---|---|---|
| 10/21/2026 | Listed for sale | $369,900$250/sqft |
Source:  TBR #406229 Report a problem | ||
Public tax history
Tax history is unavailable.
Monthly payment
Est. payment
Payment breakdown
Explore the cost of this home by adjusting the details. Changes won't be saved.Climate risks
Neighborhood: 32301
Nearby schools
Schools provided by the listing agent
- Elementary: CONLEY ELEMENTARY
- Middle: FAIRVIEW
- High: RICKARDS
Source: TBR. This data may not be complete. We recommend contacting the local school district to confirm school assignments for this home.
- $369,9003 bd2 ba1.4k sqft3331 Gold Finch Trl, Tallahassee, FL 32301New Construction

- $379,9004 bd3 ba1.5k sqft3314 Gold Finch Trl, Tallahassee, FL 32301New Construction
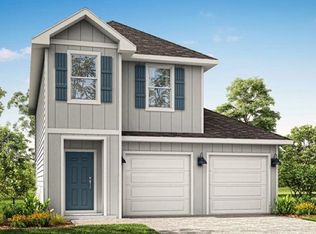
- $369,9003 bd2 ba1.4k sqft3310 Gold Finch Trl, Tallahassee, FL 32301New Construction
- $346,9003 bd2 ba1.4k sqft3342 Gold Finch Trl, Tallahassee, FL 32301New Construction
Similar homes
- $369,9003 bd2 ba1.4k sqft3339 Gold Finch Trl, Tallahassee, FL 32301New ConstructionMLS ID #406230, Olesya Chatraw, DR Horton Realty North West FL. TBR
- $369,9003 bd2 ba1.4k sqft3331 Gold Finch Trl, Tallahassee, FL 32301New ConstructionMLS ID #406228, Olesya Chatraw, DR Horton Realty North West FL. TBR
- $369,9003 bd2 ba1.4k sqft3310 Gold Finch Trl, Tallahassee, FL 32301New ConstructionMLS ID #406216, Olesya Chatraw, DR Horton Realty North West FL. TBR
- $369,9003 bd2 ba1.4k sqft3318 Gold Finch Trl, Tallahassee, FL 32301New ConstructionMLS ID #406222, Olesya Chatraw, DR Horton Realty North West FL. TBR
