***MULTIPLE OFFERS RECEIVED - HIGHEST AND BEST SET FOR 9/11 AT 5:00PM!*** Welcome to 3326 N Wild Rose - a very tastefully done home with an incredible basement and a dreamy, covered outdoor entertaining area. Over the last five years, the sellers have made thoughtful improvements throughout the property, starting outside with fresh creamy white exterior paint, newer black roof, and mature landscaping. Inside, the front door opens to formal living and dining spaces before leading into the heart of the home. The kitchen, hearth room and breakfast nook flow together beautifully. Updated wood look vinyl plank flooring, tile accents, quartz countertops, and stainless steel appliances give the kitchen a polished but approachable feel. Step out back to a stunning covered patio with wood burning fireplace, overlooking the fully fenced backyard. The spacious primary suite features peaked ceilings and a large private bathroom with quartz countertops, dual sinks, a soaking tub, separate shower and generous walk in closet. Two additional bedrooms and another full bathroom complete the main level. Downstairs feels like an entirely separate living and entertaining space. There is plenty of room for a pool table or game area, opening into an impressive wet bar with beautiful cabinetry and enough storage and counter space to feel almost like a second kitchen. A gorgeous stone fireplace adds warmth to the large family room, complemented by engineered hardwood flooring, built ins and even a fun little hideout tucked beneath the stairs. The basement bathroom has a wonderful walk-in full tiled shower. A large fourth bedroom features an egress window and an oversized walk in closet, while the sellers have transformed the generous unfinished storage area into additional storage & a dedicated home gym. Located inside the sought after Forest Lakes community and Maize South School District, the home offers walking paths, ponds, a neighborhood playground and pool, plus only a mile from grocery and shopping! It is a setting that makes it easy to feel connected while still enjoying the comfort of a neighborhood community.
Pending
$450,000
3326 N Wild Rose St, Wichita, KS 67205
4beds
3,191sqft
Single Family Onsite Built
Built in 2003
9,583 Square Feet Lot
$449,500 Zestimate®
$141/sqft
$30/mo HOA
What's special
- 22 days
- 1,114
- 87
Zillow last checked:
Listing updated:
Listed by:
Cheyenne Harvey 316-648-9997,
Elite Real Estate Experts
Source: SCKMLS as distributed by MLS GRID,MLS#: 678798
Facts & features
Interior
Bedrooms & bathrooms
- Bedrooms: 4
- Bathrooms: 3
- Full bathrooms: 3
Primary bedroom
- Description: Carpet
- Level: Main
- Area: 195
- Dimensions: 13' x 15'
Bedroom
- Description: Carpet
- Level: Main
- Area: 110
- Dimensions: 10' x 11'
Bedroom
- Description: Carpet
- Level: Main
- Area: 110
- Dimensions: 10' x 11'
Bedroom
- Description: Wood
- Level: Basement
- Area: 156
- Dimensions: 12' x 13'
Dining room
- Description: Carpet
- Level: Main
- Area: 90
- Dimensions: 9' x 10'
Family room
- Description: Luxury Vinyl
- Level: Main
- Area: 195
- Dimensions: 15' x 13'
Kitchen
- Description: Luxury Vinyl
- Level: Main
- Area: 195
- Dimensions: 15' x 13'
Living room
- Description: Carpet
- Level: Main
- Area: 143
- Dimensions: 13' x 11'
Recreation room
- Description: Wood
- Level: Basement
- Area: 667
- Dimensions: 23' x 29'
Heating
- Forced Air, Natural Gas
Cooling
- Central Air, Electric
Appliances
- Included: Dishwasher, Disposal, Microwave, Range
- Laundry: Main Level
Features
- Ceiling Fan(s), Walk-In Closet(s), Vaulted Ceiling(s), Wet Bar
- Doors: Storm Door(s)
- Basement: Finished
- Number of fireplaces: 3
- Fireplace features: Three or More
Interior area
- Total interior livable area: 3,191 sqft
- Finished area above ground: 1,777
- Finished area below ground: 1,414
Property
Parking
- Total spaces: 3
- Parking features: Attached, Garage Door Opener
- Garage spaces: 3
Features
- Levels: One
- Stories: 1
- Exterior features: Guttering - ALL, Irrigation Well, Sprinkler System
- Pool features: Community
- Fencing: Wrought Iron
Lot
- Size: 9,583 Square Feet
- Features: Standard
Details
- Parcel number: 0870883304303072.00
Construction
Type & style
- Home type: SingleFamily
- Architectural style: Ranch
- Property subtype: Single Family Onsite Built
Materials
- Frame w/Less than 50% Mas
- Foundation: Full, Day Light
- Roof: Composition
Condition
- Year built: 2003
Utilities & green energy
- Gas: Natural Gas Available
- Utilities for property: Natural Gas Available, Public
Community & HOA
Community
- Features: Lake, Playground
- Security: Security System
- Subdivision: FOREST LAKES
HOA
- Has HOA: Yes
- Services included: Gen. Upkeep for Common Ar
- HOA fee: $360 annually
Location
- Region: Wichita
Financial & listing details
- Price per square foot: $141/sqft
- Tax assessed value: $384,100
- Annual tax amount: $5,220
- Date on market: 9/8/2026
- Cumulative days on market: 23 days
- Ownership: Individual
- Road surface type: Paved
Estimated market value
$449,500
$427,000 - $472,000
$2,792/mo
Price history
Price history is unavailable.
Public tax history
| Year | Property taxes | Tax assessment |
|---|---|---|
| 2025 | $5,224 +13.1% | $44,172 +14.6% |
| 2024 | $4,618 -1.9% | $38,560 |
| 2023 | $4,707 | $38,560 |
| 2022 | -- | -- |
| 2021 | $4,096 +42.7% | -- |
| 2020 | $2,871 -1.1% | $23,564 +4% |
| 2019 | $2,904 -16.8% | $22,655 +5% |
| 2018 | $3,490 -5.6% | $21,575 |
| 2017 | $3,698 +105.8% | -- |
| 2016 | $1,797 -50.7% | -- |
| 2015 | $3,642 -1.4% | -- |
| 2014 | $3,692 | -- |
| 2013 | -- | -- |
| 2012 | -- | -- |
| 2011 | -- | $22,104 +3% |
| 2008 | -- | $21,460 +3% |
| 2007 | -- | $20,839 +3% |
| 2006 | -- | $20,229 |
| 2005 | -- | $20,229 +15.1% |
| 2004 | -- | $17,581 +1029.9% |
| 2003 | -- | $1,556 +1340.7% |
| 2002 | -- | $108 |
Find assessor info on the county website
Monthly payment
Est. payment
Payment breakdown
Explore the cost of this home by adjusting the details. Changes won't be saved.Climate risks
Neighborhood: 67205
Nearby schools
Schools provided by the listing agent
- Elementary: Maize USD266
- Middle: Maize South
- High: Maize South
Source: SCKMLS as distributed by MLS GRID. This data may not be complete. We recommend contacting the local school district to confirm school assignments for this home.
Similar homes
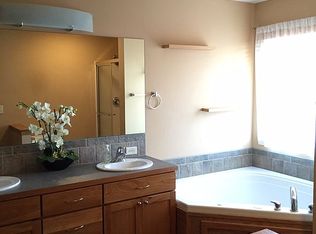
- $435,0005 bd3 ba2.8k sqft8203 W Lang St, Wichita, KS 67205For Sale
 MLS ID #678775, Christy Friesen, RE/MAX Premier. SCKMLS as distributed by MLS GRID
 - $385,0004 bd4 ba3.1k sqft2553 N Hazelwood St, Wichita, KS 67205For Sale
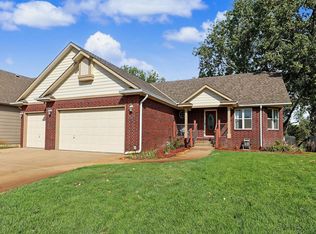 MLS ID #679344, Sissy Koury, RE/MAX Premier. SCKMLS as distributed by MLS GRID
 - $340,0004 bd3 ba2.5k sqft3105 N Tee Time St, Wichita, KS 67205For Sale
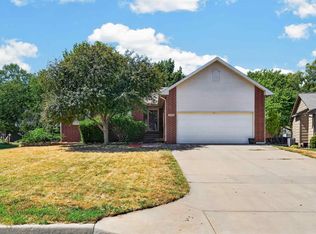 MLS ID #678469, Nick Weidner, Reece Nichols South Central Kansas. SCKMLS as distributed by MLS GRID
 - $399,0006 bd3 ba3.5k sqft6907 W Garden Ridge Ct, Wichita, KS 67205For Sale
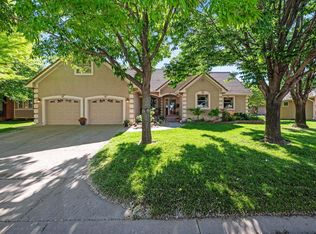 MLS ID #679429, Laura Mormando, Berkshire Hathaway PenFed Realty. SCKMLS as distributed by MLS GRID
