Skip main navigation
Off market
  • $358,400

    3334 N Wild Rose St, Wichita, KS 67205

    3beds
    2,478sqft
    SingleFamily
    Built in 2003
    10,454 Square Feet Lot
    $358,400 Zestimate®
    $145/sqft
    $2,276 Estimated rent

    Home value

    $358,400

    $340,000 - $376,000

    $2,276/mo

    Zestimate® history
    Loading
    Loading...

    Owner options

    List your home for rent

    $2,276/mo

    Rent Zestimate®

    Find your next renter with Zillow Rental Manager. Plus, with online applications, you can quickly screen prospective tenants – for free.

    Learn more

    $2,276/mo

    Rent Zestimate®

    Refinance and save

    $2,356/mo

    Est. payment

    Refinancing to a lower rate could help reduce your monthly payments and save thousands over the life of the loan.

    See today's rates

    $2,356/mo

    Est. payment

    Explore your selling options

    Work with a Zillow partner agent

    Leverage their expertise and Zillow's premium Showcase listings to get your home seen by more buyers.

    Get started

    List with your own agent

    Get your home in front of millions of buyers by listing it on Zillow.

    Learn how to do it

    Sell it yourself

    Take full control of how buyers see your home on Zillow by listing For Sale by Owner (FSBO).

    List your home

    What's special

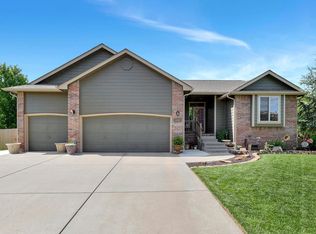
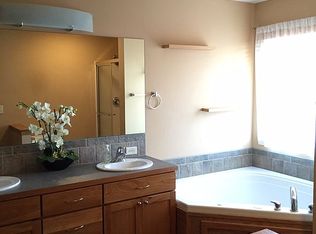
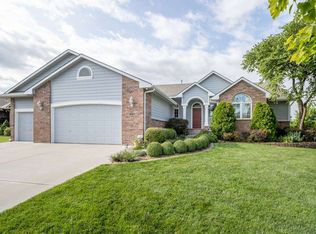
    Well taken care of home that shows pride of ownership! When you drive up to the home, you will notice the great corner lot, professional landscaping, a backyard privacy fence, and the great curb appeal. Located in the Maize South school district, this home is in a great, established neighborhood with no specials (other than the $7.80 landfill fee per year). On the main floor you will find a spacious living room with a double sided gas fireplace, a dining area, and the real show stopper - the kitchen! The amazing kitchen features high end granite countertops, updated, custom cabinetry, an island, and stainless steel appliances (refrigerator does not remain). Also, on the main floor you will find a split floor plan with a master suite, two spare bedrooms, a second full bathroom, and a separate laundry room. The master suite offers a walk-in closet, dual sinks, granite countertops, a separate tub, and shower. Great light throughout the main floor! Head to the basement and find a large wet bar with a refrigerator that remains with the home, slate flooring, and opens to the separate family and rec room. This is a great space to entertain! The pool table room could potentially be converted to a fourth bedroom if desired or would make for a great media space as well. There is also a third full bathroom, a great office or work out room, and two storage spaces in the basement. Outside, check out the composite deck that is partially covered, mature trees, and the yard has a sprinkler system with irrigation well. With a three car garage, and located in such a desirable neighborhood, this home won't last!

    This property is not currently displayed as for sale or rent on Zillow. This may be different from what's on other websites or public sources.
    Facts & features

    Interior

    Bedrooms & bathrooms
    • Bedrooms: 3
    • Bathrooms: 3
    • Full bathrooms: 3
    Heating
    • Forced air, Electric, Gas
    Cooling
    • Central
    Appliances
    • Included: Dishwasher, Garbage disposal, Microwave, Range / Oven
    • Laundry: Main Level, Separate Room
    Features
    • Ceiling Fan(s), Wet Bar, Kitchen Island, Walk-In Closet(s), Kitchen/Dining Combo, Electric Hookup
    • Flooring: Other, Carpet
    • Windows: Window Coverings, Storm Windows/Ins Glass
    • Basement: Finished
    • Has fireplace: Yes
    • Fireplace features: One, Living Room, Two Way, Fireplace Doors/Screens, Kitchen/Hearth Room
    Interior area
    • Total interior livable area: 2,478 sqft
    • Finished area below ground: 1109

    Property

    Parking
    • Total spaces: 3
    • Parking features: Garage - Attached
    Features
    • Patio & porch: Deck, Covered Deck
    • Exterior features: Stucco, Wood, Cement / Concrete
    • Fencing: Wood
    • Frontage type: Paved Frontage
    Lot
    • Size: 10,454 Square Feet
    • Features: Sidewalks, Corner Lot
    Details
    • Parcel number: 087088330430307000

    Construction

    Type & style
    • Home type: SingleFamily
    • Architectural style: Ranch
    Materials
    • Frame
    • Foundation: Other
    • Roof: Composition
    Condition
    • Year built: 2003

    Utilities & green energy

    • Electric: 220 Volts in Laundry
    • Sewer: Sewer
    • Water: Public
    • Utilities for property: Natural Gas

    Community & HOA

    HOA
    • Has HOA: Yes
    • Services included: Gen. Upkeep for Common Ar
    • HOA fee: $30 monthly
    Location
    • Region: Wichita

    Financial & listing details

    • Price per square foot: $145/sqft
    • Tax assessed value: $320,600
    • Annual tax amount: $4,333

    Price history

    DateEventPrice
    2/19/2021Sold--
    Source: BHHS PenFed solds #743004959159083353 Report a problem
    1/6/2021Pending sale$265,000$107/sqft
    Source: PenFed Realty #590841 Report a problem
    1/5/2021Listed for sale$265,000+6%$107/sqft
    Source: Berkshire Hathaway PenFed Realty #590841 Report a problem
    5/23/2019Sold--
    Source: SCKMLS as distributed by MLS GRID #525001_563563 Report a problem
    3/21/2019Pending sale$249,900$101/sqft
    Source: RE/MAX Realty Centre #563563 Report a problem
    3/13/2019Listed for sale$249,900+13.6%$101/sqft
    Source: RE/MAX Realty Centre #563563 Report a problem
    4/30/2008Sold--
    Source: SCKMLS as distributed by MLS GRID #228757 Report a problem
    1/18/2008Listed for sale$220,000$89/sqft
    Source: Visual Tour #228757 Report a problem

    Public tax history

    YearProperty taxesTax assessment
    2025$4,333 +4.3%$36,869 +5.9%
    2024$4,153 +4.5%$34,811 +6.6%
    2023$3,973 $32,661
    2022-- --
    2021$3,529 +98.3%--
    2020$1,779 -42.7%$27,290 +12.7%
    2019$3,103 -16.4%$24,220 +5%
    2018$3,712 -2.4%$23,069
    2017$3,804 +105.8%--
    2016$1,848 -50.7%--
    2015$3,746 +1%--
    2014$3,709 --
    2013-- --
    2012-- --
    2011-- $24,472 +28.4%
    2008-- $19,056 +3%
    2007-- $18,504 +3%
    2006-- $17,963
    2005-- $17,963 +6%
    2004-- $16,951 +989.4%
    2003-- $1,556 +1196.7%
    2002-- $120
    Find assessor info on the county website

    Neighborhood: 67205

    Nearby schools

    GreatSchools rating
    Schools provided by the listing agent
    • Elementary: Maize Usd266
    • Middle: Maize South
    • High: Maize South
    • District: Maize School District (Usd 266)

    Source: The MLS. This data may not be complete. We recommend contacting the local school district to confirm school assignments for this home.

    Get pre-qualified for a loan
    At Zillow Home Loans, we can pre-qualify you in as little as 5 minutes with no impact to your credit score.

    An equal housing lender. NMLS #10287.

    Sell for more on Zillow
    Get a Zillow Showcase℠ listing at no additional cost and you could sell for .
    $358,400
    2% more
    +$7,168
    With Zillow Showcase(estimated)
    $365,568