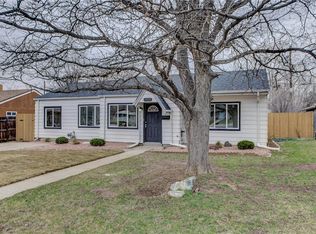
This impeccably maintained ranch style home sits on a gorgeously landscaped lot in the heart of University Hills! Upon entering, you’ll immediately notice the beautiful hardwood floors, and open layout. The kitchen has been fully remodeled with leathered granite countertops, a massive kitchen island, newer cabinetry, stainless appliances, subway-tile backsplash, and updated fixtures. The primary bedroom is large and spacious and features a stunning ensuite bathroom. The bathroom has been fully updated with custom tile flooring, subway tile in the shower, seamless glass enclosure, and updated vanity and sink with updated fixtures throughout. The home features two additional bedrooms, one of which is large enough to fit a king bed. The other is nicely sized and overlooks the gorgeous backyard. The additional bathroom contains lovely tile flooring, subway tile in the shower and a newer vanity. Additional features include new paint throughout, recessed lighting, updated baseboards and double pane windows. The home is also highlighted by a newer roof, sewer liner and A/C! The backyard has been well manicured and seen excellent care. It features a large covered, paver patio perfect for enjoying your morning coffee or a beautiful Colorado evening. Trees, shrubs, flowers and perennials abound in this lovely garden oasis! Conveniently located near I-25 with easy access to the DTC or downtown. The home is only blocks from Eisenhower Park - where you can enjoy the coveted highline canal with miles and miles of trails for walking, running or biking. Nothing to do but move in and enjoy - This home truly has it all!
Sold for $582,000
Zillow last checked:
Listing updated:
Bought with:
Jess Riley, 100086894
NAV Real Estate
Source: REcolorado as distributed by MLS GRID,MLS#: 9006702
Price history
| Date | Event | Price |
|---|---|---|
| 11/19/2024 | Sold | $582,000-1.2%$532/sqft |
Source:  REcolorado as distributed by MLS GRID #9006702 Report a problem REcolorado as distributed by MLS GRID #9006702 Report a problem | ||
| 10/19/2024 | Pending sale | $589,000$539/sqft |
Source: REcolorado as distributed by MLS GRID #9006702 Report a problem | ||
| 10/2/2024 | Price change | $589,000-1.7%$539/sqft |
Source: REcolorado as distributed by MLS GRID #9006702 Report a problem | ||
| 9/6/2024 | Listed for sale | $599,000+34.6%$548/sqft |
Source: REcolorado as distributed by MLS GRID #9006702 Report a problem | ||
| 5/22/2019 | Sold | $445,000-0.9%$407/sqft |
Source: Public Record Report a problem | ||
| 4/15/2019 | Pending sale | $449,000$411/sqft |
Source: Coldwell Banker Residential Brokerage - Devonshire Cherry Creek #7187956 Report a problem | ||
| 4/3/2019 | Listed for sale | $449,000+57.5%$411/sqft |
Source: COLDWELL BANKER DEVONSHIRE #7187956 Report a problem | ||
| 12/21/2018 | Sold | $285,000$261/sqft |
Source: Public Record Report a problem | ||
Get a cash offer in 3 minutes
Find out how much your home could sell for in as little as 3 minutes with a no-obligation cash offer.
Estimated market value
$563,600
