Skip main navigation
Sold for $525,000
  • $525,000

    3350 S Forest Street, Denver, CO 80222

    3beds
    1,044sqft
    Single Family Residence
    Built in 1952
    6,820 Square Feet Lot
    $506,100 Zestimate®
    $503/sqft
    $2,530 Estimated rent

    Home value

    $506,100

    $476,000 - $542,000

    $2,530/mo

    Zestimate® history
    Loading
    Loading...

    Owner options

    List your home for rent

    $2,530/mo

    Rent Zestimate®

    Find your next renter with Zillow Rental Manager. Plus, with online applications, you can quickly screen prospective tenants – for free.

    Learn more

    $2,530/mo

    Rent Zestimate®

    Refinance and save

    $3,053/mo

    Est. payment

    Refinancing to a lower rate could help reduce your monthly payments and save thousands over the life of the loan.

    See today's rates

    $3,053/mo

    Est. payment

    Explore your selling options

    Work with a Zillow partner agent

    Leverage their expertise and Zillow's premium Showcase listings to get your home seen by more buyers.

    Get started

    List with your own agent

    Get your home in front of millions of buyers by listing it on Zillow.

    Learn how to do it

    Sell it yourself

    Take full control of how buyers see your home on Zillow by listing For Sale by Owner (FSBO).

    List your home

    What's special

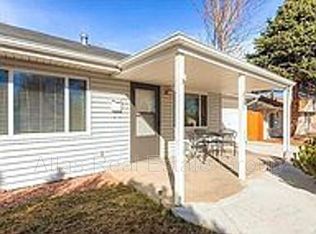
    This University Hills ranch style home features 3 bedrooms, 1 bathroom, a 1 car garage, and a 14’x8’ heated/cooled Office work space in the oasis of a back yard. The kitchen has butcher block counters, a gas range, and tile floors. The spacious family room flows easily into the breakfast nook and the formal dining room which has an electric fireplace. You’ll also love the outdoor living space, which includes a 20’x11’ covered patio, a 15’x11’ uncovered patio, an extra 14’x12’ paver patio, a 6 person hot tub, a 26’x14’ fenced garden, and the aforementioned permitted/heated/cooled Office which has served as an awesome getaway. I should also mention the ample grass yard and the majestic, high producing apple tree that graces said space. This home is close to schools, parks, trails (THE Highline Canal Trail!), dining, light rail… close to perfect! Come see it today!

    Zillow last checked:

    Listing updated:

    Listed by:

    Pie Konchar 303-771-3850 pie@madisonprops.com,

    Madison & Company Properties

    Bought with:

    Cecilia Gomez, 100084011

    Your Castle Realty LLC

    Source: REcolorado as distributed by MLS GRID,MLS#: 3319519MLS Logo

    Facts & features

    Interior

    Bedrooms & bathrooms
    • Bedrooms: 3
    • Bathrooms: 1
    • Full bathrooms: 1
    • Main level bathrooms: 1
    • Main level bedrooms: 3
    Primary bedroom
    • Level: Main
    • Area: 132 Square Feet
    • Dimensions: 11 x 12
    Bedroom
    • Description: #2
    • Level: Main
    • Area: 90 Square Feet
    • Dimensions: 9 x 10
    Bedroom
    • Description: #3 - Currently A Yoga Room
    • Level: Main
    • Area: 130 Square Feet
    • Dimensions: 10 x 13
    Bathroom
    • Level: Main
    • Area: 35 Square Feet
    • Dimensions: 5 x 7
    Den
    • Description: Breakfast Nook
    • Level: Main
    • Area: 72 Square Feet
    • Dimensions: 8 x 9
    Dining room
    • Description: With Electric Fireplace
    • Level: Main
    • Area: 121 Square Feet
    • Dimensions: 11 x 11
    Family room
    • Level: Main
    • Area: 180 Square Feet
    • Dimensions: 12 x 15
    Kitchen
    • Level: Main
    • Area: 132 Square Feet
    • Dimensions: 11 x 12
    Office
    • Description: Office Out Back
    • Level: Main
    • Area: 112 Square Feet
    • Dimensions: 8 x 14
    Workshop
    • Description: Adu Outback - Currently An Office
    • Level: Main
    • Area: 112 Square Feet
    • Dimensions: 8 x 14
    Heating
    • Forced Air
    Cooling
    • Evaporative Cooling
    Appliances
    • Included: Dishwasher, Disposal, Dryer, Gas Water Heater, Oven, Range, Refrigerator, Washer
    Features
    • Built-in Features, Butcher Counters, Ceiling Fan(s), No Stairs, Open Floorplan, Pantry, Primary Suite, Radon Mitigation System, Smoke Free, Solid Surface Counters
    • Flooring: Carpet, Laminate, Tile
    • Windows: Double Pane Windows, Window Coverings, Window Treatments
    • Has basement: No
    • Number of fireplaces: 1
    • Fireplace features: Dining Room, Electric
    • Common walls with other units/homes: No Common Walls
    Interior area
    • Total structure area: 1,044
    • Total interior livable area: 1,044 sqft
    • Finished area above ground: 1,044

    Property

    Parking
    • Total spaces: 1
    • Parking features: Garage - Attached
    • Attached garage spaces: 1
    Features
    • Levels: One
    • Stories: 1
    • Entry location: Ground
    • Patio & porch: Covered, Deck, Front Porch, Patio
    • Has spa: Yes
    • Spa features: Heated
    • Fencing: Full
    Lot
    • Size: 6,820 sqft
    • Features: Level, Near Public Transit
    Details
    • Parcel number: 631418007
    • Zoning: S-SU-D
    • Special conditions: Standard

    Construction

    Type & style
    • Home type: SingleFamily
    • Architectural style: Traditional
    • Property subtype: Single Family Residence
    Materials
    • Frame, Vinyl Siding
    • Foundation: Slab
    Condition
    • Updated/Remodeled
    • Year built: 1952
    Details
    • Warranty included: Yes

    Utilities & green energy

    • Sewer: Public Sewer
    • Water: Public
    • Utilities for property: Electricity Connected, Natural Gas Connected, Phone Connected

    Community & neighborhood

    Security
    • Security features: Carbon Monoxide Detector(s), Radon Detector, Smoke Detector(s)
    Location
    • Region: Denver
    • Subdivision: University Hills

    Other

    Other facts
    • Listing terms: Cash,Conventional,FHA,VA Loan
    • Ownership: Individual
    • Road surface type: Paved

    Price history

    DateEventPrice
    7/8/2025Sold$525,000$503/sqft
    Source: REcolorado as distributed by MLS GRID #3319519 Report a problem
    6/10/2025Pending sale$525,000$503/sqft
    Source: REcolorado as distributed by MLS GRID #3319519 Report a problem
    6/5/2025Price change$525,000-1.9%$503/sqft
    Source: REcolorado as distributed by MLS GRID #3319519 Report a problem
    5/17/2025Listed for sale$535,000$512/sqft
    Source: REcolorado as distributed by MLS GRID #3319519 Report a problem
    4/20/2025Pending sale$535,000$512/sqft
    Source: REcolorado as distributed by MLS GRID #3319519 Report a problem
    4/16/2025Listed for sale$535,000+173%$512/sqft
    Source: REcolorado as distributed by MLS GRID #3319519 Report a problem
    4/19/2011Sold$196,000-2%$188/sqft
    Source: Public Record Report a problem
    2/26/2011Price change$199,900-7%$191/sqft
    Source: Equity Colorado #965057 Report a problem
    12/29/2010Listed for sale$215,000$206/sqft
    Source: Equity Colorado Homestead Real Estate #777 Report a problem

    Public tax history

    YearProperty taxesTax assessment
    2024$2,277 +10.8%$29,380 -9.2%
    2023$2,055 +3.6%$32,370 +25.3%
    2022$1,983 +10.7%$25,840 -2.8%
    2021$1,791 +2.9%$26,580 +10.1%
    2020$1,741 +7.2%$24,146 -0.7%
    2019$1,624 $24,314 +15.8%
    2018$1,624 +0.3%$20,990
    2017$1,619 +12.9%$20,990 +14.3%
    2016$1,434 +18%$18,360
    2015$1,216 0%$18,360 +25.4%
    2014$1,216 -8.3%$14,640
    2013$1,327 +17.9%$14,640 -7.2%
    2012$1,125 +2.7%$15,780
    2011$1,095 +2.2%$15,780 -4.1%
    2010$1,072 +1.6%$16,450
    2009$1,055 -0.2%$16,450 +4.1%
    2008$1,057 +6.7%$15,800
    2007$990 +1.1%$15,800 +6.8%
    2006$979 +3.8%$14,790
    2005$943 +13.9%$14,790 -1.7%
    2003$828 +1.9%$15,050 +8.7%
    2002$813 $13,840 +14.3%
    2001-- $12,110

    Find assessor info on the county website

    Neighborhood: University Hills

    Nearby schools

    GreatSchools rating
    Schools provided by the listing agent
    • Elementary: Bradley
    • Middle: Hamilton
    • High: Thomas Jefferson
    • District: Denver 1

    Source: REcolorado as distributed by MLS GRID. This data may not be complete. We recommend contacting the local school district to confirm school assignments for this home.

    Get a cash offer in 3 minutes
    Find out how much your home could sell for in as little as 3 minutes with a no-obligation cash offer.
    Estimated market value
    $506,100
    Get a cash offer in 3 minutes
    Find out how much your home could sell for in as little as 3 minutes with a no-obligation cash offer.
    Estimated market value
    $506,100