Skip main navigation
Off market
  • $376,100

    3326 Shadowwalk Dr, Houston, TX 77082

    3beds
    2baths
    2,446sqft
    SingleFamily
    Built in 1997
    7,492 Square Feet Lot
    $376,100 Zestimate®
    $154/sqft
    $2,510 Estimated rent

    Home value

    $376,100

    $346,000 - $402,000

    $2,510/mo

    Zestimate® history
    Loading
    Loading...

    Owner options

    List your home for rent

    $2,510/mo

    Rent Zestimate®

    Find your next renter with Zillow Rental Manager. Plus, with online applications, you can quickly screen prospective tenants – for free.

    Learn more

    $2,510/mo

    Rent Zestimate®

    Refinance and save

    $2,644/mo

    Est. payment

    Refinancing to a lower rate could help reduce your monthly payments and save thousands over the life of the loan.

    See today's rates

    $2,644/mo

    Est. payment

    Explore your selling options

    Work with a Zillow partner agent

    Leverage their expertise and Zillow's premium Showcase listings to get your home seen by more buyers.

    Get started

    List with your own agent

    Get your home in front of millions of buyers by listing it on Zillow.

    Learn how to do it

    Sell it yourself

    Take full control of how buyers see your home on Zillow by listing For Sale by Owner (FSBO).

    List your home

    What's special

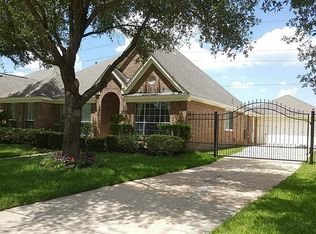
    WESTCHASE, HOUSTON ; SINGLE STORY HOME ; FULLY UPDATED ; MOVE-IN READY 2,446 sf (living area), 7,475 (land area), 3 bed, 2.5 bath, 2 car garage, with attractive features: * NEW stainless-steel Whirlpool kitchen appliances: double oven, French door fridge and bottom freezer with ice maker, dish washer, microwave * NEW 5-ton CARRIER HVAC (inside and outside) units (16 SEER high efficiency) * NEW GAS furnace (208/230 volt) * NEW RHEEM tankless water heater (4 gallons per minute) * NEW hand-scraped, wood laminate floors in all bedrooms * NEW paint throughout * UPDATED kitchen, bathrooms, and bedrooms * UPDATED 2 car garage with epoxy floor & LED lights * solid mahogany front door with wrought iron and insulated granite glass * tile and wood laminate floors throughout * spacious formal dining & living rooms * breakfast nook with updated kitchen * open floor plan that opens up into each room smoothly * sunroom with outdoor fan * new stainless steel kitchen appliances * double oven * French door fridge with bottom freezer and ice maker * utility room with vanity sink, full-sized washer and dryer units * epoxy floor in garage * bronze hardware appointments including 3 matching chandeliers * community pool TENANT'S FINANCIAL RESPONSIBILITIES 1 monthly rent paid electronically through online portal (funds received by 1st day of each month) 2 all utilities: electricity, gas, water 3 internet and/or cable, if desired APPLICATION PROCESS 1 view online virtual tour: please inquire 2 phone interview 3 online application ($40 non-refundable fee) 4 online lease agreement with pet addendum, if applicable (all occupants must be on the lease) 5 wire transfer of security deposit + first month's rent (may be prorated accordingly) * no subleasing allowed for any period of time PET POLICY * maximum of 4 pets (dogs or cats only) * PET FEE (non-refundable): $500 + MONTHLY PET RENT: $50 per pet * pet addendum + shot records per pet APPLICATION MUST BE DENIED FOR ANY OF THESE REASONS -incomplete or inaccurate app or nonpayment of fees -tenant occupancy exceeds 2 adults per bedroom -any felony or misdemeanor crimes involving violence -sex offender registration status or history -any eviction on record -gross monthly income not at least 3x rent for the preceding 2 years -credit score below 650 or any accounts in default or collections -inability to pay rent through ACH or debit/credit card (tenant pays associated charge fees) -problematic rental history subject to owner's sole discretion -inability or unwillingness to provide evidence of and always maintain current renter's insurance showing personal liability of at least $50K per occurrence (or $100K per occurrence if renting with a pet) -any factors that may be impermissible by governing regulations (e.g., HOA rules and regulations) **Listing is created and owned by owner, listing agent, and property manager who is a Texas licensed real estate agent.** Tenant responsible for acquiring and paying electricity & internet Tenant responsible for weekly lawn maintenance or will be charged Maximum of 4 pets (dogs or cats only) Nonrefundable Pet Fee $500 + Monthly Pet Rent: $50/pet Tenant must carry renter's insurance showing personal liability of at least $50K per occurrence (or $100K per occurrence if renting with a pet) Tenant must abide by HOA and landlord rules and regulations

    This property is off market, which means it's not currently listed for sale or rent on Zillow. This may be different from what's available on other websites or public sources.

    Facts & features

    Interior

    Bedrooms & bathrooms
    • Bedrooms: 3
    • Bathrooms: 2.5
    Heating
    • Forced air
    Cooling
    • Other
    Appliances
    • Included: Dishwasher, Dryer, Washer
    • Laundry: In Unit
    Features
    • Flooring: Hardwood
    • Has fireplace: Yes
    Interior area
    • Total interior livable area: 2,446 sqft

    Property

    Parking
    • Parking features: Garage - Detached
    Features
    • Exterior features: Brick
    Lot
    • Size: 7,492 sqft
    Details
    • Parcel number: 1181600010037

    Construction

    Type & style
    • Home type: SingleFamily
    Materials
    • brick
    • Foundation: Slab
    Condition
    • Year built: 1997

    Community & neighborhood

    Location
    • Region: Houston

    HOA & financial

    HOA
    • Has HOA: Yes
    • HOA fee: $78 monthly

    Other

    Other facts
    • 5-ton CARRIER HVAC (inside and outside) units (16 SEER high efficiency)
    • Cooling System: Air Conditioning
    • Electricity not included in rent
    • Floor Covering: Wood
    • Flooring: Wood
    • GAS furnace (208/230 volt)
    • Internet not included in rent
    • Laundry: In Unit
    • Parking Type: Garage
    • RHEEM tankless water heater (4 gallons per minute)
    • UPDATED kitchen, bathrooms, and bedrooms
    • stainless-steel Whirlpool kitchen appliances

    Price history

    DateEventPrice
    11/28/2022Listed for rent$2,500$1/sqft
    Source: Zillow Rental Manager Report a problem
    10/18/2006Sold--
    Source: Public Record Report a problem

    Public tax history

    YearProperty taxesTax assessment
    2025$4,608 -1.5%$369,532 -3.3%
    2024$4,679 +12.7%$382,219 +5.5%
    2023$4,152 +9.4%$362,153 +1.7%
    2022$3,797 $356,103 +20.5%
    2021-- $295,400
    2020$608 -46%$295,400 -2.9%
    2019$1,126 -77.8%$304,114 -0.9%
    2018$5,064 $307,000
    2017$5,064 -25.2%$307,000 +10%
    2016$6,768 +14.8%$279,000 +2%
    2015$5,894 $273,600 +11.3%
    2014$5,894 $245,900 +6.9%
    2013-- $230,095
    2012-- $230,095 +12.1%
    2011-- $205,220
    2010-- $205,220 -4.2%
    2009-- $214,177
    2007-- --
    2006-- $205,645 +1.7%
    2005-- $202,120 -4.3%
    2004-- $211,200
    2003-- $211,200 +12.8%
    2002-- $187,300 +10%
    2001-- $170,300 +9.9%
    2000-- $154,900

    Find assessor info on the county website

    Neighborhood: Eldridge - West Oaks

    Nearby schools

    GreatSchools rating
    Get a cash offer in 3 minutes
    Find out how much your home could sell for in as little as 3 minutes with a no-obligation cash offer.
    Estimated market value
    $376,100
    Get a cash offer in 3 minutes
    Find out how much your home could sell for in as little as 3 minutes with a no-obligation cash offer.
    Estimated market value
    $376,100