Soaring ceilings set the tone the moment you walk into this 2,882 sq ft home in the Shadowlake community, giving it an elevated, spacious feel throughout. The floor plan offers 3 bedrooms, 2.5 baths, and a flexible bonus room that works well as a home office or could become a 4th bedroom. The kitchen features new appliances, and fresh carpet and updated light fixtures give the home a clean, refreshed feel. Out back, a screened porch makes an easy spot for morning coffee or relaxing evenings, and backing to a greenbelt means no neighbors directly behind you. Conveniently located near Westpark Tollway, Beltway 8, and Highway 6, with quick access to the Energy Corridor, Royal Oaks, shopping, and dining. Generous space at a size that’s hard to find in the neighborhood. Schedule your showing today.
Pending
$399,000
3402 Shadowwalk Dr, Houston, TX 77082
3beds
2,880sqft
Single Family Residence
Built in 1996
7,570 Square Feet Lot
$394,900 Zestimate®
$139/sqft
$78/mo HOA
What's special
Updated light fixturesElevated spacious feel throughoutFlexible bonus roomFresh carpetSoaring ceilingsKitchen features new appliancesBacking to a greenbelt
- 23 days
- 280
- 25
Likely to sell faster than
Zillow last checked:
Listing updated:
Listed by:
Nathan Reinhardt TREC #0698688 832-350-9798,
eXp Realty LLC
Source: HAR,MLS#: 16455673
Facts & features
Interior
Bedrooms & bathrooms
- Bedrooms: 3
- Bathrooms: 3
- Full bathrooms: 2
- 1/2 bathrooms: 1
Primary bedroom
- Level: First
- Area: 486
- Dimensions: 27x18
Bedroom
- Level: First
- Area: 121
- Dimensions: 11x11
Bedroom
- Level: First
- Area: 121
- Dimensions: 11x11
Other
- Level: First
- Area: 157.5
- Dimensions: 15x10.5
Dining room
- Level: First
- Area: 231
- Dimensions: 21x11
Kitchen
- Level: First
- Area: 252
- Dimensions: 21x12
Primary bath
- Level: First
- Area: 121
- Dimensions: 11x11
Sunroom
- Level: First
- Area: 180
- Dimensions: 18x10
Heating
- Natural Gas
Cooling
- Electric
Appliances
- Included: Disposal, Oven, Microwave, Electric Cooktop, Dishwasher
- Laundry: Electric Dryer Hookup, Washer Hookup
Features
- High Ceilings, All Bedrooms Down, Primary Bed - 1st Floor, Split Plan, Walk-In Closet(s)
- Flooring: Carpet, Tile, Wood
- Number of fireplaces: 1
- Fireplace features: Gas Log
Interior area
- Total structure area: 2,880
- Total interior livable area: 2,880 sqft
Video & virtual tour
Property
Parking
- Total spaces: 2
- Parking features: Attached
- Attached garage spaces: 2
Features
- Stories: 1
Lot
- Size: 7,570 Square Feet
- Features: Greenbelt, Subdivided, 0 Up To 1/4 Acre
Details
- Parcel number: 1181620010003
Construction
Type & style
- Home type: SingleFamily
- Architectural style: Traditional
- Property subtype: Single Family Residence
Materials
- Brick
- Foundation: Slab
- Roof: Composition
Condition
- New construction: No
- Year built: 1996
Utilities & green energy
- Sewer: Public Sewer
- Water: Public
Community & HOA
Community
- Subdivision: Shadowlake Sec 04 Amd
HOA
- Has HOA: Yes
- Amenities included: Picnic Area, Playground, Pool
- HOA fee: $930 annually
Location
- Region: Houston
Financial & listing details
- Price per square foot: $139/sqft
- Tax assessed value: $398,948
- Annual tax amount: $8,852
- Date on market: 10/9/2026
- Listing terms: Cash,Conventional
- Road surface type: Concrete, Curbs, Gutters
Estimated market value
$394,900
$375,000 - $415,000
$2,806/mo
Price history
| Date | Event | Price |
|---|---|---|
| 10/16/2026 | Pending sale | $399,000$139/sqft |
Source:  HAR #16455673 Report a problem | ||
| 10/9/2026 | Listed for sale | $399,000+26.1%$139/sqft |
Source: HAR #16455673 Report a problem | ||
| 5/29/2019 | Sold | -- |
Source:  Central Texas MLS #380252 Report a problem | ||
| 4/24/2019 | Listed for sale | $316,500$110/sqft |
Source: Keller Williams Realty Houston Southwest #80722800 Report a problem | ||
Public tax history
| Year | Property taxes | Tax assessment |
|---|---|---|
| 2025 | $501 +3.5% | $398,948 +0.6% |
| 2024 | $484 -19.6% | $396,551 -5.4% |
| 2023 | $602 +36% | $419,000 +10.3% |
| 2022 | $443 | $379,868 +19.2% |
| 2021 | -- | $318,742 +0.7% |
| 2020 | $4,008 +219.7% | $316,500 -5.7% |
| 2019 | $1,253 -72.9% | $335,757 -2.2% |
| 2018 | $4,622 | $343,481 |
| 2017 | $4,622 +5% | $343,481 +6.8% |
| 2016 | $4,401 -4.7% | $321,630 +5.4% |
| 2015 | $4,619 | $305,110 +11.2% |
| 2014 | $4,619 | $274,277 +14.9% |
| 2013 | -- | $238,607 |
| 2012 | -- | $238,607 |
| 2011 | -- | $238,607 |
| 2010 | -- | $238,607 -2.6% |
| 2009 | -- | $245,005 +1.5% |
| 2007 | -- | $241,302 +4.8% |
| 2006 | -- | $230,151 +1.8% |
| 2005 | -- | $226,131 +1.4% |
| 2004 | -- | $223,000 -2.5% |
| 2003 | -- | $228,800 +8.1% |
| 2002 | -- | $211,600 +5.6% |
| 2001 | -- | $200,300 +7.9% |
| 2000 | -- | $185,700 |
Find assessor info on the county website
Monthly payment
Est. payment
Payment breakdown
Explore the cost of this home by adjusting the details. Changes won't be saved.Climate risks
Neighborhood: Eldridge - West Oaks
Nearby schools
Schools provided by the listing agent
- Elementary: Outley Elementary School
- Middle: O'donnell Middle School
- High: Aisd Draw
Source: HAR. This data may not be complete. We recommend contacting the local school district to confirm school assignments for this home.
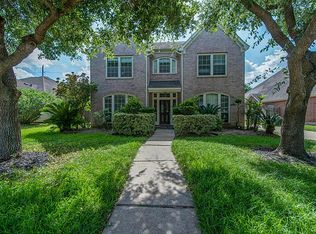


Similar homes
- $379,0003 bd2 ba2.2k sqft3219 Shadowleaf Dr, Houston, TX 77082For Sale
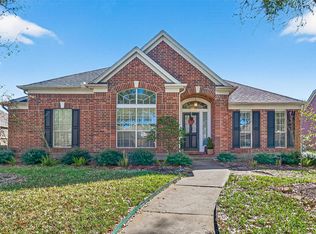 MLS ID #29068336, Minnie Chen, Priority Realty. HAR
- $380,0004 bd3 ba2.9k sqft3523 Ashlock Dr, Houston, TX 77082For Sale
 MLS ID #91039131, Kuen Wong, SKW Realty. HAR
- $379,0003 bd2 ba2k sqft12451 Shadowvista Dr, Houston, TX 77082For Sale
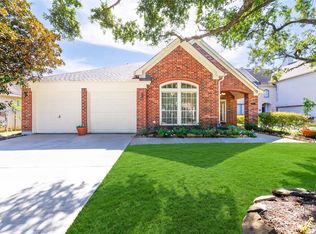 MLS ID #34975256, Thao Dinh, World Wide Realty,LLC. HAR
- $365,0004 bd3 ba2.2k sqft3238 Ashton Park Dr, Houston, TX 77082For Sale
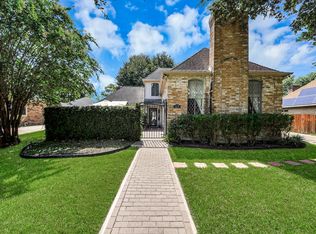 MLS ID #22852581, Claudia Mata, Ladde Agency LLC. HAR
