Stunning 5-Bedroom Home in Shadowlake | Gated Community | Cul-de-Sac
Welcome to this exceptional 5-bedroom, 3.5-bathroom home offering 3,045 sqft of beautifully designed living space, located in the exclusive gated community of Shadowlake. Situated on a quiet cul-de-sac within a small, private subdivision, this home offers the perfect blend of privacy, comfort, and convenience.
This spacious residence features a highly desirable floor plan ideal for both entertaining and everyday living, with expansive living areas
Set on a generous 7,651 sqft lot, the property offers ample outdoor space for relaxing, entertaining, or future customization
Enjoy the benefits of a secure, well-maintained gated neighborhood with limited traffic and a peaceful atmosphere, all while being conveniently located near major highways, shopping, and dining.
Don’t miss this rare opportunity to own a beautifully home in one of the area’s most desirable gated communities. Schedule your private tour today.
For sale
$424,495
3518 Shadow Bluff Ct, Houston, TX 77082
5beds
2,973sqft
Single Family Residence
Built in 1998
7,649 Square Feet Lot
$409,300 Zestimate®
$143/sqft
$-- HOA
What's special
Spacious residenceQuiet cul-de-sacSmall private subdivision
- 121 days
- 78
- 5
Zillow last checked:
Listing updated:
Listed by:
Patricio Andrin TREC #0545620 832-423-5431,
Home Alliance Group
Source: HAR,MLS#: 31108069
Facts & features
Interior
Bedrooms & bathrooms
- Bedrooms: 5
- Bathrooms: 4
- Full bathrooms: 3
- 1/2 bathrooms: 1
Rooms
- Room types: Guest Suite
Primary bathroom
- Features: Half Bath, Primary Bath: Double Sinks
Kitchen
- Features: Breakfast Bar, Kitchen open to Family Room, Pantry
Heating
- Natural Gas
Cooling
- Electric
Appliances
- Included: Electric Oven, Electric Cooktop
- Laundry: Gas Dryer Hookup, Washer Hookup
Features
- 2 Primary Bedrooms, Primary Bed - 2nd Floor
- Flooring: Carpet, Laminate, Marble
- Number of fireplaces: 1
Interior area
- Total structure area: 2,973
- Total interior livable area: 2,973 sqft
Property
Parking
- Total spaces: 2
- Parking features: Attached
- Attached garage spaces: 2
Features
- Levels: Multi/Split
- Stories: 2
Lot
- Size: 7,649 Square Feet
- Features: Cul-De-Sac, 0 Up To 1/4 Acre
Details
- Parcel number: 1187880010045
Construction
Type & style
- Home type: SingleFamily
- Property subtype: Single Family Residence
Materials
- Brick
- Foundation: Slab
- Roof: Composition
Condition
- New construction: No
- Year built: 1998
Utilities & green energy
- Sewer: Other
- Water: Other
Community & HOA
Community
- Subdivision: Shadowlake Sec 07
HOA
- Has HOA: Yes
- HOA fee: $930 bi-annually
Location
- Region: Houston
Financial & listing details
- Price per square foot: $143/sqft
- Tax assessed value: $421,746
- Annual tax amount: $9,895
- Date on market: 5/2/2026
- Listing terms: Cash,Conventional,FHA
- Ownership: Full Ownership
- Road surface type: Asphalt
Estimated market value
$409,300
$389,000 - $430,000
$3,068/mo
Price history
| Date | Event | Price |
|---|---|---|
| 5/2/2026 | Listed for sale | $424,495+32.2%$143/sqft |
Source:  HAR #31108069 Report a problem HAR #31108069 Report a problem | ||
| 5/19/2020 | Listing removed | -- |
Source: Hudson & Marshall Report a problem | ||
| 5/12/2020 | Listed for sale | -- |
Source: Hudson & Marshall Report a problem | ||
| 3/26/2020 | Listing removed | -- |
Source: Hudson & Marshall Report a problem | ||
| 3/23/2020 | Listed for sale | -- |
Source: Hudson & Marshall Report a problem | ||
| 2/4/2017 | Listing removed | $320,995$108/sqft |
Source: Ameri Choice Realty, LLC #18087044 Report a problem | ||
| 12/27/2016 | Pending sale | $320,995$108/sqft |
Source: Ameri Choice Realty, LLC #18087044 Report a problem | ||
| 11/28/2016 | Price change | $320,995-5.6%$108/sqft |
Source: Ameri Choice Realty, LLC #18087044 Report a problem | ||
| 9/9/2016 | Listed for sale | $339,990+25.9%$114/sqft |
Source: Ameri Choice Realty, LLC #18087044 Report a problem | ||
| 3/6/2008 | Listing removed | $270,000$91/sqft |
Source: eWebEngine #1610404 Report a problem | ||
| 1/18/2008 | Listed for sale | $270,000$91/sqft |
Source: eWebEngine #1610404 Report a problem | ||
Public tax history
| Year | Property taxes | Tax assessment |
|---|---|---|
| 2025 | $5,259 -2.2% | $421,746 -4% |
| 2024 | $5,380 +3.7% | $439,482 -2.9% |
| 2023 | $5,188 +10.7% | $452,465 +12.4% |
| 2022 | $4,688 | $402,523 +20.5% |
| 2021 | -- | $333,983 +0.9% |
| 2020 | $4,193 -1.4% | $331,125 |
| 2019 | $4,255 -53.3% | $331,125 +2.1% |
| 2018 | $9,115 | $324,424 |
| 2017 | $9,115 +19.3% | $324,424 +4.3% |
| 2016 | $7,643 +11.7% | $311,000 +3.3% |
| 2015 | $6,845 | $301,097 +7.2% |
| 2014 | $6,845 | $280,777 +16.7% |
| 2013 | -- | $240,500 -1.2% |
| 2012 | -- | $243,512 |
| 2011 | -- | $243,512 |
| 2010 | -- | $243,512 |
| 2009 | -- | $243,512 +0.4% |
| 2007 | -- | $242,551 |
| 2006 | -- | $242,551 |
| 2005 | -- | $242,551 -8% |
| 2004 | -- | $263,500 |
| 2003 | -- | $263,500 +9.9% |
| 2002 | -- | $239,800 +10% |
| 2001 | -- | $218,000 +10% |
| 2000 | -- | $198,200 |
Find assessor info on the county website
Monthly payment
Est. payment
Payment breakdown
Explore the cost of this home by adjusting the details. Changes won't be saved.Climate risks
Neighborhood: Eldridge - West Oaks
Nearby schools
Schools provided by the listing agent
- Elementary: Outley Elementary School
- Middle: O'donnell Middle School
- High: Aisd Draw
Source: HAR. This data may not be complete. We recommend contacting the local school district to confirm school assignments for this home.


Similar homes
- $399,0004 bd5 ba3k sqft2127 Manor Green Dr, Houston, TX 77077For Sale
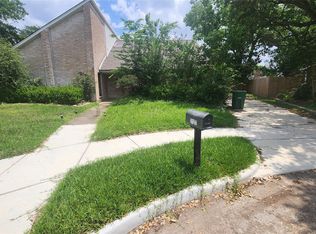 MLS ID #96252909, Danish Rehman, RA Brokers. HAR
 - $445,0004 bd3 ba3.2k sqft14303 S Vistaglen Loop, Houston, TX 77084For Sale
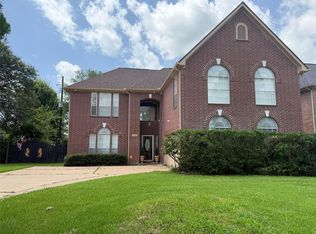 MLS ID #60122130, Steven Koleno, Beycome Brokerage Realty, LLC. HAR
 - $405,0003 bd2 ba1.8k sqft14122 Manderly Dr, Houston, TX 77077For Sale
 MLS ID #3881356, Amin Shawa, Heritage Properties. HAR
 - $429,0005 bd4 ba2.9k sqft7407 Saxon Hill Ln, Richmond, TX 77407For Sale
 MLS ID #76244772, Anwar Virani, Anwar Virani, Broker. HAR
