3326 Stewart St in McKeesport, PA offers a solid blend of space and practicality in a classic two-story layout. This 3-bedroom home provides a comfortable setting for everyday living, with a functional floor plan that separates living and sleeping areas for added privacy.
The main level features a welcoming living space with room to relax or entertain, along with a convenient half bath for guests. Upstairs, you’ll find three well-proportioned bedrooms and a full bathroom, giving everyone their own space to unwind.
With its traditional design, manageable size, and convenient location, this home is a great opportunity for buyers looking for a straightforward, livable property with room to make it their own.
Under contract
$114,900
3326 Stewart St, McKeesport, PA 15132
3beds
1,354sqft
:
Get pre-qualified$830/mo
Single Family Residence
Built in 1900
3,467 Square Feet Lot
$110,700 Zestimate®
$85/sqft
$-- HOA
What's special
Traditional designThree well-proportioned bedrooms
- 107 days |
- 13 |
- 1 |
Zillow last checked:
Listing updated:
Listed by:
Frederick Altieri 267-765-2080,
HOUWZER, INC. 267-765-2080
Source: WPMLS,MLS#: 1749031 Originating MLS: West Penn Multi-List
Originating MLS: West Penn Multi-ListFacts & features
Interior
Bedrooms & bathrooms
- Bedrooms: 3
- Bathrooms: 2
- Full bathrooms: 1
- 1/2 bathrooms: 1
Primary bedroom
- Level: Upper
- Dimensions: 13x16
Bedroom 2
- Level: Upper
- Dimensions: 13x13
Bedroom 3
- Level: Upper
- Dimensions: 10x12
Dining room
- Level: Main
- Dimensions: 14x14
Kitchen
- Level: Main
- Dimensions: 10x15
Living room
- Level: Main
- Dimensions: 14x22
Heating
- Forced Air, Gas
Cooling
- Central Air
Appliances
- Included: Some Gas Appliances, Cooktop, Refrigerator, Stove
Features
- Windows: Multi Pane
- Basement: Full
- Number of fireplaces: 1
Interior area
- Total structure area: 1,354
- Total interior livable area: 1,354 sqft
Property
Parking
- Total spaces: 1
- Parking features: Detached, Garage
- Has garage: Yes
Features
- Levels: Two
- Stories: 2
Lot
- Size: 3,467 Square Feet
- Dimensions: 0.0796
Details
- Parcel number: 0381G00218000000
Construction
Type & style
- Home type: SingleFamily
- Architectural style: Two Story
- Property subtype: Single Family Residence
Materials
- Aluminum Siding
- Roof: Composition
Condition
- Resale
- Year built: 1900
Utilities & green energy
- Sewer: Public Sewer
- Water: Other
Community & HOA
Community
- Features: Public Transportation
Location
- Region: Mckeesport
Financial & listing details
- Price per square foot: $85/sqft
- Tax assessed value: $26,400
- Annual tax amount: $1,264
- Date on market: 4/21/2026
Estimated market value
$110,700
$105,000 - $116,000
$1,377/mo
Price history
| Date | Event | Price |
|---|---|---|
| 5/22/2026 | Pending sale | $114,900$85/sqft |
Source:  WPMLS #1749031 Report a problem WPMLS #1749031 Report a problem | ||
| 4/21/2026 | Listed for sale | $114,900+158.2%$85/sqft |
Source: WPMLS #1749031 Report a problem | ||
| 1/31/2025 | Listing removed | $1,125$1/sqft |
Source: Zillow Rentals Report a problem | ||
| 1/17/2025 | Listed for rent | $1,125+15.4%$1/sqft |
Source: Zillow Rentals Report a problem | ||
| 11/7/2022 | Listing removed | -- |
Source: Zillow Rental Manager Report a problem | ||
| 11/5/2022 | Listed for rent | $975+8.3%$1/sqft |
Source: Zillow Rental Manager Report a problem | ||
| 12/16/2014 | Listing removed | $900$1/sqft |
Source: Shiring Realty and Management Report a problem | ||
| 10/20/2014 | Listed for rent | $900$1/sqft |
Source: Shiring Realty and Management Report a problem | ||
| 9/24/2014 | Sold | $44,500-10.8%$33/sqft |
Source: WPMLS #987355 Report a problem | ||
| 9/9/2014 | Pending sale | $49,900-7.6%$37/sqft |
Source: THE REALTY COMPANY #987355 Report a problem | ||
| 10/26/2006 | Sold | $54,000$40/sqft |
Source: Public Record Report a problem | ||
Public tax history
| Year | Property taxes | Tax assessment |
|---|---|---|
| 2025 | $1,261 +3.4% | $26,400 |
| 2024 | $1,219 +876.5% | $26,400 |
| 2023 | $125 | $26,400 |
| 2022 | $125 | $26,400 |
| 2021 | $125 +2% | $26,400 |
| 2020 | $122 -2% | $26,400 |
| 2019 | $125 -84.4% | $26,400 |
| 2018 | $800 +41.2% | $26,400 |
| 2017 | $567 +353.9% | $26,400 |
| 2016 | $125 -76.8% | $26,400 |
| 2015 | $539 | $26,400 |
| 2014 | -- | $26,400 |
| 2013 | -- | $26,400 -23.7% |
| 2012 | -- | $34,600 |
| 2011 | -- | $34,600 |
| 2010 | -- | $34,600 |
| 2009 | -- | $34,600 +76.5% |
| 2008 | -- | $19,600 |
| 2007 | -- | $19,600 |
| 2006 | -- | $19,600 |
| 2005 | -- | $19,600 |
| 2004 | -- | $19,600 -43.4% |
| 2003 | -- | $34,600 |
| 2002 | -- | $34,600 |
Find assessor info on the county website
Monthly payment
Est. payment
Payment breakdown
Explore the cost of this home by adjusting the details. Changes won't be saved.Climate risks
Neighborhood: 15132
Nearby schools
GreatSchools rating
- 3/10Twin Rivers Elementary SchoolGrades: K-5Distance: 1.1 mi
- 3/10Founders Hall SchoolGrades: 6-8Distance: 0.3 mi
- 3/10McKeesport Area Senior High SchoolGrades: 9-12Distance: 0.4 mi
Schools provided by the listing agent
- District: McKeesport Area
Source: WPMLS. This data may not be complete. We recommend contacting the local school district to confirm school assignments for this home.
- $45,0002 bd2 ba1k sqft3324 Stewart St, McKeesport, PA 15132Sold
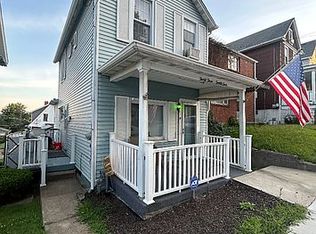
- $18,2002 bd1 ba960 sqft3322 Stewart St, McKeesport, PA 15132Off Market
- $25,0742 bd2 ba1.3k sqft3400 Stewart St, McKeesport, PA 15132Sold
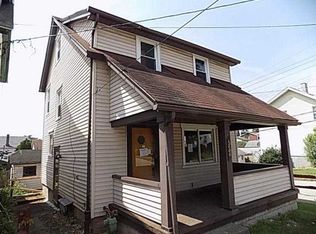
- $9,8002 bd1 ba1.4k sqft3320 Stewart St, McKeesport, PA 15132Off Market
- $18,9002 bd2 ba1.1k sqft1510 Patterson Ave, McKeesport, PA 15132Off Market
- $13,5003 bd1 ba1.9k sqft1416 Patterson Ave, McKeesport, PA 15132Off Market
- $21,1002 bd1 ba1k sqft3402 Stewart St, McKeesport, PA 15132Off Market
- $143,0003 bd2 ba1.6k sqft3316 Stewart St, McKeesport, PA 15132Sold
A local agent can set up tours, give advice and negotiate with sellers.
Similar homes
- $90,9003 bd1 ba1.2k sqft1508 Abraham St, McKeesport, PA 15132For Sale
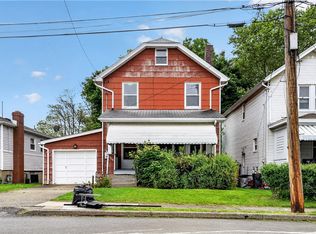 MLS ID #1754149, Frederick Altieri. WPMLS
 - $84,9003 bd2 ba1.2k sqft1615 Abraham St, McKeesport, PA 15132For Sale
 MLS ID #1764116, Patricia Gesswein. WPMLS
 - $94,5002 bd2 ba1k sqft3448 Steele St, McKeesport, PA 15132For Sale
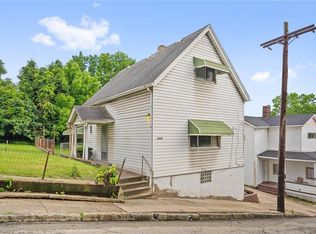 MLS ID #1761846, Tara Zaluski. WPMLS
 - $94,9004 bd1 ba1.2k sqft2008 Patterson Ave, McKeesport, PA 15132For Sale
 MLS ID #1752593, Frederick Altieri. WPMLS
 - $99,9002 bd1 ba870 sqft1816 Wesley St, McKeesport, PA 15132For SaleMLS ID #1761816, Tara Zaluski. WPMLS
- $112,9003 bd1 ba1.1k sqft1322 Romine Ave, McKeesport, PA 15133For SaleMLS ID #1752289, Frederick Altieri. WPMLS
- $101,0003 bd1 ba1.2k sqft227 N 3rd St, Clairton, PA 15025For SaleMLS ID #1766224, Nila Madrid. WPMLS
- $84,9003 bd1 ba1.1k sqft2629 Banker St, McKeesport, PA 15132For SaleMLS ID #1754330, Frederick Altieri. WPMLS
- $79,9003 bd1 ba1.1k sqft2906 Chester St, McKeesport, PA 15132For SaleMLS ID #1759990, Myles Mazzanti. WPMLS
- $79,9002 bd2 ba1.1k sqft1104 Porter St, McKeesport, PA 15132For SaleMLS ID #1761575, Michael DeFiore. WPMLS
- $104,9003 bd1 ba875 sqft3220 Overlook Dr, McKeesport, PA 15133For SaleMLS ID #1750541, Frederick Altieri. WPMLS
- $109,9002 bd1 ba1k sqft1010 Elmwood St, McKeesport, PA 15133For SaleMLS ID #1759973, Michael DeFiore. WPMLS
- $82,9002 bd2 ba1.1k sqft2518 Cleveland St, McKeesport, PA 15132For SaleMLS ID #1762241, LeQuira Hutson. WPMLS
- $139,9004 bd3 ba1.8k sqft130 Harphen St, McKeesport, PA 15132For SaleMLS ID #1733041, Michael DeFiore. WPMLS
- $70,0006 bd1 ba1.9k sqft2812 Jenny Lind St, McKeesport, PA 15132For SaleMLS ID #1752543, Mark Carr. WPMLS
- $70,0003 bd1 ba1.9k sqft2419 Banker St, McKeesport, PA 15132For SaleMLS ID #1752469, Mark Carr. WPMLS
- $121,9003 bd1 ba1k sqft5530 Keefe St, Pittsburgh, PA 15207For SaleMLS ID #1747135, Frederick Altieri. WPMLS
- $129,9002 bd1 ba1k sqft5920 Smithfield St, McKeesport, PA 15135For SaleMLS ID #1761852, Tara Zaluski. WPMLS
- $74,9003 bd2 ba1.2k sqft421 High St, McKeesport, PA 15132For SaleMLS ID #1735305, Ryan Shedlock. WPMLS
- $95,0003 bd2 ba1.9k sqft362 Kenney Ave, Pitcairn, PA 15140For SaleMLS ID #1767161, DJ Fairley. WPMLS
