Welcome to your move-in-ready ranch home! This gem offers plenty of space for all with six bedrooms, three baths, and over 2,300 square feet of living area. Enjoy room for guests, a dedicated office, home gym—you name it! The light-filled main level also features a kitchen with loads of cabinet space and hardwood floors that flow effortlessly out to a large covered patio, ideal for leisure or entertaining. The finished basement offers great ceiling height throughout the spacious family room with wood burning fireplace, large laundry room, and three additional bedrooms. There is plenty of storage outside with an attached one car garage, shed in the backyard and RV parking alongside the garage. For added peace of mind, the home has a brand new roof, sewer line, certified furnace and fresh paint. This desirable Englewood neighborhood sits just a couple of blocks from Littleton offering residents easy access to schools, shopping, restaurants, and just a short drive to downtown Denver. Pack your bags because you just found "the one!"
Sold for $550,000
$550,000
3326 W Saratoga Avenue, Englewood, CO 80110
6beds
2,338sqft
Single Family Residence
Built in 1957
0.25 Acres Lot
$646,500 Zestimate®
$235/sqft
$4,207 Estimated rent
Home value
$646,500
$601,000 - $692,000
$4,207/mo
Zestimate® history
Owner options
List your home for rent
$4,207/mo
Rent Zestimate®
Find your next renter with Zillow Rental Manager. Plus, with online applications, you can quickly screen prospective tenants – for free.
$4,207/mo
Rent Zestimate®
Refinance and save
$3,223/mo
Est. payment
Refinancing to a lower rate could help reduce your monthly payments and save thousands over the life of the loan.
$3,223/mo
Est. payment
Explore your selling options
Work with a Zillow partner agent
Leverage their expertise and Zillow's premium Showcase listings to get your home seen by more buyers.
Get startedList with your own agent
Get your home in front of millions of buyers by listing it on Zillow.
Learn how to do itSell it yourself
Take full control of how buyers see your home on Zillow by listing For Sale by Owner (FSBO).
List your homeWhat's special
Rv parkingBrand new roofFresh paintHome gymEasy access to schoolsLarge laundry roomLarge covered patio
Zillow last checked:
Listing updated:
Listed by:
Shaye Patterson shaye@porchlightgroup.com,
Porchlight Real Estate Group
Bought with:
Blake Wertz, 100070100
American Home Agents
Source: REcolorado as distributed by MLS GRID,MLS#: 5083847
Facts & features
Interior
Bedrooms & bathrooms
- Bedrooms: 6
- Bathrooms: 3
- Full bathrooms: 1
- 3/4 bathrooms: 1
- 1/2 bathrooms: 1
- Main level bathrooms: 2
- Main level bedrooms: 3
Bedroom
- Description: Perfect Size For Bedroom Or Office
- Level: Main
- Area: 120 Square Feet
- Dimensions: 12 x 10
Bedroom
- Description: Perfect Size For Bedroom Or Office
- Level: Main
- Area: 120 Square Feet
- Dimensions: 12 x 10
Bedroom
- Description: Half-Bath Attached; Sun Drenched
- Level: Main
- Area: 132 Square Feet
- Dimensions: 12 x 11
Bedroom
- Description: Non-Conforming
- Level: Lower
- Area: 108 Square Feet
- Dimensions: 9 x 12
Bedroom
- Description: Egress Window & Good Ceiling Height
- Level: Lower
- Area: 108 Square Feet
- Dimensions: 9 x 12
Bedroom
- Description: Egress Window & Good Ceiling Height
- Level: Lower
- Area: 121 Square Feet
- Dimensions: 11 x 11
Bathroom
- Description: Off Of Bedroom
- Level: Main
- Area: 30 Square Feet
- Dimensions: 5 x 6
Bathroom
- Description: New Tile Floor And New Vanity Light
- Level: Main
- Area: 35 Square Feet
- Dimensions: 7 x 5
Bathroom
- Description: Dual Sinks + Shower
- Level: Lower
- Area: 54 Square Feet
- Dimensions: 6 x 9
Dining room
- Description: Hardwood Floors, Flows Seamlessly To Kitchen & Living Room
- Level: Main
- Area: 104 Square Feet
- Dimensions: 13 x 8
Family room
- Description: Wood Burning Stove + Full Wall Of Closet Storage
- Level: Lower
- Area: 221 Square Feet
- Dimensions: 13 x 17
Kitchen
- Description: Lots Of Storage, Floating Island
- Level: Main
- Area: 120 Square Feet
- Dimensions: 12 x 10
Laundry
- Description: Washer & Dryer Included
- Level: Lower
- Area: 91 Square Feet
- Dimensions: 13 x 7
Living room
- Description: Hardwood Floors, Open To Dining Area
- Level: Main
- Area: 240 Square Feet
- Dimensions: 15 x 16
Heating
- Forced Air
Cooling
- Air Conditioning-Room
Appliances
- Included: Dishwasher, Disposal, Dryer, Microwave, Oven, Range, Refrigerator, Washer
- Laundry: In Unit
Features
- Open Floorplan, Smoke Free
- Flooring: Carpet, Tile, Wood
- Windows: Double Pane Windows
- Basement: Full
- Number of fireplaces: 1
- Fireplace features: Basement, Wood Burning Stove
- Common walls with other units/homes: No Common Walls
Interior area
- Total structure area: 2,338
- Total interior livable area: 2,338 sqft
- Finished area above ground: 1,169
- Finished area below ground: 1,129
Property
Parking
- Total spaces: 3
- Parking features: Garage - Attached
- Attached garage spaces: 1
- Details: Off Street Spaces: 2
Features
- Levels: One
- Stories: 1
- Patio & porch: Covered, Patio
Lot
- Size: 0.25 Acres
- Features: Level
Details
- Parcel number: 808312013
- Zoning: S-SU-FX
- Special conditions: Standard
Construction
Type & style
- Home type: SingleFamily
- Architectural style: Traditional
- Property subtype: Single Family Residence
Materials
- Frame
- Roof: Composition
Condition
- Year built: 1957
Utilities & green energy
- Sewer: Public Sewer
- Water: Public
Community & HOA
Community
- Subdivision: Centennial Acres
HOA
- Has HOA: No
Location
- Region: Denver
Financial & listing details
- Price per square foot: $235/sqft
- Tax assessed value: $553,700
- Annual tax amount: $2,238
- Date on market: 4/17/2024
- Listing terms: 1031 Exchange,Cash,Conventional,FHA,VA Loan
- Exclusions: All Staging Furniture And Materials.
- Ownership: Corporation/Trust
- Road surface type: Paved
Price history
| Date | Event | Price |
|---|---|---|
| 6/3/2024 | Sold | $550,000$235/sqft |
Source:  REcolorado as distributed by MLS GRID #5083847 Report a problem REcolorado as distributed by MLS GRID #5083847 Report a problem | ||
| 5/4/2024 | Pending sale | $550,000$235/sqft |
Source: REcolorado as distributed by MLS GRID #5083847 Report a problem | ||
| 5/1/2024 | Listed for sale | $550,000$235/sqft |
Source: REcolorado as distributed by MLS GRID #5083847 Report a problem | ||
| 4/25/2024 | Pending sale | $550,000$235/sqft |
Source: REcolorado as distributed by MLS GRID #5083847 Report a problem | ||
| 4/17/2024 | Listed for sale | $550,000+928%$235/sqft |
Source: REcolorado as distributed by MLS GRID #5083847 Report a problem | ||
| 3/16/1995 | Sold | $53,500$23/sqft |
Source: Public Record Report a problem | ||
Public tax history
| Year | Property taxes | Tax assessment |
|---|---|---|
| 2025 | $1,637 | $39,040 +12.6% |
| 2024 | -- | $34,670 -8.1% |
| 2023 | -- | $37,720 +40.9% |
| 2022 | -- | $26,780 -2.8% |
| 2021 | -- | $27,550 +9.2% |
| 2020 | -- | $25,233 -0.7% |
| 2019 | -- | $25,409 +13.6% |
| 2018 | -- | $22,370 |
| 2017 | -- | $22,370 +24.9% |
| 2016 | -- | $17,910 |
| 2015 | -- | $17,910 +29.6% |
| 2014 | -- | $13,820 |
Find assessor info on the county website
Neighborhood: Centennial Park
Nearby homes
- $577,0005 bd3 ba2.3k sqft3332 W Saratoga Ave, Englewood, CO 80110Sold

- $595,0004 bd3 ba2.3k sqft3320 W Saratoga Ave, Englewood, CO 80110Sold

- $542,1003 bd2 ba1.6k sqft3327 W Chenango Ave, Englewood, CO 80110Off Market
- $557,0004 bd2 ba2.3k sqft3333 W Chenango Ave, Englewood, CO 80110Off Market
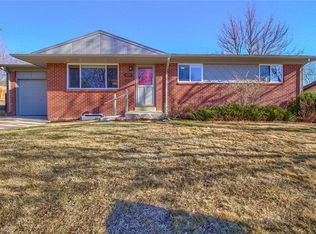
- $542,8003 bd2 ba1.3k sqft3338 W Saratoga Ave, Sheridan, CO 80110Off Market
- $459,9003 bd1 ba1.1k sqft3314 W Saratoga Ave, Englewood, CO 80110Off Market
- $553,1006 bd2 ba2.7k sqft3325 W Saratoga Ave, Englewood, CO 80110Off Market
- $496,1003 bd2 ba1.1k sqft3321 W Chenango Ave, Englewood, CO 80110Off Market
Nearby schools
GreatSchools rating
- 4/10Kaiser Elementary SchoolGrades: PK-5Distance: 0.7 mi
- 5/10Bear Valley International SchoolGrades: 6-8Distance: 2.7 mi
- 3/10John F Kennedy High SchoolGrades: 9-12Distance: 3 mi
Schools provided by the listing agent
- Elementary: Kaiser
- Middle: Kunsmiller Creative Arts Academy
- High: John F. Kennedy
- District: Denver 1
Source: REcolorado as distributed by MLS GRID. This data may not be complete. We recommend contacting the local school district to confirm school assignments for this home.
Get a cash offer in 3 minutes
Find out how much your home could sell for in as little as 3 minutes with a no-obligation cash offer.
Estimated market value
$646,500
Get a cash offer in 3 minutes
Find out how much your home could sell for in as little as 3 minutes with a no-obligation cash offer.
Estimated market value
$646,500
- Colorado
- Arapahoe County
- Englewood
- 80110
- Centennial Park
- 3326 W Saratoga Avenue
Nearby cities
Nearby neighborhoods
Nearby zip codes
Other Englewood Topics
