Skip main navigation
Sold for $577,000
  • $577,000

    3332 W Saratoga Avenue, Englewood, CO 80110

    5beds
    2,390sqft
    Single Family Residence
    Built in 1957
    0.25 Acres Lot
    $572,200 Zestimate®
    $241/sqft
    $3,784 Estimated rent

    Home value

    $572,200

    $538,000 - $612,000

    $3,784/mo

    Zestimate® history
    Loading
    Loading...

    Owner options

    List your home for rent

    $3,784/mo

    Rent Zestimate®

    Find your next renter with Zillow Rental Manager. Plus, with online applications, you can quickly screen prospective tenants – for free.

    Learn more

    $3,784/mo

    Rent Zestimate®

    Refinance and save

    $3,359/mo

    Est. payment

    Refinancing to a lower rate could help reduce your monthly payments and save thousands over the life of the loan.

    See today's rates

    $3,359/mo

    Est. payment

    Explore your selling options

    Work with a Zillow partner agent

    Leverage their expertise and Zillow's premium Showcase listings to get your home seen by more buyers.

    Get started

    List with your own agent

    Get your home in front of millions of buyers by listing it on Zillow.

    Learn how to do it

    Sell it yourself

    Take full control of how buyers see your home on Zillow by listing For Sale by Owner (FSBO).

    List your home

    What's special

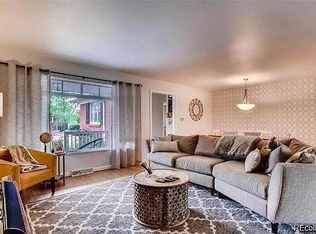
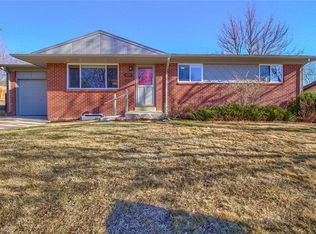
    Beautifully Updated 5-Bed, 3-Bath Ranch in Centennial Acres – Zoned for ADU! This move-in ready ranch-style home in the highly desirable Centennial Acres neighborhood of Englewood (Denver County) offers the perfect blend of modern updates and classic charm. Situated on a spacious 10,900 sq ft lot, this property provides exceptional outdoor living potential. The open-concept main level features gleaming hardwood floors, updated interior paint, and updated windows throughout. The light-filled living and dining areas flow seamlessly into the updated kitchen with white cabinetry, stainless steel appliances, and tile flooring—ideal for entertaining. The main floor includes three bedrooms and two updated baths, including a primary suite with private en-suite bathroom. The finished basement offers two additional bedrooms, a full bathroom, updated carpet, and a large family room, perfect for a media space or home office. An attached two-car garage provides convenience and storage. The fully fenced backyard is a blank canvas for your dream outdoor space. Zoned for an Accessory Dwelling Unit (ADU), there is potential for a guest house, rental unit, or multi-generational living. Fantastic location close to downtown Littleton shops and restaurants, with easy access to the Denver Tech Center, downtown Denver, and the mountains. Highlights: · 5 Bedrooms | 3 Bathrooms | 2-Car Garage · Hardwood Floors & Updated Carpet · Stainless Steel Appliances & Open Floorplan · Zoned for ADU – Endless Possibilities · Prime location near amenities, shops, downtown and mountains

    Zillow last checked:

    Listing updated:

    Listed by:

    John Lewis 303-242-2602,

    HomeSmart Realty

    Bought with:

    Kelli Woodman, 100090044

    Kelli R. Corp

    Source: REcolorado as distributed by MLS GRID,MLS#: 1645183MLS Logo

    Facts & features

    Interior

    Bedrooms & bathrooms
    • Bedrooms: 5
    • Bathrooms: 3
    • Full bathrooms: 1
    • 3/4 bathrooms: 2
    • Main level bathrooms: 2
    • Main level bedrooms: 3
    Bedroom
    • Level: Main
    • Area: 110 Square Feet
    • Dimensions: 10 x 11
    Bedroom
    • Level: Main
    • Area: 110 Square Feet
    • Dimensions: 10 x 11
    Bedroom
    • Description: Non-Conforming
    • Level: Basement
    Bedroom
    • Description: Non-Conforming
    • Level: Basement
    Bathroom
    • Level: Main
    Bathroom
    • Level: Basement
    Other
    • Level: Main
    • Area: 132 Square Feet
    • Dimensions: 11 x 12
    Other
    • Level: Main
    Dining room
    • Level: Main
    • Area: 117 Square Feet
    • Dimensions: 9 x 13
    Family room
    • Level: Basement
    Kitchen
    • Level: Main
    • Area: 110 Square Feet
    • Dimensions: 10 x 11
    Living room
    • Level: Main
    • Area: 240 Square Feet
    • Dimensions: 16 x 15
    Heating
    • Forced Air, Natural Gas
    Cooling
    • Attic Fan
    Appliances
    • Included: Dishwasher, Dryer, Microwave, Oven, Refrigerator, Washer
    • Laundry: In Unit
    Features
    • Open Floorplan, Primary Suite, Radon Mitigation System, Smoke Free, Wired for Data
    • Flooring: Carpet, Tile, Wood
    • Windows: Window Coverings
    • Basement: Finished
    Interior area
    • Total structure area: 2,390
    • Total interior livable area: 2,390 sqft
    • Finished area above ground: 1,195
    • Finished area below ground: 972

    Property

    Parking
    • Total spaces: 2
    • Parking features: Garage - Attached
    • Attached garage spaces: 2
    Features
    • Levels: One
    • Stories: 1
    • Patio & porch: Front Porch, Patio
    • Exterior features: Private Yard, Rain Gutters
    • Fencing: Full
    Lot
    • Size: 0.25 Acres
    • Features: Landscaped, Level, Sprinklers In Front, Sprinklers In Rear
    Details
    • Parcel number: 808312012
    • Zoning: S-SU-FX
    • Special conditions: Standard

    Construction

    Type & style
    • Home type: SingleFamily
    • Architectural style: Traditional
    • Property subtype: Single Family Residence
    Materials
    • Brick, Frame
    • Roof: Composition
    Condition
    • Updated/Remodeled
    • Year built: 1957

    Utilities & green energy

    • Sewer: Public Sewer
    • Water: Public
    • Utilities for property: Cable Available, Electricity Connected, Internet Access (Wired), Natural Gas Available, Natural Gas Connected
    Green energy
    • Energy efficient items: Appliances

    Community & HOA

    Community
    • Security: Carbon Monoxide Detector(s), Radon Detector, Smoke Detector(s)
    • Subdivision: Centennial Acres
    HOA
    • Has HOA: No
    Location
    • Region: Englewood

    Financial & listing details

    • Price per square foot: $241/sqft
    • Tax assessed value: $581,800
    • Annual tax amount: $2,892
    • Date on market: 8/14/2025
    • Listing terms: Cash,Conventional,FHA,VA Loan
    • Exclusions: Sellers Personal Property
    • Ownership: Individual
    • Electric utility on property: Yes
    • Road surface type: Paved

    Price history

    DateEventPrice
    10/3/2025Sold$577,000+0.5%$241/sqft
    Source: REcolorado as distributed by MLS GRID #1645183 Report a problem
    8/28/2025Pending sale$574,000$240/sqft
    Source: REcolorado as distributed by MLS GRID #1645183 Report a problem
    8/14/2025Listed for sale$574,000+40.7%$240/sqft
    Source: REcolorado as distributed by MLS GRID #1645183 Report a problem
    8/16/2023Listing removed--
    Source: Zillow Rentals Report a problem
    7/6/2023Listed for rent$2,950+13.7%$1/sqft
    Source: Zillow Rentals Report a problem
    2/23/2022Listing removed--
    Source: Zillow Rental Network Premium Report a problem
    2/16/2022Price change$2,595-1.9%$1/sqft
    Source: Zillow Rental Network Premium Report a problem
    2/1/2022Price change$2,645-1.9%$1/sqft
    Source: Zillow Rental Network Premium Report a problem
    1/17/2022Price change$2,695-3.6%$1/sqft
    Source: Zillow Rental Network Premium Report a problem
    11/22/2021Listed for rent$2,795+3.7%$1/sqft
    Source: Zillow Rental Network Premium Report a problem
    2/24/2021Listing removed--
    Source: Owner Report a problem
    11/12/2020Listing removed$2,695$1/sqft
    Source: Owner Report a problem
    9/28/2020Listed for rent$2,695$1/sqft
    Source: Owner Report a problem
    11/13/2019Sold$408,000-1.7%$171/sqft
    Source: Public Record Report a problem
    10/15/2019Pending sale$415,000$174/sqft
    Source: Porchlight Real Estate Group #4889244 Report a problem
    10/10/2019Price change$415,000-2.4%$174/sqft
    Source: Porchlight Real Estate Group #4889244 Report a problem
    10/3/2019Listed for sale$425,000+23.2%$178/sqft
    Source: Porchlight Real Estate Group #4889244 Report a problem
    10/25/2016Sold$345,000+22.1%$144/sqft
    Source: Public Record Report a problem
    6/2/2014Sold$282,500$118/sqft
    Source: Public Record Report a problem
    4/18/2014Listed for sale$282,500+45.7%$118/sqft
    Source: Keller Williams Realty DTC #8698323 Report a problem
    11/25/2008Sold$193,900$81/sqft
    Source: Public Record Report a problem

    Public tax history

    YearProperty taxesTax assessment
    2025$2,892 +2.1%$41,010 +15.6%
    2024$2,832 +16.9%$35,470 -7.9%
    2023$2,422 +3.6%$38,520 +31%
    2022$2,338 +10.5%$29,400 -2.8%
    2021$2,115 +3.5%$30,250 +10.2%
    2020$2,044 +12.7%$27,441 -0.7%
    2019$1,814 $27,633 +21.1%
    2018$1,814 +0.4%$22,820
    2017$1,807 +13.1%$22,820 +14.6%
    2016$1,598 +34.3%$19,910
    2015$1,190 0%$19,910 +43.1%
    2014$1,190 -13.4%$13,910
    2013$1,375 +17.3%$13,910 -12.4%
    2012$1,172 +5.1%$15,880
    2011$1,115 +2.1%$15,880 -1.6%
    2010$1,092 +101.2%$16,140
    2009$542 -0.2%$16,140 +3.1%
    2008$543 -1%$15,650
    2007$549 -49.4%$15,650 -0.9%
    2006$1,085 +2.7%$15,790
    2005$1,056 $15,790
    Find assessor info on the county website

    Neighborhood: Centennial Park

    Nearby schools

    GreatSchools rating
    Schools provided by the listing agent
    • Elementary: Kaiser
    • Middle: Bear Valley International
    • High: John F. Kennedy
    • District: Denver 1

    Source: REcolorado as distributed by MLS GRID. This data may not be complete. We recommend contacting the local school district to confirm school assignments for this home.

    Get a cash offer in 3 minutes
    Find out how much your home could sell for in as little as 3 minutes with a no-obligation cash offer.
    Estimated market value
    $572,200
    Get a cash offer in 3 minutes
    Find out how much your home could sell for in as little as 3 minutes with a no-obligation cash offer.
    Estimated market value
    $572,200