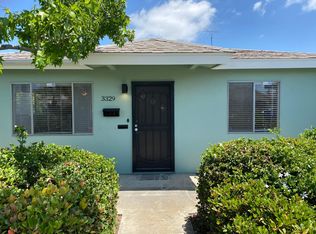
This is a duplex. Located just 2 blocks from Azalea Park (north) situated on a large street with ample parking. This 2 unit property boasts a cute 2 bedroom, 1 bath aprox. 825 sq ft house on the front of the lot and a 1 bedroom, 1 bath on the rear of the property (alley access). Original owners built both properties, with the family living in the rear unit built sometime in the 20's and the front house was built in 1968 until purchased in 2014. Front house boasts mid-century design with ample, natural light, two large bedrooms, ample sized bathroom, and a remodeled, open kitchen. The kitchen was remodeled down to the studs in 2023 to modernize the property. Step out back to your massive private-use yard with fruit trees where you can relax on your covered patio. The over-sized 1 car garage easily can fit your car as well as additional space for storage. The large lot is seperated in 2, where at the rear of the property sits the 1 bedroom, 1 bath property rented by long-term tenants. They too have a private yard, laundry space and fruit trees. Perfect investment opportunity, owner-occupied property with additional rental income, or awesome DEVELOPMENT opportunity to build additional units on the large, flat lot. Endless opportunities.
For sale
$789,000
3327-3329 41st St, San Diego, CA 92105
2beds
825sqft
:
Get pre-qualified$5,096/mo
Single Family Residence
Built in 1968
6,969 Square Feet Lot
$782,300 Zestimate®
$956/sqft
$-- HOA
What's special
Ample sized bathroomMid-century designAmple natural lightTwo large bedroomsRemodeled open kitchenCovered patio
- 15 days |
- 388 |
- 21 |
Zillow last checked:
Listing updated:
Listed by:
Nathan M Crowley DRE #01892269 858-822-8845,
Team Metro
Source: SDMLS,MLS#: 260017811 Originating MLS: SDMLS
Originating MLS: SDMLSFacts & features
Interior
Bedrooms & bathrooms
- Bedrooms: 2
- Bathrooms: 1
- Full bathrooms: 1
Heating
- Forced Air Unit
Cooling
- N/K
Appliances
- Included: Dishwasher, Garage Door Opener, Refrigerator, Shed(s), Gas Cooking, Gas Water Heater
- Laundry: Gas
Features
- Flooring: Laminate, Tile
- Fireplace features: N/K
Interior area
- Total structure area: 825
- Total interior livable area: 825 sqft
Video & virtual tour
Property
Parking
- Total spaces: 2
- Parking features: Attached, Garage Door Opener
- Garage spaces: 1
Features
- Levels: 1 Story
- Stories: 1
- Patio & porch: Awning/Porch Covered
- Pool features: N/K
- Spa features: N/K
- Fencing: Full
- Frontage type: N/K
Lot
- Size: 6,969 Square Feet
Details
- Additional structures: Detached
- Parcel number: 4543311100
- Zoning: R-2:MINOR
- Zoning description: R-2:MINOR
Construction
Type & style
- Home type: SingleFamily
- Property subtype: Single Family Residence
Materials
- Wood/Stucco
- Roof: Composition
Condition
- Year built: 1968
Utilities & green energy
- Sewer: Sewer Connected
- Water: Meter on Property
Community & HOA
Community
- Subdivision: CITY HEIGHTS
Location
- Region: San Diego
Financial & listing details
- Price per square foot: $956/sqft
- Date on market: 7/21/2026
- Listing terms: Cash,Conventional,Exchange
Estimated market value
$782,300
$743,000 - $821,000
$3,070/mo
Price history
| Date | Event | Price |
|---|---|---|
| 7/16/2026 | Listed for sale | $789,000$956/sqft |
Source:  SDMLS #260017378 Report a problem SDMLS #260017378 Report a problem | ||
Public tax history
Tax history is unavailable.
Monthly payment
Est. payment
Payment breakdown
Explore the cost of this home by adjusting the details. Changes won't be saved.Climate risks
Neighborhood: Castle
Nearby schools
GreatSchools rating
- 4/10Joyner Elementary SchoolGrades: K-5Distance: 0.2 mi
- 2/10Clark Middle SchoolGrades: 6-8Distance: 0.4 mi
- 4/10Hoover High SchoolGrades: 9-12Distance: 1.3 mi
- $648,6002 bd1 ba825 sqft3329 41st St, San Diego, CA 92105Off Market
- $738,5003 bd2 ba1.2k sqft3327-29 N 41st St, San Diego, CA 92105Off Market
- $711,1003 bd1 ba900 sqft3335 41st St, San Diego, CA 92105Off Market

- $---- bd-- ba-- sqft3319 41st St, San Diego, CA 92105Off Market
- $730,5002 bd1 ba900 sqft3335-37 41st St, San Diego, CA 92105Off Market
- $808,9004 bd2 ba1.2k sqft3319-21 N 41st St, San Diego, CA 92105Off Market
- $805,1003 bd2 ba1.4k sqft3328 Marlborough Ave, San Diego, CA 92105Off Market
- $852,2003 bd2 ba1.8k sqft3338 Marlborough Ave, San Diego, CA 92105Off Market
A local agent can set up tours, give advice and negotiate with sellers.
Similar homes
- $825,0003 bd1 ba1k sqft4253 Poplar St, San Diego, CA 92105For Sale
 MLS ID #260018848, Melissa K Eannarino, Real Broker. SDMLS
 - $625,9002 bd1 ba945 sqft3106 Menlo Ave, San Diego, CA 92105For Sale
 MLS ID #260018657, Erik A Weichelt, Coldwell Banker West. SDMLS
 - $749,9993 bd2 ba1.1k sqft3211 Menlo Ave, San Diego, CA 92105For Sale
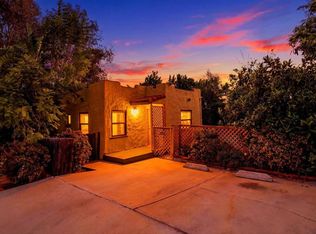 MLS ID #PTP2604146, Randi Castle, Real Broker. CRMLS
 - $819,0003 bd3 ba1k sqft3645 Marlborough Ave, San Diego, CA 92105For Sale
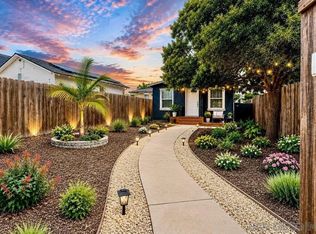 MLS ID #260013449, John R Freeman, eXp Realty of California Inc. SDMLS
 - $799,0003 bd2 ba1.1k sqft-, San Diego, CA 92105For SaleMLS ID #260003705, Chino Torres, Equity California Real Estate. SDMLS
- $799,0002 bd1 ba728 sqft3688 35th St, San Diego, CA 92104For SaleMLS ID #PTP2605704, Sarah Heck, Coldwell Banker West. CRMLS
- $745,0003 bd2 ba1k sqft3320 Spa St, San Diego, CA 92105For SaleMLS ID #260017627, Katie Gouletas, Redfin. SDMLS
- $429,0003 bd1 ba630 sqft4262 Dwight St, San Diego, CA 92105For SaleMLS ID #260018855, Jessica Nguyen, HomeSmart Realty West. SDMLS
- $694,9992 bd1 ba886 sqft5236 Nutmeg St, San Diego, CA 92105For SaleMLS ID #260017220, Chantelle M Brown, Honeybee Realty. SDMLS
- $695,0002 bd1 ba780 sqft5634 Michael St, San Diego, CA 92105For SaleMLS ID #260015841, Peter Arcidiacono, La Jolla Realty Concepts. SDMLS
- $599,0002 bd1 ba780 sqft4575 Dwight St, San Diego, CA 92105For SaleMLS ID #PTP2605616, Gil Meza, Velocity Realty. CRMLS
- $560,0002 bd1 ba720 sqft3648 Fairmount Ave, San Diego, CA 92105For SaleMLS ID #260016136, Melina Rissone, Coldwell Banker West. SDMLS
- $--2 bd1 ba875 sqft5511 Adelaide Ave Unit 20, San Diego, CA 92115AuctionAuction.com 2
- $649,0001 bd2 ba998 sqft4816 Lantana Dr, San Diego, CA 92105For SaleMLS ID #260017153, Melissa Steele, Real Broker. SDMLS
- $800,0002 bd1 ba852 sqft3320 Orange Ave, San Diego, CA 92104For SaleMLS ID #260010497, Jonathan Kohl, Coldwell Banker West. SDMLS
- $649,0002 bd1 ba572 sqft4845 Wightman St, San Diego, CA 92105For SaleMLS ID #PTP2603978, Lorena Salcedo, JL Lenz Real Estate. CRMLS
- $799,0002 bd2 ba1.1k sqftSunset Villas, San Diego, CA 92104For SaleMLS ID #260015147, Margaux M Dao, Park Realty. SDMLS
- $410,0002 bd1 ba770 sqft3215 44th St Unit 3, San Diego, CA 92105For SaleMLS ID #PTP2605399, Thomas Valdez, i2i Real Estate & Mortgage. CRMLS
- $875,0002 bd1 ba666 sqft4171-1/2 36th St, San Diego, CA 92104For SaleMLS ID #NDP2606840, Carlos Figueiredo, eXp Realty of California, Inc. CRMLS
- $899,0002 bd1 ba880 sqft3617 Monroe Ave, San Diego, CA 92116For SaleMLS ID #260018722, Deborah Mattas, Navigation Realty. SDMLS
Local buyer's agents are ready to help
