BACK ON MARKET DUE TO NO FAULT OF THE HOUSE/SELLER. Welcome to this charming 3 bedroom, 2 bathroom house located in the highly sought-after historic Kenwood neighborhood of St. Pete. This home boasts an open floor plan, creating a spacious and inviting atmosphere for you and your loved ones. As you step inside, you'll immediately notice the abundance of natural light that fills the living area, thanks to the large windows strategically placed throughout the house. The open layout seamlessly connects the living room, dining area, and kitchen, making it perfect for entertaining guests or spending quality time with family. The kitchen is equipped with stainless steel appliances and ample counter space, allowing you to unleash your culinary creativity. Whether you're hosting a dinner party or simply enjoying a quiet meal, this kitchen has everything you need. One of the highlights of this property is the beautiful backyard, which offers a serene oasis for relaxation and outdoor activities. Imagine starting your day with a refreshing shower in the outdoor amenities, surrounded by lush greenery and the soothing sounds of nature. Another fantastic feature of this house is the inclusion of solar panels, which will help you save on energy costs while reducing your carbon footprint. These solar panels will be paid off with a reasonable offer. Additionally, this house comes with a brand NEW A/C, ensuring that you stay cool and comfortable during the hot Florida summers. You will love the convenience of being minutes from the Grand Central Disctrict and downtown St Pete! Overall, this beautiful Kenwood home offers a perfect blend of modern amenities and historic charm. Don't miss out on the opportunity to make this house your home!
Sold for $450,000
$450,000
3327 6TH AVENUE N, ST PETERSBURG, FL 33713
3beds
1,390sqft
Single Family Residence
Built in 1939
6,033 Square Feet Lot
$524,000 Zestimate®
$324/sqft
$3,292 Estimated rent
Home value
$524,000
$482,000 - $571,000
$3,292/mo
Zestimate® history
Owner options
List your home for rent
$3,292/mo
Rent Zestimate®
Find your next renter with Zillow Rental Manager. Plus, with online applications, you can quickly screen prospective tenants – for free.
$3,292/mo
Rent Zestimate®
Refinance and save
$3,122/mo
Est. payment
Refinancing to a lower rate could help reduce your monthly payments and save thousands over the life of the loan.
$3,122/mo
Est. payment
Explore your selling options
Work with a Zillow partner agent
Leverage their expertise and Zillow's premium Showcase listings to get your home seen by more buyers.
Get startedList with your own agent
Get your home in front of millions of buyers by listing it on Zillow.
Learn how to do itSell it yourself
Take full control of how buyers see your home on Zillow by listing For Sale by Owner (FSBO).
List your homeWhat's special
Modern amenitiesLarge windowsOpen floor planAmple counter spaceSolar panelsBeautiful backyardStainless steel appliances
Zillow last checked:
Listing updated:
Listed by:
Shannon Minsch 813-370-6300,
REALTY GROUP PREMIER 239-214-9090
Bought with:
Tami Fullen, 3554289
BHHS FLORIDA PROPERTIES GROUP
Source: Stellar MLS,MLS#: T3495641 Originating MLS: Tampa
Originating MLS: Tampa
Facts & features
Interior
Bedrooms & bathrooms
- Bedrooms: 3
- Bathrooms: 2
- Full bathrooms: 2
Rooms
- Room types: Attic, Utility Room
Primary bedroom
- Features: Walk-In Closet(s)
- Level: First
- Dimensions: 11x11
Bedroom 2
- Features: Built-in Closet
- Level: First
- Dimensions: 14x8
Bedroom 3
- Features: Built-in Closet
- Level: First
- Dimensions: 14x13
Primary bathroom
- Features: Tub With Shower
- Level: First
Dining room
- Level: First
- Dimensions: 14x8
Kitchen
- Level: First
- Dimensions: 12x12
Living room
- Level: First
- Dimensions: 19x12
Heating
- Central
Cooling
- Central Air
Appliances
- Included: Dishwasher, Disposal, Dryer, Electric Water Heater, Microwave, Range, Refrigerator, Washer, Wine Refrigerator
- Laundry: Inside
Features
- Ceiling Fan(s), Primary Bedroom Main Floor, Thermostat, Walk-In Closet(s)
- Flooring: Ceramic Tile, Hardwood
- Doors: French Doors, Outdoor Shower, Sliding Doors
- Windows: Blinds
- Has fireplace: No
Interior area
- Total structure area: 1,916
- Total interior livable area: 1,390 sqft
Property
Parking
- Total spaces: 1
- Parking features: Driveway, Garage Door Opener, Garage Faces Rear, On Street, Oversized
- Attached garage spaces: 1
- Has uncovered spaces: Yes
Features
- Levels: One
- Stories: 1
- Patio & porch: Covered, Patio, Rear Porch, Screened
- Exterior features: Lighting, Outdoor Shower
- Fencing: Wood
Lot
- Size: 6,033 Square Feet
- Dimensions: 50 x 121
Details
- Parcel number: 143116463500210110
- Special conditions: None
Construction
Type & style
- Home type: SingleFamily
- Property subtype: Single Family Residence
Materials
- Stucco
- Foundation: Crawlspace
- Roof: Shingle
Condition
- New construction: No
- Year built: 1939
Utilities & green energy
- Electric: Photovoltaics Third-Party Owned
- Sewer: Public Sewer
- Water: Public
- Utilities for property: Cable Available, Electricity Connected, Public, Street Lights
Green energy
- Energy generation: Solar
Community & HOA
Community
- Security: Security System, Smoke Detector(s)
- Pet fee: $0 monthly
- Subdivision: KENWOOD SUB ADD
HOA
- Has HOA: No
Location
- Region: Saint Petersburg
Financial & listing details
- Price per square foot: $324/sqft
- Tax assessed value: $502,612
- Annual tax amount: $4,656
- Date on market: 1/17/2024
- Cumulative days on market: 116 days
- Listing terms: Cash,Conventional,FHA
- Ownership: Fee Simple
- Total actual rent: 0
- Electric utility on property: Yes
- Road surface type: Asphalt, Paved
Price history
| Date | Event | Price |
|---|---|---|
| 7/2/2024 | Sold | $450,000-2.2%$324/sqft |
Source:  Stellar MLS #T3495641 Report a problem Stellar MLS #T3495641 Report a problem | ||
| 5/16/2024 | Pending sale | $460,000$331/sqft |
Source: Stellar MLS #T3495641 Report a problem | ||
| 5/4/2024 | Price change | $460,000-3.2%$331/sqft |
Source: Stellar MLS #T3495641 Report a problem | ||
| 4/5/2024 | Price change | $475,000-2.1%$342/sqft |
Source: Stellar MLS #T3495641 Report a problem | ||
| 4/2/2024 | Pending sale | $485,000$349/sqft |
Source: Stellar MLS #T3495641 Report a problem | ||
| 1/31/2024 | Price change | $485,000-3%$349/sqft |
Source: Stellar MLS #T3495641 Report a problem | ||
| 1/17/2024 | Listed for sale | $500,000$360/sqft |
Source: Stellar MLS #T3495641 Report a problem | ||
| 10/31/2023 | Listing removed | -- |
Source: Stellar MLS #T3460051 Report a problem | ||
| 10/3/2023 | Price change | $500,000-2.9%$360/sqft |
Source: Stellar MLS #T3460051 Report a problem | ||
| 9/5/2023 | Price change | $515,000-1.9%$371/sqft |
Source: Stellar MLS #T3460051 Report a problem | ||
| 8/14/2023 | Price change | $525,000-0.9%$378/sqft |
Source: Stellar MLS #T3460051 Report a problem | ||
| 8/1/2023 | Price change | $530,000-2.8%$381/sqft |
Source: Stellar MLS #T3460051 Report a problem | ||
| 7/27/2023 | Listed for sale | $545,000+62.7%$392/sqft |
Source: Stellar MLS #T3460051 Report a problem | ||
| 5/31/2019 | Listing removed | $334,900$241/sqft |
Source: Premier Sotheby's International Realty #U8030256 Report a problem | ||
| 4/30/2019 | Price change | $334,900-1.5%$241/sqft |
Source: Smith & Associates Real Estate #U8030256 Report a problem | ||
| 3/12/2019 | Price change | $339,900-1.4%$245/sqft |
Source: Smith & Associates Real Estate #U8030256 Report a problem | ||
| 2/23/2019 | Price change | $344,900-1.4%$248/sqft |
Source: Smith & Associates Real Estate #U8030256 Report a problem | ||
| 1/26/2019 | Price change | $349,900-2.8%$252/sqft |
Source: Smith & Associates Real Estate #U8030256 Report a problem | ||
| 1/16/2019 | Price change | $359,900-2.7%$259/sqft |
Source: Smith & Associates Real Estate #U8030256 Report a problem | ||
| 1/12/2019 | Listed for sale | $369,900+33.8%$266/sqft |
Source: SMITH & ASSOCIATES REAL ESTATE #U8030256 Report a problem | ||
| 10/5/2016 | Sold | $276,500-1.1%$199/sqft |
Source: Public Record Report a problem | ||
| 9/14/2016 | Pending sale | $279,500$201/sqft |
Source: FUTURE HOME REALTY INC #U7773765 Report a problem | ||
| 8/21/2016 | Price change | $279,500-3.5%$201/sqft |
Source: FUTURE HOME REALTY INC #U7773765 Report a problem | ||
| 8/6/2016 | Price change | $289,5000%$208/sqft |
Source: FUTURE HOME REALTY INC #U7773765 Report a problem | ||
| 7/27/2016 | Price change | $289,6000%$208/sqft |
Source: FUTURE HOME REALTY INC #U7773765 Report a problem | ||
| 7/12/2016 | Listed for sale | $289,700+382.8%$208/sqft |
Source: FUTURE HOME REALTY INC #U7773765 Report a problem | ||
| 9/2/2015 | Sold | $60,000+50.4%$43/sqft |
Source: Public Record Report a problem | ||
| 2/18/2011 | Sold | $39,900-55.7%$29/sqft |
Source: Public Record Report a problem | ||
| 2/1/2001 | Sold | $90,000+800%$65/sqft |
Source: Public Record Report a problem | ||
| 11/10/1998 | Sold | $10,000$7/sqft |
Source: Public Record Report a problem | ||
Public tax history
| Year | Property taxes | Tax assessment |
|---|---|---|
| 2025 | $9,163 +85.7% | $502,612 +70.2% |
| 2024 | $4,935 +1.7% | $295,393 +3% |
| 2023 | $4,851 +4.2% | $286,789 +4.3% |
| 2022 | $4,656 -1.3% | $274,994 +3% |
| 2021 | $4,719 -0.1% | $266,984 +1.4% |
| 2020 | $4,722 +1.9% | $263,298 +2.3% |
| 2019 | $4,635 | $257,378 +1.9% |
| 2018 | $4,635 +1.5% | $252,579 +3.2% |
| 2017 | $4,567 +99.6% | $244,814 +138.8% |
| 2016 | $2,289 +79.7% | $102,530 +27.7% |
| 2015 | $1,273 +19.6% | $80,268 +32.9% |
| 2014 | $1,065 +28.9% | $60,379 +68.9% |
| 2013 | $826 +0.9% | $35,755 +0.8% |
| 2012 | $819 | $35,468 -59.9% |
| 2011 | -- | $88,507 -3.4% |
| 2010 | -- | $91,668 +2.7% |
| 2009 | -- | $89,258 +0.1% |
| 2008 | $1,045 | $89,169 +3% |
| 2007 | -- | $86,572 -37.2% |
| 2005 | -- | $137,900 +18.6% |
| 2004 | $1,327 +2.3% | $116,300 +23.7% |
| 2003 | $1,297 -9.4% | $94,000 +23.2% |
| 2002 | $1,432 | $76,300 +31.8% |
| 2001 | $1,432 +10.3% | $57,900 +10.5% |
| 2000 | $1,299 | $52,400 |
Find assessor info on the county website
Neighborhood: Historic Kenwood
Nearby homes
- $408,5003 bd2 ba1k sqft3335 6th Ave N, Saint Petersburg, FL 33713Off Market

- $365,500-- bd1 ba924 sqft3321 6th Ave N, Saint Petersburg, FL 33713Off Market
- $620,0003 bd2 ba1.8k sqft3301 6th Ave N, Saint Petersburg, FL 33713Sold
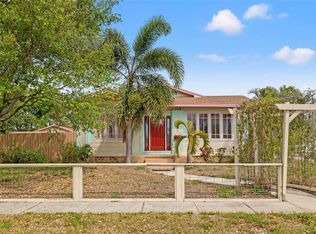
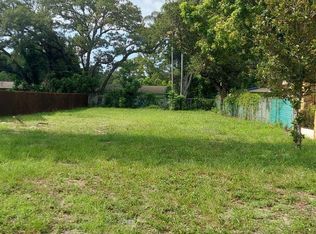
- $225,0007,095 Square Feet0 6th Ave N #4, Saint Petersburg, FL 33713Sold
- $509,9002 bd3 ba1.6k sqft3328 7th Ave N, Saint Petersburg, FL 33713Pending
- $439,0003 bd2 ba1.4k sqft3320 7th Ave N, Saint Petersburg, FL 33713Sold
- $---- bd1 ba350 sqft3320 7th Ave N #A, Saint Petersburg, FL 33713Off Market
- $474,200-- bd2 ba1.7k sqft3312 7th Ave N, Saint Petersburg, FL 33713Off Market
Nearby schools
GreatSchools rating
- 3/10Mount Vernon Elementary SchoolGrades: PK-5Distance: 1.2 mi
- 5/10John Hopkins Middle SchoolGrades: 6-8Distance: 1.7 mi
- 6/10St. Petersburg High SchoolGrades: 9-12Distance: 0.6 mi
Schools provided by the listing agent
- Elementary: Mount Vernon Elementary-PN
- Middle: John Hopkins Middle-PN
- High: St. Petersburg High-PN
Source: Stellar MLS. This data may not be complete. We recommend contacting the local school district to confirm school assignments for this home.
Get a cash offer in 3 minutes
Find out how much your home could sell for in as little as 3 minutes with a no-obligation cash offer.
Estimated market value
$524,000
Get a cash offer in 3 minutes
Find out how much your home could sell for in as little as 3 minutes with a no-obligation cash offer.
Estimated market value
$524,000
- Florida
- Pinellas County
- Saint Petersburg
- 33713
- Historic Kenwood
- 3327 6TH AVENUE N
Nearby cities
Nearby neighborhoods
Nearby zip codes
Other Saint Petersburg Topics
- Apartments for Rent in 33713
- Houses for Sale in 33713
- Houses for Rent in 33713
- 33713 Real Estate
- Saint Petersburg Condos
- Houses for Sale in Saint Petersburg
- Newest Listings in Saint Petersburg
- Saint Petersburg Home Values
- Saint Petersburg Real Estate Agents
- Saint Petersburg Refinance
- Saint Petersburg Mortgage Rates
