Skip main navigation
Pending
  • $509,900

    3328 7th Ave N, Saint Petersburg, FL 33713

    2beds
    1,657sqft
    : 
    $3,451/mo
    Get pre-qualified
    Single Family Residence
    Built in 1980
    6,033 Square Feet Lot
    $492,200 Zestimate®
    $308/sqft
    $-- HOA

    What's special

    Security camera systemStunning granite countertopsGranite-topped tableFlexible and inviting layoutTree lined streetsTop-of-the-line appliancesEv vehicle charging system
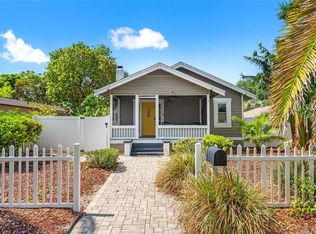
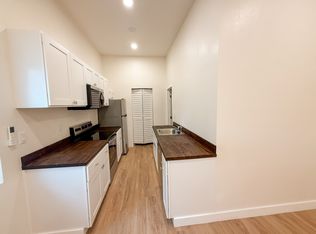
    Kenwood Kutie! Remodeled 2/2. This delightfully perfect home blends historic charm with modern comforts. Featuring 2 bedrooms, a fen/office/exercise room with a sink and 2 1/2 baths, the residence offers a flexible and inviting layout. The modern kitchen is a chef's delight, boasting sleek, white cabinets, stunning granite countertops, and a granite-topped table with top-of-the-line appliances. The kitchen has natural gas cooking. The home also features an oversized, air conditioned 2 car garage, complete with a security camera system, an EV vehicle charging system, and a flat screen TV, perfect for gatherings. Additionally, there's a natural gas line extending to the patio, ideal for grilling. The home is air conditioned throughout, ensuring comfort in every season. Outside, you'll find a rainwater collection system for the lawn, promoting sustainability and efficiency. The home includes a whole house water filtration system. The homes location is just a short distance from vibrant Central Avenue, where you can enjoy fabulous restaurants, the St. Petersburg Pier, and a lively atmosphere. The Kenwood neighborhood is renowned for its historic bungalows, tree lined streets, and a vibrant community spirit. Enjoy top rated schools, convenient shopping at the nearby Publix on 34th Street, and recreational opportunities at Gladden Park Rec Center. Don't miss your chance to own a piece of St. Petersburg's history with all the modern comforts you desire!
    217 days
    |
    156
    |
    3
    |

    Zillow last checked:

    Listing updated:

    Listed by:

    Lou Brown, Jr 727-492-7896,

    LOU BROWN REALTY INC 727-327-1234

    Source: Stellar MLS,MLS#: TB8455862MLS LogoOriginating MLS: Suncoast Tampa

      Facts & features

      Interior

      Bedrooms & bathrooms
      • Bedrooms: 2
      • Bathrooms: 3
      • Full bathrooms: 2
      • 1/2 bathrooms: 1
      Primary bedroom
      • Features: Built-in Closet
      • Level: First
      • Area: 156 Square Feet
      • Dimensions: 12x13
      Bedroom 2
      • Features: Built-in Closet
      • Level: First
      • Area: 192 Square Feet
      • Dimensions: 12x16
      Primary bathroom
      • Features: Built-in Closet
      • Level: First
      Bathroom 2
      • Level: First
      Bonus room
      • Features: No Closet
      • Level: First
      • Area: 192 Square Feet
      • Dimensions: 12x16
      Dining room
      • Level: First
      Kitchen
      • Level: First
      • Area: 130 Square Feet
      • Dimensions: 10x13
      Living room
      • Level: First
      • Area: 195 Square Feet
      • Dimensions: 13x15
      Office
      • Level: First
      • Area: 132 Square Feet
      • Dimensions: 11x12
      Heating
      • Central, Electric
      Cooling
      • Central Air
      Appliances
      • Included: Oven, Dishwasher, Disposal, Dryer, Electric Water Heater, Ice Maker, Range, Refrigerator, Washer
      • Laundry: Inside, Laundry Room
      Features
      • Eating Space In Kitchen, Thermostat
      • Flooring: Ceramic Tile, Laminate
      • Has fireplace: No
      Interior area
      • Total structure area: 2,550
      • Total interior livable area: 1,657 sqft
      Video & virtual tour

      Property

      Parking
      • Total spaces: 3
      • Parking features: Garage - Attached, Carport
      • Attached garage spaces: 3
      • Has carport: Yes
      Features
      • Levels: One
      • Stories: 1
      • Exterior features: Irrigation System, Lighting, Sidewalk
      • Fencing: Fenced
      • Has view: Yes
      • View description: City
      Lot
      • Size: 6,033 Square Feet
      • Dimensions: 50 x 121
      Details
      • Parcel number: 143116463500210040
      • Special conditions: None

      Construction

      Type & style
      • Home type: SingleFamily
      • Property subtype: Single Family Residence
      Materials
      • Block
      • Foundation: Slab
      • Roof: Shingle
      Condition
      • Completed
      • New construction: No
      • Year built: 1980

      Utilities & green energy

      • Sewer: Public Sewer
      • Water: None
      • Utilities for property: Cable Available, Electricity Connected, Sewer Connected, Street Lights

      Community & HOA

      Community
      • Pet fee: $0 monthly
      • Subdivision: KENWOOD SUB ADD
      HOA
      • Has HOA: No
      Location
      • Region: Saint Petersburg

      Financial & listing details

      • Price per square foot: $308/sqft
      • Tax assessed value: $435,399
      • Annual tax amount: $5,921
      • Date on market: 12/20/2025
      • Cumulative days on market: 218 days
      • Listing terms: Cash,Conventional,FHA,VA Loan
      • Ownership: Fee Simple
      • Total actual rent: 0
      • Electric utility on property: Yes
      • Road surface type: Asphalt

        Estimated market value

        $492,200

        $468,000 - $517,000

        $3,291/mo

        Price history

        DateEventPrice
        7/17/2026Pending sale$509,900$308/sqft
        Source: Stellar MLS #TB8455862 Report a problem
        4/13/2026Price change$509,900-10.5%$308/sqft
        Source: Stellar MLS #TB8455862 Report a problem
        12/20/2025Listed for sale$569,900-4.2%$344/sqft
        Source: Stellar MLS #TB8455862 Report a problem
        1/27/2025Listing removed$595,000$359/sqft
        Source: Stellar MLS #U8254555 Report a problem
        1/2/2025Listed for sale$595,000-4.8%$359/sqft
        Source: Stellar MLS #U8254555 Report a problem
        11/20/2024Listing removed$625,000$377/sqft
        Source: Stellar MLS #U8254555 Report a problem
        10/21/2024Price change$625,000-3.8%$377/sqft
        Source: Stellar MLS #U8254555 Report a problem
        8/28/2024Listed for sale$650,000+242.1%$392/sqft
        Source: Stellar MLS #U8254555 Report a problem
        9/5/2018Sold$190,000+200.2%$115/sqft
        Source: Public Record Report a problem
        3/19/2014Sold$63,300-17.6%$38/sqft
        Source: Public Record Report a problem
        1/18/2014Price change$76,864+412.4%$46/sqft
        Source: Equity Realty #U7600998 Report a problem
        1/15/2014Price change$15,000-80.5%$9/sqft
        Source: Auction.com Report a problem
        1/13/2014Price change$76,864-14.5%$46/sqft
        Source: Equity Realty #U7600998 Report a problem
        1/4/2014Price change$89,900+499.3%$54/sqft
        Source: Equity Realty #U7600998 Report a problem
        12/25/2013Price change$15,000-83.3%$9/sqft
        Source: Auction.com Report a problem
        12/22/2013Price change$89,900+499.3%$54/sqft
        Source: Equity Realty #U7600998 Report a problem
        12/10/2013Price change$15,000-83.3%$9/sqft
        Source: Auction.com Report a problem
        12/7/2013Price change$89,900+499.3%$54/sqft
        Source: Equity Realty #U7600998 Report a problem
        11/26/2013Price change$15,000-83.3%$9/sqft
        Source: Auction.com Report a problem
        11/23/2013Price change$89,900+499.3%$54/sqft
        Source: Equity Realty #U7600998 Report a problem
        11/20/2013Price change$15,000-83.3%$9/sqft
        Source: Auction.com Report a problem
        11/17/2013Price change$89,900+499.3%$54/sqft
        Source: Equity Realty #U7600998 Report a problem
        11/15/2013Price change$15,000-25%$9/sqft
        Source: Auction.com Report a problem
        10/22/2013Price change$20,000-20%$12/sqft
        Source: Auction.com Report a problem
        10/10/2013Price change$25,000-86.8%$15/sqft
        Source: Auction.com Report a problem
        10/8/2013Listed for sale--
        Source: Auction.com Report a problem
        12/23/2005Sold$190,000+18%$115/sqft
        Source: Public Record Report a problem
        11/10/2005Sold$161,000+15%$97/sqft
        Source: Public Record Report a problem
        8/31/2004Sold$140,000$84/sqft
        Source: Stellar MLS #U7067841 Report a problem

        Public tax history

        YearProperty taxesTax assessment
        2024$5,922 +21.1%$345,988 +19.9%
        2023$4,888 +2%$288,670 +2.4%
        2022$4,792 +1.2%$281,773 +25.1%
        2021$4,736 -1%$225,281 +3%
        2020$4,783 +11.5%$218,808 +10%
        2019$4,288 $198,916 +15.8%
        2018$4,288 +14.9%$171,804 +3%
        2017$3,731 +14.6%$166,771 +11.5%
        2016$3,256 +9.1%$149,581 +14.2%
        2015$2,985 +17.1%$130,992 +17.6%
        2014$2,549 +15.9%$111,416 +17.1%
        2013$2,199 +1.8%$95,174 +1.7%
        2012$2,161 $93,562 -0.3%
        2011-- $93,842 -7.4%
        2010-- $101,337 -17.2%
        2009-- $122,423 -23%
        2008$3,426 $159,000 -5.4%
        2007-- $168,100 +24.8%
        2005-- $134,700 +18.9%
        2004$2,754 +314.6%$113,300 +13.9%
        2003$664 +6.6%$99,500 +20.2%
        2002$623 $82,800 +27%
        2001$623 +5.7%$65,200 +3.8%
        2000$590 $62,800
        Find assessor info on the county website

        Monthly payment

        Est. payment

        Payment breakdown

        Explore the cost of this home by adjusting the details. Changes won't be saved.
        All calculations are estimates and provided by Zillow, Inc. for informational purposes only. Actual amounts may vary.
        HOA fees may include property taxes on listings classified as Co-Ops. Contact the listing agent and/or owner for fee details.
        Mortgage interest rates are dependent on a number of factors, including credit score, down payment, and repayment length. Interest rate data provided by Zillow Group Marketplace, Inc. as of 1/1/1970 from various mortgage lenders with which we have lead or other similar arrangements; the Estimated Payment is an average of those rates.
        See how much you could borrow to make a competitive offer.

        Climate risks

        Neighborhood: Historic Kenwood

        Getting around

        71 / 100
        Very Walkable
        75 / 100
        Very Bikeable

        Nearby schools

        GreatSchools rating
        Schools provided by the listing agent
        • Elementary: Mount Vernon Elementary-PN
        • Middle: Lealman Intermediate-PN
        • High: St. Petersburg High-PN

        Source: Stellar MLS. This data may not be complete. We recommend contacting the local school district to confirm school assignments for this home.

        A local agent can set up tours, give advice and negotiate with sellers.

        A local lender can help you make sure your offer is ready when you are.

        Browse local experts

        Similar homes