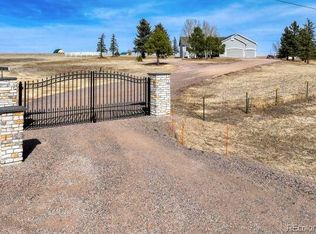
Looking for a HORSE property with a huge SHOP, and a home for your toys or peace and quiet. This charming home can provide all 3 at once. As an added bonus it has a Parker address that allows the owner to make use of Parker City facilities. Close to both Parker and Elizabeth with numerous shopping and dining locations. Recent upgrades include a 2023 roof and Anderson Windows that have a transferable warranty. Heated waterers in the barn with a separate tack room plus the pasture is equipped with an electric fence. The walkout basement has a separate TV room and another room with a bar that is begging for a pool table. Two electric security gates. This is an equestrian area with numerous facilities nearby. Add in fresh paint (inside and out) and all you need is to call the moving van. FEATURES- Refinished Hardwood Floors, Roof replaced 2023 with Class 4 hail resistant shingles, mature landscaping with numerous fruit trees. A Primary Bedroom and ensuite Bathroom, Insulated 3 car garage, Freshly painted interior, Boiler, Fireplace and Wood Stove all serviced and cleaned in 2025. Extra care was taken in design of the barn for equestrian care. One of the security gates was made extra wide to allow for large hay deliveries. The 4 12x12 stalls have mats over decomposed granite to allow for drainage and water heaters. A separate wash stall with both a low and high hitching posts. A separate tack room. The Equestrian Arena is 110 x 100 feet it was built with a combination of clay, road base and masonry sand for sure footing and water drainage in mind. The entire property is mesh fenced with electric fencing in the pasture. There is so much more, don't miss this property.
Sold for $971,500
$971,500
3327 Wild Rose Circle, Parker, CO 80138
4beds
3,823sqft
Single Family Residence
Built in 1999
9.97 Acres Lot
$964,200 Zestimate®
$254/sqft
$4,124 Estimated rent
Home value
$964,200
$820,000 - $1.14M
$4,124/mo
Zestimate® history
Owner options
List your home for rent
$4,124/mo
Rent Zestimate®
Find your next renter with Zillow Rental Manager. Plus, with online applications, you can quickly screen prospective tenants – for free.
$4,124/mo
Rent Zestimate®
Refinance and save
$5,553/mo
Est. payment
Refinancing to a lower rate could help reduce your monthly payments and save thousands over the life of the loan.
$5,553/mo
Est. payment
Explore your selling options
Work with a Zillow partner agent
Leverage their expertise and Zillow's premium Showcase listings to get your home seen by more buyers.
Get startedList with your own agent
Get your home in front of millions of buyers by listing it on Zillow.
Learn how to do itSell it yourself
Take full control of how buyers see your home on Zillow by listing For Sale by Owner (FSBO).
List your homeWhat's special
Walkout basementSeparate tack roomSeparate tv roomRoom with a barCharming homeTwo electric security gatesRefinished hardwood floors
Zillow last checked:
Listing updated:
Listed by:
William Muller 303-667-2283 bill.themullergroup@gmail.com,
HomeSmart,
Suzanne Muller 303-667-2276,
HomeSmart
Bought with:
Sarah Craner, 100025525
RE/MAX Professionals
Source: REcolorado as distributed by MLS GRID,MLS#: 9998039
Facts & features
Interior
Bedrooms & bathrooms
- Bedrooms: 4
- Bathrooms: 3
- Full bathrooms: 2
- 3/4 bathrooms: 1
- Main level bathrooms: 2
- Main level bedrooms: 3
Bedroom
- Description: Bright & Airy With En Suite Bathroom And Walk-In With Built Ins And Cedar Floors
- Level: Main
- Area: 257.38 Square Feet
- Dimensions: 17.75 x 14.5
Bedroom
- Level: Main
Bedroom
- Level: Basement
Bedroom
- Description: Large Window, Ceiling Fan, 5 Ft Closet
- Level: Main
- Area: 155.16 Square Feet
- Dimensions: 12.93 x 12
Bedroom
- Description: Large Window, Ceiling Fan, 7 Foot Closet
- Level: Main
- Area: 155.16 Square Feet
- Dimensions: 12.93 x 12
Bedroom
- Description: Sliding Door To The Covered Patio, Adjoining Jack & Jill, Ceiling Fan
- Features: Primary Suite
- Level: Basement
- Area: 176.33 Square Feet
- Dimensions: 12.75 x 13.83
Bathroom
- Description: Quartz Vanity Top, Tub, Shower
- Features: En Suite Bathroom
- Level: Main
- Area: 68 Square Feet
- Dimensions: 8 x 8.5
Bathroom
- Description: Tub, Shower, Vanity
- Features: En Suite Bathroom, Primary Suite
- Level: Main
- Area: 40.38 Square Feet
- Dimensions: 4.75 x 8.5
Bathroom
- Description: Jack & Jill, Shower & Vanity
- Level: Basement
- Area: 58.65 Square Feet
- Dimensions: 5.75 x 10.2
Bonus room
- Description: Private Area, Great For Tv Or Reading
- Level: Basement
- Area: 387.75 Square Feet
- Dimensions: 16.5 x 23.5
Dining room
- Description: Large Window, Tucked Between Kitchen And Living Room
- Level: Main
- Area: 164.58 Square Feet
- Dimensions: 13.83 x 11.9
Family room
- Description: This Room Has A Bar And Access To A Covered Patio
- Level: Basement
- Area: 700.91 Square Feet
- Dimensions: 20.17 x 34.75
Great room
- Level: Main
Kitchen
- Description: Quartz Countertops, Stainless Appliances, Breakfast Nook
- Level: Main
- Area: 146.02 Square Feet
- Dimensions: 12.25 x 11.92
Laundry
- Description: Counter Top For Folding, Large Closet/Pantry
- Level: Main
- Area: 92.06 Square Feet
- Dimensions: 10.83 x 8.5
Laundry
- Level: Main
Living room
- Description: Stone Fireplace, Vaulted Ceilings, Sliding Door Onto Covered Deck
- Level: Main
- Area: 306.72 Square Feet
- Dimensions: 16 x 19.17
Utility room
- Description: Unfinished Storage Area
- Level: Basement
- Area: 357.5 Square Feet
- Dimensions: 13 x 27.5
Heating
- Baseboard
Cooling
- None
Appliances
- Included: Bar Fridge, Cooktop, Dishwasher, Disposal, Dryer, Gas Water Heater, Microwave, Range
Features
- Ceiling Fan(s), Quartz Counters
- Flooring: Wood
- Windows: Double Pane Windows
- Basement: Bath/Stubbed,Finished,Walk-Out Access
- Number of fireplaces: 2
- Fireplace features: Gas, Living Room, Wood Burning Stove
Interior area
- Total structure area: 3,823
- Total interior livable area: 3,823 sqft
- Finished area above ground: 1,919
- Finished area below ground: 1,238
Property
Parking
- Total spaces: 3
- Parking features: Insulated Garage, Lighted
- Attached garage spaces: 3
Features
- Levels: One
- Stories: 1
- Patio & porch: Covered, Front Porch, Patio
- Exterior features: Garden
- Fencing: Fenced,Full
- Has view: Yes
- View description: Meadow
Lot
- Size: 9.97 Acres
- Residential vegetation: Grass Hay
Details
- Parcel number: R113450
- Zoning: RA-1
- Special conditions: Standard
- Horses can be raised: Yes
- Horse amenities: Arena, Corral(s), Pasture, Tack Room
Construction
Type & style
- Home type: SingleFamily
- Architectural style: Contemporary
- Property subtype: Single Family Residence
Materials
- Frame
- Foundation: Slab
- Roof: Composition
Condition
- Updated/Remodeled
- Year built: 1999
Utilities & green energy
- Electric: 110V, 220 Volts
- Water: Well
- Utilities for property: Electricity Connected, Phone Connected, Propane
Community & HOA
Community
- Security: Security Entrance, Smoke Detector(s)
- Subdivision: Rambling Rose Est
HOA
- Has HOA: No
Location
- Region: Parker
Financial & listing details
- Price per square foot: $254/sqft
- Tax assessed value: $668,402
- Annual tax amount: $3,283
- Date on market: 1/9/2026
- Listing terms: Cash,Conventional,FHA,VA Loan
- Exclusions: Seller's Personal Property Including Kegerator, Microwave In Bar Area, White Bar Refrigerator. All Media Room Stereo Components Including Speakers And Tv. All Staging Items.
- Ownership: Corporation/Trust
- Electric utility on property: Yes
- Road surface type: Paved
Price history
| Date | Event | Price |
|---|---|---|
| 6/10/2026 | Sold | $971,500-0.7%$254/sqft |
Source:  REcolorado as distributed by MLS GRID #9998039 Report a problem REcolorado as distributed by MLS GRID #9998039 Report a problem | ||
| 5/10/2026 | Pending sale | $978,000$256/sqft |
Source: REcolorado as distributed by MLS GRID #9998039 Report a problem | ||
| 5/5/2026 | Price change | $978,000-4.4%$256/sqft |
Source: REcolorado as distributed by MLS GRID #9998039 Report a problem | ||
| 4/30/2026 | Price change | $1,023,000-5.1%$268/sqft |
Source: REcolorado as distributed by MLS GRID #9998039 Report a problem | ||
| 4/8/2026 | Price change | $1,078,000-5.9%$282/sqft |
Source: REcolorado as distributed by MLS GRID #9998039 Report a problem | ||
| 3/10/2026 | Price change | $1,145,000-2.6%$300/sqft |
Source: REcolorado as distributed by MLS GRID #9998039 Report a problem | ||
| 1/9/2026 | Listed for sale | $1,175,000$307/sqft |
Source: REcolorado as distributed by MLS GRID #9998039 Report a problem | ||
Public tax history
| Year | Property taxes | Tax assessment |
|---|---|---|
| 2024 | $3,283 +9.6% | $44,780 |
| 2023 | $2,997 -2.5% | $44,780 +13.5% |
| 2022 | $3,073 | $39,460 -2.8% |
| 2021 | -- | $40,590 +11% |
| 2020 | $2,784 -0.1% | $36,560 |
| 2019 | $2,786 +8.5% | $36,560 +9.8% |
| 2018 | $2,567 | $33,290 |
| 2017 | $2,567 -0.1% | $33,290 +16.1% |
| 2016 | $2,569 +10.7% | $28,680 |
| 2015 | $2,320 +0% | $28,680 +0.8% |
| 2014 | $2,320 | $28,450 |
| 2013 | -- | $28,450 -2.6% |
| 2012 | -- | $29,220 |
| 2011 | -- | $29,220 -0.2% |
| 2010 | -- | $29,290 |
| 2009 | -- | $29,290 -7% |
| 2008 | -- | $31,510 |
| 2007 | $2,543 | $31,510 +3.7% |
| 2006 | -- | $30,390 +8% |
| 2004 | -- | $28,130 |
| 2003 | -- | $28,130 -0.6% |
| 2002 | -- | $28,310 -0.2% |
| 2001 | -- | $28,370 |
Find assessor info on the county website
Neighborhood: 80138
Nearby homes
- $856,7003 bd2 ba2.3k sqft3201 Wildrose Cir, Parker, CO 80138Off Market
- $1,030,0005 bd4 ba4.1k sqft3320 Wildrose Cir, Parker, CO 80138Sold

- $1,200,0005 bd3 ba3.7k sqft3447 Wildrose Cir, Parker, CO 80138Sold
- $1,107,8005 bd4 ba5k sqft3440 Wildrose Cir, Parker, CO 80138Off Market

- $1,105,9004 bd3 ba3.3k sqft3194 Wildrose Cir, Parker, CO 80138Off Market
- $675,0003 bd2 ba2.1k sqft42400 County Road 13, Parker, CO 80138Sold
- $1,436,0832 bd5 ba6.6k sqft3900 County Road 174, Parker, CO 80138Off Market
- $737,7003 bd2 ba1.6k sqft3050 Wildrose Cir, Parker, CO 80138Off Market
Nearby schools
GreatSchools rating
- 6/10Singing Hills Elementary SchoolGrades: K-5Distance: 2.9 mi
- 5/10Elizabeth Middle SchoolGrades: 6-8Distance: 8.1 mi
- 6/10Elizabeth High SchoolGrades: 9-12Distance: 7.9 mi
Schools provided by the listing agent
- Elementary: Singing Hills
- Middle: Elizabeth
- High: Elizabeth
- District: Elizabeth C-1
Source: REcolorado as distributed by MLS GRID. This data may not be complete. We recommend contacting the local school district to confirm school assignments for this home.
Get a cash offer in 3 minutes
Find out how much your home could sell for in as little as 3 minutes with a no-obligation cash offer.
Estimated market value
$964,200
Get a cash offer in 3 minutes
Find out how much your home could sell for in as little as 3 minutes with a no-obligation cash offer.
Estimated market value
$964,200
- Colorado
- Elbert County
- Elizabeth
- 80138
- 3327 Wild Rose Circle
Nearby cities
Nearby zip codes
Other Elizabeth Topics
