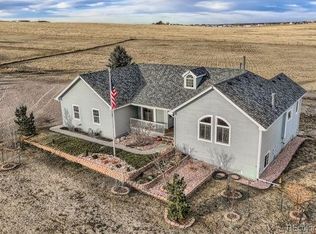
In Real Estate we often use the term "Pride of Ownership". Well here it is! When you open the door the first thing that strikes you are beautiful Hickory floors and Vaulted Ceilings. The updated kitchen and dining area are bright with sunlight and give views of a rolling hillside. The Primary bedroom has lots of windows so each morning you will be reminded of why you want to be here. All the bathrooms have seen recent upgrades. Add a playground that's perfect for small children (or Grandchildren). The entire property is fenced (with a separately fenced garden) and the barn is a treat. It has been used as a commercial shop with upgraded wiring and storage, whats more three separate side doors make conversion to a Equestrian barn quite easy.
General Features: Property is accessed through an electric Security Gate. This Fully Fenced Equestrian Property featuring a Large Pasture at the end of a quiet Cul de Sac that every horse would love. Insulated Barn with Heater and upgraded Electric Service including 220 can also serve as a year round workshop. Barn has three separate sliding stall doors as well as the large main access. The Home is set off by 40 trees and a fenced Garden. A Playground with 2 picnic benches and 2 "Park" style BBQ Grills for warm weather entertaining. Hail Resistant roofing was installed in 2024.
This impeccable home has custom Hickory and Red Wood Oak flooring throughout and numerous Ceiling Fans. Updated Kitchen with Stainless Appliances, lots of Cabinet Space, a Center Island with sink and windows overlooking rolling hills and open spaces. The attached garage has a built in workbench and cabinets. The spacious walkout basement offers 2 bedrooms, a large family room, full bathroom, a bonus room ideal for exercise or crafts as well as an extra storage area.
THERE IS A COMPLETE LIST OF UPGRADES and FEATURES & WELL PERMIT IN THE "TO DOCUMENTS TAB" (under the picture).
SELLER IS OFFERING A $10,000 CONCESSION WITH AN ACCEPTABLE OFFER!
Sold for $1,200,000
$1,200,000
3447 Wild Rose Circle, Parker, CO 80138
5beds
3,727sqft
Single Family Residence
Built in 1999
9.91 Acres Lot
$1,191,100 Zestimate®
$322/sqft
$4,207 Estimated rent
Home value
$1,191,100
$1.06M - $1.33M
$4,207/mo
Zestimate® history
Owner options
List your home for rent
$4,207/mo
Rent Zestimate®
Find your next renter with Zillow Rental Manager. Plus, with online applications, you can quickly screen prospective tenants – for free.
$4,207/mo
Rent Zestimate®
Refinance and save
$5,523/mo
Est. payment
Refinancing to a lower rate could help reduce your monthly payments and save thousands over the life of the loan.
$5,523/mo
Est. payment
Explore your selling options
Work with a Zillow partner agent
Leverage their expertise and Zillow's premium Showcase listings to get your home seen by more buyers.
Get startedList with your own agent
Get your home in front of millions of buyers by listing it on Zillow.
Learn how to do itSell it yourself
Take full control of how buyers see your home on Zillow by listing For Sale by Owner (FSBO).
List your homeWhat's special
Fully fenced equestrian propertySpacious walkout basementFenced gardenSeparately fenced gardenVaulted ceilingsLots of cabinet spaceBeautiful hickory floors
Zillow last checked:
Listing updated:
Listed by:
William Muller 303-667-2283 bill.themullergroup@gmail.com,
HomeSmart,
Suzanne Muller 303-667-2276,
HomeSmart
Bought with:
Tracy Carter, 100084558
Realty One Group Premier
Source: REcolorado as distributed by MLS GRID,MLS#: 1551078
Facts & features
Interior
Bedrooms & bathrooms
- Bedrooms: 5
- Bathrooms: 3
- Full bathrooms: 3
- Main level bathrooms: 2
- Main level bedrooms: 3
Bedroom
- Description: Primary With 5 Large Windows, Walk-In Closet And Updated Full Bath And Ceiling Fan
- Features: Primary Suite
- Level: Main
- Area: 286.06 Square Feet
- Dimensions: 15.33 x 18.66
Bedroom
- Description: Bedroom/Study Large West Facing Window, Ceiling Fan And Closet
- Features: Primary Suite
- Level: Main
- Area: 130.83 Square Feet
- Dimensions: 10.75 x 12.17
Bedroom
- Description: Bedroom Has A Built-In Desk With Built-In Shelving In The Closet
- Features: Primary Suite
- Level: Main
- Area: 167.34 Square Feet
- Dimensions: 13.75 x 12.17
Bedroom
- Description: Egress Window, Closet Built-Ins, Ceiling Fan
- Level: Basement
- Area: 197.83 Square Feet
- Dimensions: 14.83 x 13.34
Bedroom
- Description: Sunny With Large Window, Closet Built Ins And Ceiling Fan
- Level: Basement
- Area: 160.93 Square Feet
- Dimensions: 13.3 x 12.1
Bathroom
- Description: Jetted Bathtub, Separate Shower New Vanity
- Features: En Suite Bathroom
- Level: Main
- Area: 131.76 Square Feet
- Dimensions: 11.66 x 11.3
Bathroom
- Description: New Vanity, Linen Closet
- Features: Primary Suite
- Level: Main
- Area: 52.5 Square Feet
- Dimensions: 6 x 8.75
Bathroom
- Description: Tub, Shower, Vanity, Tile Floors
- Level: Basement
- Area: 54.54 Square Feet
- Dimensions: 5.4 x 10.1
Bathroom
- Description: Tub, Shower, Vanity, Tile Floors
- Features: Primary Suite
- Level: Basement
- Area: 54.54 Square Feet
- Dimensions: 5.4 x 10.1
Bonus room
- Description: 1/2" Rubber Flooring, Excellent Exercise Room Or Extra Bedroom
- Level: Basement
- Area: 137.99 Square Feet
- Dimensions: 10.9 x 12.66
Dining room
- Description: Open Dining Area, Large Bright Windows, Opens To Living Room And Door To Covered Deck
- Level: Main
- Area: 186 Square Feet
- Dimensions: 12 x 15.5
Kitchen
- Description: Granite,Stainless Appliances, Center Island And Breakfast Bar
- Level: Main
- Area: 201.12 Square Feet
- Dimensions: 14.5 x 13.87
Kitchen
- Description: Granite,Stainless Appliances, Center Island And Breakfast Bar
- Level: Main
- Area: 201.12 Square Feet
- Dimensions: 14.5 x 13.87
Laundry
- Description: Vinyl Plank Flooring, Utility Sink, Pantry And Countertops
- Level: Main
- Area: 104.94 Square Feet
- Dimensions: 9 x 11.66
Living room
- Description: Stone Floor To Ceiling Stone Fireplace, Large Window With View Of Pikes Peak
- Level: Main
- Area: 387.26 Square Feet
- Dimensions: 20.17 x 19.2
Living room
- Description: Stone Floor To Ceiling Stone Fireplace, Large Window With View Of Pikes Peak
- Level: Main
- Area: 387.26 Square Feet
- Dimensions: 20.17 x 19.2
Heating
- Forced Air, Propane
Cooling
- Central Air
Appliances
- Included: Dishwasher, Disposal
Features
- Ceiling Fan(s), Five Piece Bath, Granite Counters, Open Floorplan, Primary Suite, Smoke Free, Vaulted Ceiling(s), Walk-In Closet(s)
- Flooring: Wood
- Windows: Double Pane Windows
- Basement: Finished,Walk-Out Access
- Number of fireplaces: 2
- Fireplace features: Basement, Living Room, Wood Burning Stove
Interior area
- Total structure area: 3,727
- Total interior livable area: 3,727 sqft
- Finished area above ground: 1,901
- Finished area below ground: 1,826
Property
Parking
- Total spaces: 6
- Parking features: Concrete, Insulated Garage
- Attached garage spaces: 3
- Details: Off Street Spaces: 3
Features
- Levels: One
- Stories: 1
- Patio & porch: Covered
- Exterior features: Playground, Rain Gutters
- Has spa: Yes
- Spa features: Spa/Hot Tub, Heated
- Fencing: Fenced,Full
Lot
- Size: 9.91 Acres
- Features: Meadow, Rolling Slope, Sprinklers In Front, Suitable For Grazing
- Residential vegetation: Grass Hay
Details
- Parcel number: R113451
- Zoning: RA-1
- Special conditions: Standard
- Horses can be raised: Yes
- Horse amenities: Pasture
Construction
Type & style
- Home type: SingleFamily
- Architectural style: Contemporary
- Property subtype: Single Family Residence
Materials
- Frame
- Roof: Composition
Condition
- Updated/Remodeled
- Year built: 1999
Utilities & green energy
- Electric: 110V, 220 Volts, 220 Volts in Garage
- Water: Well
- Utilities for property: Electricity Connected, Natural Gas Not Available, Propane
Community & HOA
Community
- Security: Carbon Monoxide Detector(s), Security Entrance
- Subdivision: Ramblling Rose Est
HOA
- Has HOA: No
Location
- Region: Parker
Financial & listing details
- Price per square foot: $322/sqft
- Tax assessed value: $717,970
- Annual tax amount: $3,528
- Date on market: 2/19/2026
- Listing terms: Cash,Conventional,FHA,VA Loan
- Exclusions: Seller's Personal Items In Home And Barn. Lawn Tractor.
- Ownership: Individual
- Electric utility on property: Yes
- Road surface type: Dirt
Price history
| Date | Event | Price |
|---|---|---|
| 5/1/2026 | Sold | $1,200,000-0.8%$322/sqft |
Source:  REcolorado as distributed by MLS GRID #1551078 Report a problem REcolorado as distributed by MLS GRID #1551078 Report a problem | ||
| 3/28/2026 | Pending sale | $1,210,000$325/sqft |
Source: REcolorado as distributed by MLS GRID #1551078 Report a problem | ||
| 3/26/2026 | Price change | $1,210,000-4.3%$325/sqft |
Source: REcolorado as distributed by MLS GRID #1551078 Report a problem | ||
| 2/19/2026 | Listed for sale | $1,265,000+166.3%$339/sqft |
Source: REcolorado as distributed by MLS GRID #1551078 Report a problem | ||
| 12/15/2005 | Sold | $475,000$127/sqft |
Source: Public Record Report a problem | ||
Public tax history
| Year | Property taxes | Tax assessment |
|---|---|---|
| 2024 | $3,528 +6.8% | $48,110 |
| 2023 | $3,302 -2.5% | $48,110 +10.6% |
| 2022 | $3,387 | $43,480 -2.8% |
| 2021 | -- | $44,740 +8.9% |
| 2020 | $3,129 -0.1% | $41,100 |
| 2019 | $3,132 +12.8% | $41,100 +14.1% |
| 2018 | $2,776 | $36,010 |
| 2017 | $2,776 -0.1% | $36,010 +9.2% |
| 2016 | $2,779 +4% | $32,990 |
| 2015 | $2,672 +0% | $32,990 +0.7% |
| 2014 | $2,672 | $32,760 |
| 2013 | -- | $32,760 -2.2% |
| 2012 | -- | $33,480 |
| 2011 | -- | $33,480 -0.4% |
| 2010 | -- | $33,600 |
| 2009 | -- | $33,600 -7.4% |
| 2008 | -- | $36,300 |
| 2007 | $2,384 | $36,300 +27.5% |
| 2006 | -- | $28,480 +3.8% |
| 2004 | -- | $27,430 0% |
| 2003 | -- | $27,440 -0.3% |
| 2002 | -- | $27,510 +2% |
| 2001 | -- | $26,970 |
Find assessor info on the county website
Neighborhood: 80138
Nearby homes
- $1,436,0832 bd5 ba6.6k sqft3900 County Road 174, Parker, CO 80138Off Market
- $1,122,9005 bd4 ba5k sqft3440 Wildrose Cir, Parker, CO 80138Off Market

- $971,5004 bd3 ba3.8k sqft3327 Wildrose Cir, Parker, CO 80138Sold
- $1,030,0005 bd4 ba4.1k sqft3320 Wildrose Cir, Parker, CO 80138Sold

- $860,0003 bd2 ba2.3k sqft3201 Wildrose Cir, Parker, CO 80138Off Market
- $1,120,1004 bd3 ba3.3k sqft3194 Wildrose Cir, Parker, CO 80138Off Market
- $1,061,7003 bd2 ba3.1k sqft42200 County Road 13, Parker, CO 80138Off Market
- $664,2003 bd2 ba1.8k sqft42626 County Road 13, Parker, CO 80138Off Market
Nearby schools
GreatSchools rating
- 6/10Singing Hills Elementary SchoolGrades: K-5Distance: 3 mi
- 5/10Elizabeth Middle SchoolGrades: 6-8Distance: 8.1 mi
- 6/10Elizabeth High SchoolGrades: 9-12Distance: 7.9 mi
Schools provided by the listing agent
- Elementary: Singing Hills
- Middle: Elizabeth
- High: Elizabeth
- District: Elizabeth C-1
Source: REcolorado as distributed by MLS GRID. This data may not be complete. We recommend contacting the local school district to confirm school assignments for this home.
Get a cash offer in 3 minutes
Find out how much your home could sell for in as little as 3 minutes with a no-obligation cash offer.
Estimated market value
$1,191,100
Get a cash offer in 3 minutes
Find out how much your home could sell for in as little as 3 minutes with a no-obligation cash offer.
Estimated market value
$1,191,100
- Colorado
- Elbert County
- Elizabeth
- 80138
- 3447 Wild Rose Circle
Nearby cities
Nearby zip codes
Other Elizabeth Topics
