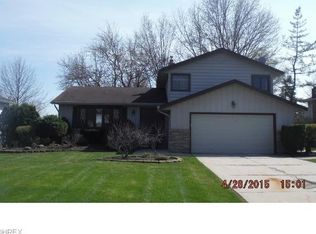
Welcome to 33276 Tallyho in Solon, where clean, move-in ready living meets a layout that actually makes sense. This 3-bedroom, 2 full bath split-level has the kind of flow buyers are hoping for. The main living space is bright and open with wide windows that pull in natural light all day long, and hardwood-style flooring that keeps things feeling warm without the maintenance headache. The kitchen is updated and functional, with plenty of cabinet storage, stainless appliances, and room to actually cook without bumping into someone every five seconds. The kitchen connects easily to both the dining area, living room, and family room so whether it’s a weeknight dinner or a full house, it just works. Upstairs, you’ll find three well-sized bedrooms and a full bath that feels crisp and clean. The step-down space is just what everyone wants, perfect for a rec room, playroom, home office, or all three at once, plus there’s a second full bath which is a huge win. There’s also a dedicated laundry area, mechanicals room, and storage that doesn’t feel like an afterthought. Outside, the lot offers beautiful yard space with room to relax, entertain, or let kids and dogs run without feeling on top of your neighbors. Located in Solon, known for its strong resale value, and convenient access to shopping, highways, and everything you need on a daily basis. If you’re looking for a house that’s updated, practical, and easy to live in from day one, this is it.
Closed
$375,000
33276 Tallyho Dr, Solon, OH 44139
3beds
1,988sqft
Single Family Residence
Built in 1975
0.28 Acres Lot
$376,500 Zestimate®
$189/sqft
$2,580 Estimated rent
Home value
$376,500
$354,000 - $399,000
$2,580/mo
Zestimate® history
Owner options
List your home for rent
$2,580/mo
Rent Zestimate®
Find your next renter with Zillow Rental Manager. Plus, with online applications, you can quickly screen prospective tenants – for free.
$2,580/mo
Rent Zestimate®
Refinance and save
$2,638/mo
Est. payment
Refinancing to a lower rate could help reduce your monthly payments and save thousands over the life of the loan.
$2,638/mo
Est. payment
Explore your selling options
Work with a Zillow partner agent
Leverage their expertise and Zillow's premium Showcase listings to get your home seen by more buyers.
Get startedList with your own agent
Get your home in front of millions of buyers by listing it on Zillow.
Learn how to do itSell it yourself
Take full control of how buyers see your home on Zillow by listing For Sale by Owner (FSBO).
List your homeWhat's special
Three well-sized bedroomsClean move-in ready livingMechanicals roomStainless appliancesHardwood-style flooringPlenty of cabinet storageDedicated laundry area
Zillow last checked:
Listing updated:
Listed by:
Shoshana Socher 216-255-7377 shoshana@thesocherteam.com,
Keller Williams Greater Metropolitan
Bought with:
Katerina Ali Michalopoulos, 2010002304
Century 21 Premiere Properties, Inc.
Source: MLS Now,MLS#: 5204303 Originating MLS: Akron Cleveland Association of REALTORS
Originating MLS: Akron Cleveland Association of REALTORSFacts & features
Interior
Bedrooms & bathrooms
- Bedrooms: 3
- Bathrooms: 2
- Full bathrooms: 2
Primary bedroom
- Description: Flooring: Carpet
- Level: Second
- Dimensions: 13 x 14
Bedroom
- Description: Flooring: Carpet
- Level: Second
- Dimensions: 10 x 15
Bedroom
- Description: Flooring: Carpet
- Level: Second
- Dimensions: 11 x 13.5
Bathroom
- Description: Flooring: Tile
- Level: Lower
- Dimensions: 5.5 x 7.5
Bathroom
- Description: Flooring: Tile
- Level: Second
- Dimensions: 7 x 14
Dining room
- Description: Flooring: Wood
- Level: First
- Dimensions: 10 x 11
Eat in kitchen
- Description: Flooring: Wood
- Level: First
- Dimensions: 6.5 x 11.5
Family room
- Description: Flooring: Carpet
- Level: Lower
- Dimensions: 21 x 13.5
Laundry
- Description: Flooring: Tile
- Level: Lower
- Dimensions: 9 x 9
Living room
- Description: Flooring: Wood
- Level: First
- Dimensions: 23.5 x 13
Other
- Description: Flooring: Tile
- Level: Lower
- Dimensions: 9 x 4
Other
- Description: Flooring: Tile
- Level: Lower
- Dimensions: 9 x 4
Utility room
- Description: Flooring: Tile
- Level: Lower
- Dimensions: 7.5 x 8.5
Heating
- Forced Air
Cooling
- Central Air
Appliances
- Included: Dryer, Dishwasher, Microwave, Range, Refrigerator, Washer
- Laundry: Lower Level, In Unit
Features
- Built-in Features, Eat-in Kitchen, Pantry
- Basement: None
- Number of fireplaces: 1
Interior area
- Total structure area: 1,988
- Total interior livable area: 1,988 sqft
- Finished area above ground: 1,988
- Finished area below ground: 0
Property
Parking
- Total spaces: 2
- Parking features: Attached, Garage
- Attached garage spaces: 2
Features
- Levels: Two,Multi/Split
- Stories: 2
- Patio & porch: Patio
- Exterior features: Fire Pit
Lot
- Size: 0.28 Acres
Details
- Parcel number: 95424017
- Special conditions: Standard
Construction
Type & style
- Home type: SingleFamily
- Architectural style: Split Level
- Property subtype: Single Family Residence
Materials
- Aluminum Siding, Vinyl Siding
- Foundation: Slab
- Roof: Asphalt,Shingle
Condition
- Year built: 1975
Utilities & green energy
- Sewer: Public Sewer
- Water: Public
Community & HOA
Community
- Subdivision: Hunt Club Mdw 03
HOA
- Has HOA: No
Location
- Region: Solon
Financial & listing details
- Price per square foot: $189/sqft
- Tax assessed value: $331,100
- Annual tax amount: $5,786
- Date on market: 4/29/2026
- Cumulative days on market: 5 days
Price history
| Date | Event | Price |
|---|---|---|
| 6/3/2026 | Sold | $375,000+0%$189/sqft |
Source:  MLS Now #5204303 Report a problem MLS Now #5204303 Report a problem | ||
| 5/4/2026 | Pending sale | $374,900$189/sqft |
Source: MLS Now #5204303 Report a problem | ||
| 4/29/2026 | Listed for sale | $374,900$189/sqft |
Source: MLS Now #5204303 Report a problem | ||
Public tax history
| Year | Property taxes | Tax assessment |
|---|---|---|
| 2025 | $5,787 -0.3% | $115,890 |
| 2024 | $5,805 +8.1% | $115,890 +29.5% |
| 2023 | $5,373 -0.3% | $89,460 |
| 2022 | $5,389 +1.2% | $89,460 |
| 2021 | $5,328 +10.1% | $89,460 +18% |
| 2020 | $4,840 -10.7% | $75,810 |
| 2019 | $5,418 +29.1% | $75,810 |
| 2018 | $4,197 +3.6% | $75,810 +8.3% |
| 2017 | $4,052 +1% | $69,970 |
| 2016 | $4,013 | $69,970 |
| 2015 | $4,013 +2% | $69,970 +5% |
| 2014 | $3,936 +1.4% | $66,650 |
| 2013 | $3,881 +3.6% | $66,650 |
| 2012 | $3,748 -5.6% | $66,650 -6.4% |
| 2011 | $3,970 +899.9% | $71,230 |
| 2010 | $397 +11% | $71,230 |
| 2009 | $358 -90.1% | $71,230 -4% |
| 2008 | $3,620 +2.5% | $74,210 |
| 2007 | $3,531 -11.7% | $74,210 |
| 2006 | $3,999 +20.6% | $74,210 +27.6% |
| 2005 | $3,317 +13.4% | $58,170 |
| 2004 | $2,926 +2.5% | $58,170 |
| 2003 | $2,854 +4.2% | $58,170 +7% |
| 2002 | $2,739 -44.1% | $54,360 |
| 2001 | $4,903 +8.2% | $54,360 |
| 2000 | $4,534 | $54,360 |
Find assessor info on the county website
Neighborhood: 44139
Nearby homes
- $352,0003 bd3 ba1.7k sqft33238 Tallyho Dr, Solon, OH 44139Off Market
- $317,1004 bd1 ba1.7k sqft33316 Tallyho Dr, Solon, OH 44139Off Market
- $390,6003 bd1 ba2.8k sqft33198 Tallyho Dr, Solon, OH 44139Off Market

- $331,4003 bd1 ba1.9k sqft33354 Tallyho Dr, Solon, OH 44139Off Market
- $499,9004 bd4 ba3.4k sqft33321 Popham Ln, Solon, OH 44139For Sale
- $491,1004 bd3 ba2.5k sqft33361 Popham Ln, Solon, OH 44139Off Market
- $413,6004 bd2 ba2.1k sqft7240 Cottesmore Ln, Solon, OH 44139Off Market
- $553,4004 bd3 ba3.7k sqft33281 Popham Ln, Solon, OH 44139Off Market
Nearby schools
GreatSchools rating
- 7/10Parkside Elementary SchoolGrades: K-4Distance: 0.9 mi
- 9/10Solon Middle SchoolGrades: 7-9Distance: 1 mi
- 10/10Solon High SchoolGrades: 9-12Distance: 1.1 mi
Schools provided by the listing agent
- District: Solon CSD - 1828
Source: MLS Now. This data may not be complete. We recommend contacting the local school district to confirm school assignments for this home.
Get a cash offer in 3 minutes
Find out how much your home could sell for in as little as 3 minutes with a no-obligation cash offer.
Estimated market value
$376,500
Get a cash offer in 3 minutes
Find out how much your home could sell for in as little as 3 minutes with a no-obligation cash offer.
Estimated market value
$376,500
- Ohio
- Cuyahoga County
- Solon
- 44139
- 33276 Tallyho Dr
Nearby cities
Nearby zip codes
Other Solon Topics
