Welcome to this meticulously maintained 4-bedroom, 3.5-bath home located in the desirable Solon School District! This
spacious home features a dedicated home office, a finished basement with a full bath, and an open floor plan that's
perfect for entertaining. The kitchen flows seamlessly into the large family room, creating the ideal gathering space for
family and friends.
Step outside to a fully fenced backyard featuring a spacious deck, perfect for summer barbecues, relaxing evenings,
and outdoor entertaining.
Enjoy peace of mind with numerous updates, including a new furnace (2025), main-floor windows (2024), upstairs
windows (2023), front and storm doors (2022), air conditioner (2019), hot water tank (2019), and new carpeting
This move-in-ready home has been lovingly cared for and offers the perfect combination of comfort, space, and
modern updates in one of Solons most desirable neighborhoods!
Pending
Price cut: $20.1K (8/7)
$499,900
33321 Popham Ln, Solon, OH 44139
4beds
3,406sqft
Single Family Residence
Built in 1993
0.27 Acres Lot
$-- Zestimate®
$147/sqft
$6/mo HOA
What's special
Dedicated home officeFully fenced backyard
- 32 days |
- 2,913 |
- 99 |
Likely to sell faster than
Zillow last checked:
Listing updated:
Listed by:
Maria A Grillis 440-823-9753 mariagrillishomes@gmail.com,
EXP Realty, LLC.,
Amy L Hoes 330-416-1597,
EXP Realty, LLC.
Source: MLS Now,MLS#: 5223149 Originating MLS: Akron Cleveland Association of REALTORS
Originating MLS: Akron Cleveland Association of REALTORSFacts & features
Interior
Bedrooms & bathrooms
- Bedrooms: 4
- Bathrooms: 4
- Full bathrooms: 3
- 1/2 bathrooms: 1
Primary bedroom
- Level: Second
- Dimensions: 13 x 16
Bedroom
- Level: Second
- Dimensions: 12 x 12
Bedroom
- Level: Second
- Dimensions: 13 x 12
Bedroom
- Level: Second
- Dimensions: 11 x 15
Dining room
- Level: First
- Dimensions: 11 x 14
Eat in kitchen
- Level: First
- Dimensions: 19 x 13
Family room
- Level: First
- Dimensions: 21 x 16
Laundry
- Level: First
- Dimensions: ND x ND
Library
- Level: First
- Dimensions: 11 x 11
Living room
- Level: First
- Dimensions: 11 x 15
Recreation
- Level: Lower
- Dimensions: ND x ND
Heating
- Forced Air, Gas
Cooling
- Central Air
Appliances
- Included: Dryer, Dishwasher, Microwave, Range, Refrigerator, Washer
Features
- Basement: Full,Partially Finished
- Number of fireplaces: 1
Interior area
- Total structure area: 3,406
- Total interior livable area: 3,406 sqft
- Finished area above ground: 2,706
- Finished area below ground: 700
Video & virtual tour
Property
Parking
- Total spaces: 2
- Parking features: Attached, Garage
- Attached garage spaces: 2
Features
- Levels: Two
- Stories: 2
- Patio & porch: Deck
Lot
- Size: 0.27 Acres
Details
- Parcel number: 95424055
Construction
Type & style
- Home type: SingleFamily
- Architectural style: Colonial
- Property subtype: Single Family Residence
Materials
- Aluminum Siding, Vinyl Siding
- Roof: Asphalt,Fiberglass
Condition
- Year built: 1993
Utilities & green energy
- Sewer: Public Sewer
- Water: Public
Community & HOA
Community
- Subdivision: Hunt Club Mdws #4 Sub
HOA
- Has HOA: Yes
- Services included: None
- HOA fee: $75 annually
- HOA name: Liberty Hill Hoa
Location
- Region: Solon
Financial & listing details
- Price per square foot: $147/sqft
- Tax assessed value: $421,200
- Annual tax amount: $8,068
- Date on market: 7/16/2026
- Cumulative days on market: 32 days
- Listing terms: Cash,Conventional,FHA,VA Loan
Estimated market value
Not available
Estimated sales range
Not available
Not available
Price history
| Date | Event | Price |
|---|---|---|
| 8/15/2026 | Pending sale | $499,900$147/sqft |
Source:  MLS Now #5223149 Report a problem MLS Now #5223149 Report a problem | ||
| 8/7/2026 | Price change | $499,900-3.9%$147/sqft |
Source: MLS Now #5223149 Report a problem | ||
| 7/22/2026 | Price change | $520,000-3.7%$153/sqft |
Source: MLS Now #5223149 Report a problem | ||
| 7/16/2026 | Listed for sale | $540,000+103.8%$159/sqft |
Source: MLS Now #5223149 Report a problem | ||
| 9/29/2011 | Sold | $265,000+1.9%$78/sqft |
Source: Public Record Report a problem | ||
| 8/6/2001 | Sold | $260,000$76/sqft |
Source: Public Record Report a problem | ||
Public tax history
| Year | Property taxes | Tax assessment |
|---|---|---|
| 2025 | $8,068 +0% | $147,420 |
| 2024 | $8,068 +4.7% | $147,420 +28% |
| 2023 | $7,704 +0.2% | $115,150 |
| 2022 | $7,688 +1.1% | $115,150 |
| 2021 | $7,600 +7.9% | $115,150 +18% |
| 2020 | $7,042 +1% | $97,580 |
| 2019 | $6,973 +14.2% | $97,580 |
| 2018 | $6,107 +2.2% | $97,580 +8.1% |
| 2017 | $5,973 +1% | $90,240 |
| 2016 | $5,916 | $90,240 |
| 2015 | $5,916 +1.3% | $90,240 +5% |
| 2014 | $5,842 +1.4% | $85,930 |
| 2013 | $5,759 +3.6% | $85,930 |
| 2012 | $5,562 -3.5% | $85,930 -5.3% |
| 2011 | $5,764 +899.9% | $90,720 |
| 2010 | $576 -88.9% | $90,720 |
| 2009 | $5,192 -0.6% | $90,720 -4% |
| 2008 | $5,226 +2.5% | $94,510 |
| 2007 | $5,098 +0.1% | $94,510 |
| 2006 | $5,093 +2.4% | $94,510 +8.4% |
| 2005 | $4,974 +13.4% | $87,220 |
| 2004 | $4,388 +2.5% | $87,220 |
| 2003 | $4,279 +4.2% | $87,220 +7% |
| 2002 | $4,107 -44.1% | $81,520 |
| 2001 | $7,353 +8.2% | $81,520 |
| 2000 | $6,799 | $81,520 |
Find assessor info on the county website
Monthly payment
Est. payment
Payment breakdown
Explore the cost of this home by adjusting the details. Changes won't be saved.Climate risks
Neighborhood: 44139
Nearby schools
GreatSchools rating
- 7/10Parkside Elementary SchoolGrades: K-4Distance: 0.9 mi
- 9/10Solon Middle SchoolGrades: 7-9Distance: 1 mi
- 10/10Solon High SchoolGrades: 9-12Distance: 1.2 mi
Schools provided by the listing agent
- District: Solon CSD - 1828
Source: MLS Now. This data may not be complete. We recommend contacting the local school district to confirm school assignments for this home.
- $546,6004 bd3 ba3.7k sqft33281 Popham Ln, Solon, OH 44139Off Market
- $487,3004 bd3 ba2.5k sqft33361 Popham Ln, Solon, OH 44139Off Market
- $375,0003 bd2 ba1.9k sqft33276 Tallyho Dr, Solon, OH 44139Sold
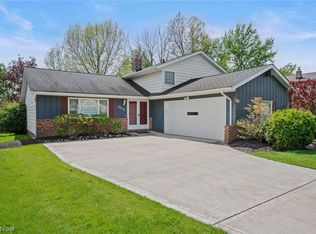
- $349,1003 bd3 ba1.7k sqft33238 Tallyho Dr, Solon, OH 44139Off Market
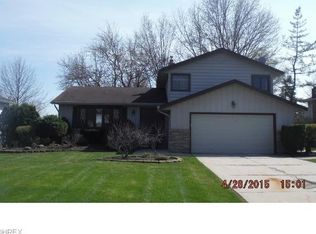
- $436,7003 bd2 ba1.9k sqft33243 Popham Ln, Solon, OH 44139Off Market
- $483,7004 bd3 ba-- sqft7270 Popham Pl, Solon, OH 44139Off Market
- $549,7004 bd3 ba2.6k sqft7270 Popham Ln, Solon, OH 44139Off Market
- $315,8004 bd1 ba1.7k sqft33316 Tallyho Dr, Solon, OH 44139Off Market
A local agent can set up tours, give advice and negotiate with sellers.
Similar homes
- $549,0004 bd3 ba3.8k sqft34404 Bramble Ln, Solon, OH 44139For Sale
 MLS ID #5224277, Nirali Dobaria, Howard Hanna. MLS Now
 - $469,0004 bd3 ba3.2k sqft31773 N Roundhead Dr, Solon, OH 44139For Sale
 MLS ID #5220951, De'Chella Woodruff, HomeSmart Real Estate Momentum LLC. MLS Now
 - $489,0004 bd4 ba3.5k sqft33065 Arlesford Dr, Solon, OH 44139For Sale
 MLS ID #5228541, Robert Gallmann, RE/MAX Haven Realty. MLS Now
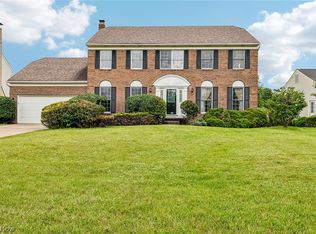
 - $570,0004 bd4 ba4.2k sqft7309 Winchester Dr, Solon, OH 44139For Sale
 MLS ID #5221885, Emily Partridge, EXP Realty, LLC.. MLS Now
 - $447,9904 bd3 ba3.2k sqft32921 N Burr Oak Dr, Solon, OH 44139For SaleMLS ID #5218643, Teresa K Slowey Whitham, Howard Hanna. MLS Now
- $440,9004 bd4 ba2.7k sqft32145 Sedgefield Oval, Solon, OH 44139For SaleMLS ID #5227734, Alexandra Tillstrom, McDowell Homes Real Estate Services. MLS Now
- $450,0004 bd3 ba3.7k sqft6555 Creekside Trl, Solon, OH 44139For SaleMLS ID #5233699, Marianne T Prentice, Keller Williams Greater Cleveland Northeast. MLS Now
- $514,0004 bd5 ba3.5k sqft5062 Lansdowne Dr, Solon, OH 44139For SaleMLS ID #5228281, Mike Wold, RE/MAX Revealty. MLS Now
- $515,0004 bd4 ba3.2k sqft33245 Cannon Rd, Solon, OH 44139For SaleMLS ID #5213069, Stuart A Kahn, Keller Williams Living. MLS Now
- $619,9004 bd4 ba4.4k sqft33541 Seneca Dr, Solon, OH 44139For SaleMLS ID #5234719, Jacqueline Hunt, RE/MAX Revealty. MLS Now
- $394,9003 bd2 ba2.1k sqft32771 N Burr Oak Dr, Solon, OH 44139For SaleMLS ID #5224644, Patrick R Riley, Century 21 Carolyn Riley RL. Est. Srvcs, Inc.. MLS Now
- $435,0004 bd3 ba2.8k sqft37770 Fox Run Dr, Solon, OH 44139For SaleMLS ID #5230658, Michael R Balog, Howard Hanna. MLS Now
- $415,0004 bd3 ba3.1k sqft6741 Duneden Ave, Solon, OH 44139For SaleMLS ID #5213900, Shakiba N Soudmand, Howard Hanna. MLS Now
- $479,0004 bd3 ba2.9k sqft10335 Thompson Rye Cir, Twinsburg, OH 44087For SaleMLS ID #5225903, Garrett F Hess, HomeSmart Real Estate Momentum LLC. MLS Now
- $679,9004 bd5 ba4.3k sqft33278 Allenbury Dr, Solon, OH 44139For SaleMLS ID #5236607, Ismail Gunay, Howard Hanna. MLS Now
- $519,9005 bd3 ba2.6k sqft33150 Miles Rd, Solon, OH 44139For SaleMLS ID #5220918, Julia G Mellon, Howard Hanna. MLS Now
- $439,9004 bd3 ba2.2k sqft27635 Pergl Rd, Glenwillow, OH 44139For SaleMLS ID #5228100, Debbie McDowell, Howard Hanna. MLS Now
- $549,9003 bd2 ba4.3k sqft28653 Estates Ct, Solon, OH 44139For SaleMLS ID #5227767, Ricardo A Simonelli, Keller Williams Chervenic Rlty. MLS Now
- $539,0004 bd4 ba3.9k sqft10082 Timothy Ln, Twinsburg, OH 44087For SaleMLS ID #5233113, David Gurary, Century 21 Homestar. MLS Now
- $500,0004 bd2 ba3k sqft9640 Darrow Rd, Twinsburg, OH 44087For SaleMLS ID #5226993, Darlene Hall, Keller Williams Chervenic Rlty. MLS Now
