Skip main navigation
Off market
  • $2,324,300

    3328 Bayshore Blvd NE, Saint Petersburg, FL 33703

    4beds
    3,146sqft
    Single Family Residence
    Built in 2013
    0.29 Acres Lot
    $2,324,300 Zestimate®
    $739/sqft
    $7,137 Estimated rent

    Home value

    $2,324,300

    $2.12M - $2.58M

    $7,137/mo

    Zestimate® history
    Loading
    Loading...

    Owner options

    List your home for rent

    $7,137/mo

    Rent Zestimate®

    Find your next renter with Zillow Rental Manager. Plus, with online applications, you can quickly screen prospective tenants – for free.

    Learn more

    $7,137/mo

    Rent Zestimate®

    Refinance and save

    $16,157/mo

    Est. payment

    Refinancing to a lower rate could help reduce your monthly payments and save thousands over the life of the loan.

    See today's rates

    $16,157/mo

    Est. payment

    Explore your selling options

    Work with a Zillow partner agent

    Leverage their expertise and Zillow's premium Showcase listings to get your home seen by more buyers.

    Get started

    List with your own agent

    Get your home in front of millions of buyers by listing it on Zillow.

    Learn how to do it

    Sell it yourself

    Take full control of how buyers see your home on Zillow by listing For Sale by Owner (FSBO).

    List your home

    What's special

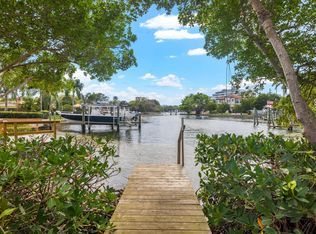
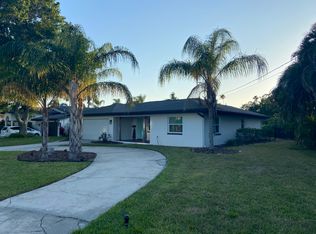
    Imagine owning one of the most unique properties in all of Tampa Bay where you can enjoy BOTH sunrise AND sunset water views without ever leaving your home! Perfectly situated on a corner lot across from the Bay, sip your coffee from your choice of any of the multiple East-facing decks and balconies and start your day with a beautiful sunrise. Then relax when the day is done and once again the fire in the sky as the sun sets over the bayou in your West-facing backyard. This life can be yours to love in this newer-construction (2013 build) Key West-style home with a metal roof, circular driveway and brand-new landscaping on all sides, with irrigation. The inviting open floorplan allows for entertaining yet also cozy nooks for conversation, and you have views of both the Bay and the bayou from the many (impact) windows and doors! The family chef has their choice of the 6-burner gas stove or the outdoor gas grill, and will love the clean look of the white cabinets, quartz counters and stainless steel appliances. Don't forget the wine fridge, outdoor kitchen fridge, and the enormous adjacent utility room offering matching cabinets with loads of storage space. The owner's retreat on the main floor is everything you can ask for - private balcony overlooking the Bay, two large walk-in closets, soaking tub, double vanities and huge tiled shower. A guest room perfect for an office, another full bath and huge storage closets round out this floor. *Note: one of the large storage closets on the first floor and the one on the second floor immediately above it was built to also be an optional elevator shaft.* Upstairs, the balcony off the guest room is the most expansive view of the Bay the home offers; an additional full bath is down the hall and then the last bedroom of 4 in the home has an ensuite bath and window views overlooking the Bayou. The bonus room can easily become a 5th bedroom or is the perfect upstairs office, additional living space, playroom, study center or man cave. Outside, the backyard is your canvas to create your dream tropical oasis - add a pool or create a garden with meandering paths, seating areas, fire nook, pergola - use your imagination. The existing dock can be refurbished or torn down - current owners only kayaked, paddleboarded and occasionally tied up some jet skis. We have a feasibility study that shows possibilities for a larger dock with a boat lift to accommodate a boat up to 25-ft and what all that would require. Buy with confidence! Current owners have had the home pre-inspected and meticulously made repairs, ensuring all electric, plumbing, HVACs, roof, appliances, tankless water heater, appliances, irrigation and MORE are running efficiently or they have been replaced! At only 7 years young, plus all that work, this home is as "like new" as it comes without actually being new construction!

    This property is not currently displayed as for sale or rent on Zillow. This may be different from what's on other websites or public sources.
    Originating MLS: Pinellas Suncoast

    Facts & features

    Interior

    Bedrooms & bathrooms
    • Bedrooms: 4
    • Bathrooms: 4
    • Full bathrooms: 4
    Heating
    • Other, Electric, Gas
    Cooling
    • Central
    Appliances
    • Included: Dishwasher, Dryer, Garbage disposal, Microwave, Range / Oven, Refrigerator, Washer
    • Laundry: Inside, Laundry Room
    Features
    • Ceiling Fans(s), Eating Space In Kitchen, High Ceiling(s), Master Bedroom Downstairs, Open Floorplan, Split Bedroom, Stone Counters, Walk-In Closet(s), Crown Molding, Solid Wood Cabinets, Thermostat, Kitchen/Family Room Combo, Living Room/Dining Room Combo, Solid Surface Counters, Built in Features, Window Treatments, Cathedral Ceiling(s), In Wall Pest System
    • Flooring: Tile, Carpet, Hardwood
    • Windows: Low Emissivity Windows, Blinds
    • Has fireplace: Yes
    Interior area
    • Structure area source: Public Records
    • Total interior livable area: 3,146 sqft

    Property

    Parking
    • Total spaces: 2
    • Parking features: Garage - Attached
    Features
    • Levels: Two
    • Patio & porch: Deck, Patio, Porch, Covered, Front Porch, Rear Porch, Enclosed, Wrap Around
    • Exterior features: Other
    • Has spa: Yes
    • Fencing: Wood
    • Has view: Yes
    • View description: Water
    • Has water view: Yes
    • Water view: Water
    • Waterfront features: Bayou
    • Body of water: YACHT CLUB BASIN / BAYOU
    Lot
    • Size: 0.29 Acres
    • Dimensions: 73x156
    • Features: In City Limits, In County, Level/Flat, Street Paved, FloodZone, Corner Lot, Street Dead-End, Near Marina
    • Residential vegetation: Mature Landscaping, Trees/Landscaped
    Details
    • Additional structures: Outdoor Kitchen
    • Parcel number: 043117815220060180
    • Other equipment: Irrigation Equipment

    Construction

    Type & style
    • Home type: SingleFamily
    • Architectural style: Key West, Patio, Elevated
    • Property subtype: Single Family Residence
    Materials
    • masonry
    • Foundation: Footing
    • Roof: Metal
    Condition
    • Completed
    • Year built: 2013

    Utilities & green energy

    • Sewer: Public Sewer
    • Water: Public
    • Utilities for property: Electricity Connected, Natural Gas Connected, Phone Available, BB/HS Internet Available, Cable Available, Public, Cable Connected, Electricity Available, Water Available, Sprinkler Recycled, Other, Propane, Natural Gas Available, Water Connected
    Green energy
    • Energy efficient items: Thermostat, Water Heater, Insulation, Appliances, Lighting
    • Water conservation: Irrigation-Reclaimed Water, Low-Flow Fixtures

    Community & HOA

    Community
    • Security: Smoke Detector(s), Security System
    • Subdivision: SHORE ACRES OVERLOOK SEC
    Location
    • Region: Saint Petersburg

    Financial & listing details

    • Price per square foot: $739/sqft
    • Tax assessed value: $2,205,096
    • Annual tax amount: $43,775
    • Listing terms: Cash, Conventional, FHA, VA Loan
    • Ownership: Fee Simple

    Price history

    DateEventPrice
    2/10/2021Sold$1,685,000+0.6%$536/sqft
    Source: Public Record Report a problem
    11/1/2020Pending sale$1,675,000$532/sqft
    Source: COASTAL PROPERTIES GROUP #U8103282 Report a problem
    10/31/2020Listed for sale$1,675,000+31.4%$532/sqft
    Source: COASTAL PROPERTIES GROUP #U8103282 Report a problem
    2/28/2014Sold$1,275,000-7.3%$405/sqft
    Source: Public Record Report a problem
    12/25/2013Listed for sale$1,375,000+93.7%$437/sqft
    Source: RE/MAX Metro #U7604769 Report a problem
    8/16/2005Sold$710,000+46.1%$226/sqft
    Source: Public Record Report a problem
    8/10/2004Sold$486,000+5.7%$154/sqft
    Source: Public Record Report a problem
    1/27/2004Sold$460,000$146/sqft
    Source: Public Record Report a problem

    Public tax history

    YearProperty taxesTax assessment
    2025$43,775 +4.3%$2,194,062 +10%
    2024$41,980 +3.5%$1,994,602 +10%
    2023$40,563 +19.9%$1,813,275 +10%
    2022$33,834 +12.1%$1,648,432 +14.8%
    2021$30,193 +10.5%$1,436,307 +16.7%
    2020$27,330 +9.3%$1,231,157 +10%
    2019$25,010 $1,119,234 0%
    2018$25,010 +9.8%$1,119,608 +21%
    2017$22,782 +8.7%$924,986 -1.4%
    2016$20,950 +4.1%$938,549 +6.2%
    2015$20,132 +6.2%$883,486 +6.6%
    2014$18,954 +254.3%$828,604 +205.8%
    2013$5,350 +19.8%$270,964 +37.5%
    2012$4,465 $196,996 +13.3%
    2011-- $173,871 -18.1%
    2010-- $212,238 -50.5%
    2009-- $429,009 -5.4%
    2008$9,771 $453,500 -24%
    2007-- $597,100 +45.8%
    2005-- $409,600 +13.5%
    2004$3,709 +1.7%$360,800 +29.4%
    2003$3,646 +3.4%$278,900 +30.7%
    2002$3,527 $213,400 +19.5%
    2001$3,527 +37.9%$178,600 +31.3%
    2000$2,557 $136,000
    Find assessor info on the county website

    Neighborhood: Shore Acres

    Nearby schools

    GreatSchools rating
    Get a cash offer in 3 minutes
    Find out how much your home could sell for in as little as 3 minutes with a no-obligation cash offer.
    Estimated market value
    $2,324,300
    Get a cash offer in 3 minutes
    Find out how much your home could sell for in as little as 3 minutes with a no-obligation cash offer.
    Estimated market value
    $2,324,300