Skip main navigation
Closed
  • $436,000

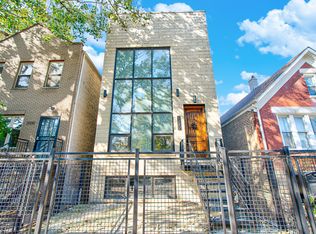
    3328 S Damen Ave, Chicago, IL 60608

    4beds
    2,000sqft
    Single Family Residence
    Built in ----
    3,125 Square Feet Lot
    $442,200 Zestimate®
    $218/sqft
    $3,363 Estimated rent

    Home value

    $442,200

    $402,000 - $486,000

    $3,363/mo

    Zestimate® history
    Loading
    Loading...

    Owner options

    List your home for rent

    $3,363/mo

    Rent Zestimate®

    Find your next renter with Zillow Rental Manager. Plus, with online applications, you can quickly screen prospective tenants – for free.

    Learn more

    $3,363/mo

    Rent Zestimate®

    Refinance and save

    $3,074/mo

    Est. payment

    Refinancing to a lower rate could help reduce your monthly payments and save thousands over the life of the loan.

    See today's rates

    $3,074/mo

    Est. payment

    Explore your selling options

    Work with a Zillow partner agent

    Leverage their expertise and Zillow's premium Showcase listings to get your home seen by more buyers.

    Get started

    List with your own agent

    Get your home in front of millions of buyers by listing it on Zillow.

    Learn how to do it

    Sell it yourself

    Take full control of how buyers see your home on Zillow by listing For Sale by Owner (FSBO).

    List your home

    What's special

    Stylish modern kitchenQuality finishes throughoutFull finished basementTwo separate entrancesSecond bathFresh paintNewer wood rear deck
    BEAUTIFULLY REMODELED HOME IN THE HEART OF MCKINLEY PARK FEATURING 4 BEDROOMS AND 2 FULL BATHS. RENOVATED IN 2024, THIS SUN-FILLED HOME OFFERS A STYLISH MODERN KITCHEN WITH QUARTZ COUNTERTOPS, DESIGNER GRAY CABINETRY, AND NEW APPLIANCES. THE FULL FINISHED BASEMENT PROVIDES A SPACIOUS FAMILY OR ENTERTAINING AREA WITH A SUMMER KITCHEN, SECOND BATH, AND TWO SEPARATE ENTRANCES-IDEAL FOR EXTENDED FAMILY OR FLEXIBLE LIVING. NEW WATERPROOF VINYL LAMINATE FLOORING, FRESH PAINT, AND QUALITY FINISHES THROUGHOUT. RECENT ROOF AND SIDING ON HOUSE AND GARAGE, NEWER WOOD REAR DECK, 2-CAR GARAGE, AND CITY-REPLACED COPPER WATER MAIN COMPLETE THIS MOVE-IN READY HOME. CONVENIENTLY LOCATED NEAR PUBLIC TRANSPORTATION, MAJOR HIGHWAYS, SHOPPING, PARKS, AND JUST MINUTES FROM CHICAGO DOWNTOWN. LISTING BROKER IS RELATED TO SELLER.

    Zillow last checked:

    Listing updated:

    Listing courtesy of:

    Celina Pena 312-733-5880,

    Century 21 New Beginnings

    Bought with:

    Kyla Hawkins

    Coldwell Banker Realty

    Source: MRED as distributed by MLS GRID,MLS#: 12561662MLS Logo

    Facts & features

    Interior

    Bedrooms & bathrooms
    • Bedrooms: 4
    • Bathrooms: 2
    • Full bathrooms: 2
    Primary bedroom
    • Features: Flooring (Vinyl), Window Treatments (Blinds, Double Pane Windows, Some Tilt-In Windows)
    • Level: Main
    • Area: 77 Square Feet
    • Dimensions: 7X11
    Bedroom 2
    • Features: Flooring (Vinyl), Window Treatments (Blinds, Double Pane Windows, Screens, Some Tilt-In Windows)
    • Level: Main
    • Area: 90 Square Feet
    • Dimensions: 9X10
    Bedroom 3
    • Features: Flooring (Vinyl), Window Treatments (Blinds, Double Pane Windows, Screens, Some Tilt-In Windows)
    • Level: Main
    • Area: 90 Square Feet
    • Dimensions: 9X10
    Bedroom 4
    • Features: Flooring (Vinyl), Window Treatments (Double Pane Windows, Some Tilt-In Windows)
    • Level: Basement
    • Area: 90 Square Feet
    • Dimensions: 9X10
    Den
    • Features: Flooring (Vinyl), Window Treatments (Blinds)
    • Level: Main
    • Area: 42 Square Feet
    • Dimensions: 7X6
    Dining room
    • Features: Flooring (Vinyl), Window Treatments (Blinds, Double Pane Windows, Screens, Window Treatments, Some Tilt-In Windows)
    • Level: Main
    • Area: 100 Square Feet
    • Dimensions: 10X10
    Foyer
    • Features: Flooring (Vinyl)
    • Level: Main
    • Area: 27 Square Feet
    • Dimensions: 9X3
    Kitchen
    • Features: Kitchen (Updated Kitchen), Flooring (Vinyl)
    • Level: Main
    • Area: 130 Square Feet
    • Dimensions: 10X13
    Kitchen 2nd
    • Level: Basement
    • Area: 100 Square Feet
    • Dimensions: 10X10
    Laundry
    • Features: Flooring (Vinyl), Window Treatments (Aluminum Frames, Shutters)
    • Level: Main
    • Area: 42 Square Feet
    • Dimensions: 7X6
    Living room
    • Features: Flooring (Vinyl), Window Treatments (Blinds, Double Pane Windows, Screens, Some Tilt-In Windows)
    • Level: Main
    • Area: 140 Square Feet
    • Dimensions: 10X14
    Heating
    • Natural Gas
    Cooling
    • Central Air, Electric
    Appliances
    • Included: Range, Microwave, Dishwasher, Refrigerator, Multiple Water Heaters, Gas Water Heater
    • Laundry: Gas Dryer Hookup, Multiple Locations
    Features
    • Windows: Screens
    • Basement: Finished,Exterior Entry,Rec/Family Area,Full,Walk-Out Access
    • Attic: Pull Down Stair,Unfinished
    Interior area
    • Total structure area: 1,000
    • Total interior livable area: 2,000 sqft
    • Finished area below ground: 1,000

    Property

    Parking
    • Total spaces: 2
    • Parking features: Garage Door Opener, Yes, Garage Owned, Detached, Garage
    • Garage spaces: 2
    • Has uncovered spaces: Yes
    Accessibility
    • Accessibility features: No Disability Access
    Features
    • Stories: 1
    • Patio & porch: Deck
    Lot
    • Size: 3,125 sqft
    • Dimensions: 25X125
    Details
    • Parcel number: 17311160340000
    • Special conditions: None
    • Other equipment: Ceiling Fan(s)

    Construction

    Type & style
    • Home type: SingleFamily
    • Architectural style: Bungalow
    • Property subtype: Single Family Residence
    Materials
    • Brick
    • Foundation: Concrete Perimeter
    • Roof: Asphalt
    Condition
    • New construction: No
    • Major remodel year: 2024

    Utilities & green energy

    • Electric: Circuit Breakers
    • Sewer: Public Sewer
    • Water: Lake Michigan, Public

    Community & neighborhood

    Security
    • Security features: Carbon Monoxide Detector(s)
    Community
    • Community features: Sidewalks, Street Lights, Street Paved
    Location
    • Region: Chicago

    HOA & financial

    HOA
    • Services included: None

    Other

    Other facts
    • Listing terms: Conventional
    • Ownership: Fee Simple

    Price history

    DateEventPrice
    3/25/2026Sold$436,000$218/sqft
    Source: MRED as distributed by MLS GRID #12561662 Report a problem
    3/4/2026Contingent$436,000$218/sqft
    Source: MRED as distributed by MLS GRID #12561662 Report a problem
    3/4/2026Price change$436,000+2.9%$218/sqft
    Source: MRED as distributed by MLS GRID #12561662 Report a problem
    2/4/2026Listed for sale$423,900-0.3%$212/sqft
    Source: MRED as distributed by MLS GRID #12561662 Report a problem
    2/4/2026Listing removed$425,000$213/sqft
    Source: MRED as distributed by MLS GRID #12531825 Report a problem
    12/12/2025Listed for sale$425,000-1.1%$213/sqft
    Source: MRED as distributed by MLS GRID #12531825 Report a problem
    12/12/2025Listing removed$429,900$215/sqft
    Source: MRED as distributed by MLS GRID #12527351 Report a problem
    12/3/2025Listed for sale$429,900$215/sqft
    Source: MRED as distributed by MLS GRID #12527351 Report a problem
    12/3/2025Listing removed$429,900$215/sqft
    Source: MRED as distributed by MLS GRID #12491689 Report a problem
    10/9/2025Listed for sale$429,900-2.1%$215/sqft
    Source: MRED as distributed by MLS GRID #12491689 Report a problem
    10/9/2025Listing removed$439,000$220/sqft
    Source: MRED as distributed by MLS GRID #12478656 Report a problem
    9/23/2025Listed for sale$439,000-1.1%$220/sqft
    Source: MRED as distributed by MLS GRID #12478656 Report a problem
    9/23/2025Listing removed$444,000$222/sqft
    Source: MRED as distributed by MLS GRID #12449939 Report a problem
    8/19/2025Listed for sale$444,000-1.1%$222/sqft
    Source: MRED as distributed by MLS GRID #12449939 Report a problem
    8/19/2025Listing removed$449,000$225/sqft
    Source: MRED as distributed by MLS GRID #12421020 Report a problem
    7/15/2025Listed for sale$449,000-2.4%$225/sqft
    Source: MRED as distributed by MLS GRID #12421020 Report a problem
    7/15/2025Listing removed$459,900$230/sqft
    Source: MRED as distributed by MLS GRID #12399960 Report a problem
    6/23/2025Listed for sale$459,900+4.8%$230/sqft
    Source: MRED as distributed by MLS GRID #12399960 Report a problem
    4/23/2025Listing removed$439,000$220/sqft
    Source: MRED as distributed by MLS GRID #12256281 Report a problem
    4/23/2025Listed for sale$439,000$220/sqft
    Source: MRED as distributed by MLS GRID #12256281 Report a problem
    1/13/2025Pending sale$439,000$220/sqft
    Source: MRED as distributed by MLS GRID #12256281 Report a problem
    12/30/2024Contingent$439,000$220/sqft
    Source: MRED as distributed by MLS GRID #12256281 Report a problem
    12/13/2024Listed for sale$439,000-4.4%$220/sqft
    Source: MRED as distributed by MLS GRID #12256281 Report a problem
    11/26/2024Listing removed$459,000$230/sqft
    Source: MRED as distributed by MLS GRID #12210315 Report a problem
    11/17/2024Listed for sale$459,000+176.5%$230/sqft
    Source: MRED as distributed by MLS GRID #12210315 Report a problem
    11/24/2008Sold$166,000-38.3%$83/sqft
    Source: MRED as distributed by MLS GRID #07029615 Report a problem
    11/17/2005Sold$269,000$135/sqft
    Source: Public Record Report a problem

    Public tax history

    YearProperty taxesTax assessment
    2024-- $18,000 -10%
    2023$4,243 +2.6%$20,000
    2022$4,137 +2.9%$20,000
    2021$4,022 +31.7%$20,000 +46.8%
    2020$3,054 -1.3%$13,621 -11%
    2019$3,095 +1.7%$15,305
    2018$3,043 -4.1%$15,305 +4.6%
    2017$3,171 +7.5%$14,635
    2016$2,951 +33.1%$14,635
    2015$2,217 +6.9%$14,635 +7.1%
    2014$2,074 +2.6%$13,659
    2013$2,022 +0.1%$13,659
    2012$2,020 -12.2%$13,659 -15.3%
    2011$2,302 -12.9%$16,127
    2010$2,643 +4.3%$16,127
    2009$2,535 -2.7%$16,127 -10.6%
    2008$2,606 +0.9%$18,035
    2007$2,582 -1.1%$18,035
    2006$2,611 +48.1%$18,035 +67.2%
    2005$1,763 +72.6%$10,789
    2004$1,021 +4.4%$10,789
    2003$978 -5.4%$10,789 +43.4%
    2002$1,034 +7.5%$7,522
    2001$962 +12%$7,522
    2000$859 +0.8%$7,522 +17.1%
    1999$852 $6,423

    Find assessor info on the county website

    Neighborhood: McKinley Park

    Nearby schools

    GreatSchools rating
    Schools provided by the listing agent
    • Elementary: Everett Elementary School
    • Middle: Evergreen Academy Elementary Sch
    • High: Kelly High School
    • District: 299

    Source: MRED as distributed by MLS GRID. This data may not be complete. We recommend contacting the local school district to confirm school assignments for this home.

    Get a cash offer in 3 minutes
    Find out how much your home could sell for in as little as 3 minutes with a no-obligation cash offer.
    Estimated market value
    $442,200
    Get a cash offer in 3 minutes
    Find out how much your home could sell for in as little as 3 minutes with a no-obligation cash offer.
    Estimated market value
    $442,200