**Multiple Offers Received. Please submit Best & Final offers by EOD, Friday, October 30th.** Move-in ready 4 bedroom, 2 bath home in highly sought-after McKinley Park neighborhood. Home features a basement in-law living arrangement with separate kitchen and bath allowing for generational living or potential income generation. Newly painted, new flooring, new light fixtures. Central air. Newer hot water heater. Updated roof and windows w/in last 10 years. Large fenced backyard with separate concrete patios at the rear of the home and garage for relaxing or entertaining outdoors. Instant equity opportunities are available such as installing new kitchens or baths or finishing large attic space into additional living space. Located near Hoyne Park along with beloved walkable neighborhood dining spots such as La Palapa and MingHin. Commuter bus stop directly in front of the home with a direct route to O'Hare International Airport and convenient access to expressways, Archer Avenue corridor, United Center and Target. Property is being sold As-Is. Bring your vision and unlock the potential this home has to offer in one of Chicago's hottest neighborhoods. Low RE taxes.
Contingent
$319,900
3324 S Damen Ave, Chicago, IL 60608
4beds
1,280sqft
Single Family Residence
Built in 1892
3,096 Square Feet Lot
$326,300 Zestimate®
$250/sqft
$-- HOA
What's special
Large fenced backyardNewly paintedCentral airNew flooringNew light fixtures
- 20 days
- 671
- 85
Zillow last checked:
Listing updated:
Listed by:
James Kolar 708-320-0002,
HomeSmart Realty Group,
Rachel Frenzel 312-804-2905,
HomeSmart Realty Group
Source: MRED as distributed by MLS GRID,MLS#: 12794423
Facts & features
Interior
Bedrooms & bathrooms
- Bedrooms: 4
- Bathrooms: 2
- Full bathrooms: 2
Rooms
- Room types: Foyer, Storage, Enclosed Porch
Primary bedroom
- Features: Flooring (Laminate)
- Level: Main
- Area: 91 Square Feet
- Dimensions: 13X7
Bedroom 2
- Features: Flooring (Laminate)
- Level: Main
- Area: 63 Square Feet
- Dimensions: 9X7
Bedroom 3
- Features: Flooring (Ceramic Tile)
- Level: Lower
- Area: 84 Square Feet
- Dimensions: 12X7
Bedroom 4
- Features: Flooring (Ceramic Tile)
- Level: Lower
- Area: 70 Square Feet
- Dimensions: 10X7
Enclosed porch
- Features: Flooring (Laminate)
- Level: Main
- Area: 120 Square Feet
- Dimensions: 12X10
Family room
- Features: Flooring (Ceramic Tile)
- Level: Lower
- Area: 154 Square Feet
- Dimensions: 14X11
Foyer
- Features: Flooring (Laminate)
- Level: Main
- Area: 20 Square Feet
- Dimensions: 5X4
Kitchen
- Features: Kitchen (Eating Area-Table Space), Flooring (Laminate)
- Level: Main
- Area: 165 Square Feet
- Dimensions: 15X11
Laundry
- Features: Flooring (Ceramic Tile)
- Level: Lower
- Area: 35 Square Feet
- Dimensions: 7X5
Living room
- Features: Flooring (Laminate)
- Level: Main
- Area: 165 Square Feet
- Dimensions: 15X11
Storage
- Level: Lower
- Area: 110 Square Feet
- Dimensions: 11X10
Heating
- Forced Air
Cooling
- Central Air
Appliances
- Included: Range, Refrigerator, Washer, Dryer, Range Hood
Features
- In-Law Floorplan
- Basement: Finished,Exterior Entry,Full,Walk-Out Access
Interior area
- Total structure area: 1,280
- Total interior livable area: 1,280 sqft
Property
Parking
- Total spaces: 2
- Parking features: Off Alley, Garage Door Opener, Yes, Garage Owned, Detached, Garage
- Garage spaces: 2
- Has uncovered spaces: Yes
Accessibility
- Accessibility features: No Disability Access
Features
- Stories: 1.5
- Patio & porch: Patio
- Fencing: Fenced
Lot
- Size: 3,096 Square Feet
Details
- Parcel number: 17311160320000
- Special conditions: None
Construction
Type & style
- Home type: SingleFamily
- Property subtype: Single Family Residence
Materials
- Aluminum Siding, Brick, Clad Trim
- Roof: Asphalt
Condition
- New construction: No
- Year built: 1892
Utilities & green energy
- Electric: Circuit Breakers
- Sewer: Public Sewer, Storm Sewer
- Water: Lake Michigan, Public
Community & HOA
Community
- Features: Park, Curbs, Sidewalks, Street Lights, Street Paved
HOA
- Services included: None
Location
- Region: Chicago
Financial & listing details
- Price per square foot: $250/sqft
- Tax assessed value: $180,000
- Annual tax amount: $3,076
- Date on market: 10/26/2026
- Ownership: Fee Simple
Estimated market value
$326,300
$310,000 - $343,000
$2,650/mo
Price history
| Date | Event | Price |
|---|---|---|
| 10/31/2026 | Contingent | $319,900$250/sqft |
Source:  MRED as distributed by MLS GRID #12794423 Report a problem | ||
| 10/26/2026 | Listed for sale | $319,900-32.8%$250/sqft |
Source: MRED as distributed by MLS GRID #12794423 Report a problem | ||
| 6/28/2017 | Sold | $476,000$372/sqft |
Source: Berkshire Hathaway HomeServices Koenig Rubloff #09598046_60618_2N Report a problem | ||
Public tax history
| Year | Property taxes | Tax assessment |
|---|---|---|
| 2024 | $2,968 -16.2% | $18,000 -10% |
| 2023 | $3,539 +3.2% | $20,000 |
| 2022 | $3,430 +2.3% | $20,000 |
| 2021 | $3,352 +41.2% | $20,000 +46.1% |
| 2020 | $2,373 -1.8% | $13,687 -11% |
| 2019 | $2,416 +1.8% | $15,379 |
| 2018 | $2,375 -3.6% | $15,379 +4.3% |
| 2017 | $2,463 -0.2% | $14,742 |
| 2016 | $2,469 +10.4% | $14,742 |
| 2015 | $2,237 +7.2% | $14,742 +7.4% |
| 2014 | $2,086 +2.5% | $13,727 |
| 2013 | $2,035 +0.1% | $13,727 |
| 2012 | $2,032 +2.2% | $13,727 -15.4% |
| 2011 | $1,988 +6.6% | $16,227 |
| 2010 | $1,865 +15.3% | $16,227 |
| 2009 | $1,618 -1.5% | $16,227 -10.2% |
| 2008 | $1,642 +28.4% | $18,076 |
| 2007 | $1,279 +24.3% | $18,076 |
| 2006 | $1,029 -4.4% | $18,076 +66.8% |
| 2005 | $1,076 +1% | $10,836 |
| 2004 | $1,066 +4.4% | $10,836 |
| 2003 | $1,021 -5.4% | $10,836 +39.4% |
| 2002 | $1,079 +7.3% | $7,771 |
| 2001 | $1,006 +2% | $7,771 |
| 2000 | $986 +0.6% | $7,771 +9.8% |
| 1999 | $979 | $7,076 |
Find assessor info on the county website
Monthly payment
Est. payment
Payment breakdown
Explore the cost of this home by adjusting the details. Changes won't be saved.Climate risks
Neighborhood: McKinley Park
Nearby schools
Schools provided by the listing agent
- District: 299
Source: MRED as distributed by MLS GRID. This data may not be complete. We recommend contacting the local school district to confirm school assignments for this home.
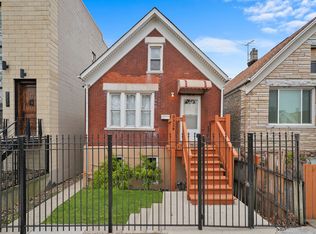
Similar homes
- $334,9004 bd2 ba1k sqft1704 W Cullerton St, Chicago, IL 60608Active
 MLS ID #12805157, Javier Alday, Realty of America, LLC. MRED as distributed by MLS GRID
- $298,0004 bd3 ba1.3k sqft4607 S Wallace St, Chicago, IL 60609Active
 MLS ID #12795883, Michael Ng, Mango Realty Group. MRED as distributed by MLS GRID
- $319,0004 bd2 ba1.6k sqft235 W 43rd St, Chicago, IL 60609Active
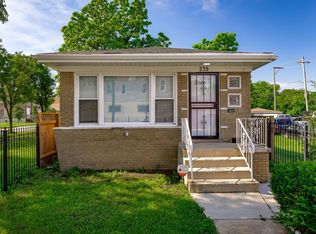 MLS ID #12791574, Feras Abbas, Jameson Sotheby's Intl Realty. MRED as distributed by MLS GRID
- $--3 bd2 ba1.6k sqft3712 S Wallace St, Chicago, IL 60609Auction
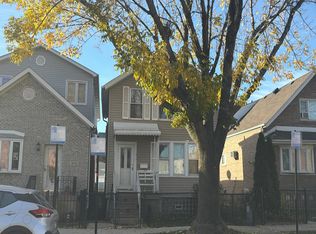 Auction.com 2
