The ultimate Bridgeport opportunity! Welcome to the best deal in the neighborhood! Centrally located with fantastic commuting access and quick walk to enjoy the Chicago White Sox! This 3 bedroom charming Bridgeport gem on a freshly paved highly desirable street is bursting with potential and charm. From the moment you arrive, you'll love the private fenced front deck great for relaxing. Bring your coffee. Enter into a welcoming front sitting room leading to your 1st bedroom. From there, classic wooden pocket doors invite you to spacious living space further on with a living room, very spacious full bathroom with linen closet and new vanity, dining room, eat-in kitchen with walk-in pantry and don't miss the two additional bedrooms. From there, practicality meets convenience with a main-level laundry room and bright adjacent cozy office space ideal for a home office! Downstairs, a massive full basement offers endless storage potential. Step out into your beautiful, private backyard oasis complete with a back porch, lovely flower garden and absolutely perfect space for summer entertaining and BBQs! Gardeners bring your imagination here. You'll also love the newer two-car garage with double-sided access from alley and yard. With just a little bit of updating you can customize this well-maintained gem in a phenomenal neighborhood this home is ready to transform even more to your masterpiece at an unbeatable price. Don't wait--with a motivated seller this unbeatable deal won't last.
Active
$319,000
3624 S Parnell Ave, Chicago, IL 60609
3beds
1,092sqft
Single Family Residence
Built in 1888
3,125 Square Feet Lot
$-- Zestimate®
$292/sqft
$-- HOA
What's special
Classic wooden pocket doorsLovely flower gardenPrivate fenced front deckSpacious living spaceBeautiful private backyard oasisDining roomWelcoming front sitting room
- --
- 1,014
- views
- 58
- saves
Zillow last checked:
Listing updated:
Listed by:
Brent Verhagen 708-466-0405,
McColly Real Estate,
Neil Verhagen 708-261-2810,
McColly Real Estate
Source: MRED as distributed by MLS GRID,MLS#: 12763933
Facts & features
Interior
Bedrooms & bathrooms
- Bedrooms: 3
- Bathrooms: 1
- Full bathrooms: 1
Rooms
- Room types: No additional rooms
Primary bedroom
- Level: Main
- Area: 70 Square Feet
- Dimensions: 10X7
Bedroom 2
- Level: Main
- Area: 70 Square Feet
- Dimensions: 10X7
Bedroom 3
- Level: Main
- Area: 70 Square Feet
- Dimensions: 10X7
Dining room
- Level: Main
- Area: 132 Square Feet
- Dimensions: 11X12
Family room
- Features: Flooring (Vinyl)
- Level: Main
- Area: 143 Square Feet
- Dimensions: 11X13
Kitchen
- Features: Kitchen (Eating Area-Breakfast Bar, Eating Area-Table Space), Flooring (Vinyl)
- Level: Main
- Area: 121 Square Feet
- Dimensions: 11X11
Laundry
- Features: Flooring (Tile)
- Level: Main
- Area: 133 Square Feet
- Dimensions: 19X7
Living room
- Level: Main
- Area: 132 Square Feet
- Dimensions: 11X12
Heating
- Other
Cooling
- Other
Appliances
- Included: Range, Refrigerator, Dryer, Wine Refrigerator
Features
- Windows: Screens
- Basement: Unfinished,Full
Interior area
- Total structure area: 2,184
- Total interior livable area: 1,092 sqft
Property
Parking
- Total spaces: 2
- Parking features: Yes, Garage Owned, Detached, Garage
- Garage spaces: 2
Accessibility
- Accessibility features: No Disability Access
Features
- Stories: 1
- Patio & porch: Deck, Porch, Screened
- Fencing: Fenced,Chain Link
Lot
- Size: 3,125 Square Feet
- Dimensions: 25x125
- Features: Mature Trees, Garden
Details
- Additional structures: Garage(s)
- Parcel number: 17333110310000
- Special conditions: None
Construction
Type & style
- Home type: SingleFamily
- Architectural style: Ranch
- Property subtype: Single Family Residence
Materials
- Brick
- Foundation: Concrete Perimeter
- Roof: Asphalt
Condition
- New construction: No
- Year built: 1888
Details
- Builder model: 1 Story
Utilities & green energy
- Sewer: Public Sewer, Storm Sewer
- Water: Lake Michigan
Community & HOA
Community
- Features: Curbs, Sidewalks, Street Lights, Street Paved
HOA
- Services included: None
Location
- Region: Chicago
Financial & listing details
- Price per square foot: $292/sqft
- Tax assessed value: $350,000
- Annual tax amount: $5,419
- Date on market: 9/18/2026
- Ownership: Fee Simple
Estimated market value
Not available
Estimated sales range
Not available
Not available
Price history
| Date | Event | Price |
|---|---|---|
| 10/30/2025 | Listing removed | $299,999$275/sqft |
Source:  MRED as distributed by MLS GRID #12433779 Report a problem | ||
| 10/3/2025 | Listed for sale | $299,999$275/sqft |
Source: MRED as distributed by MLS GRID #12433779 Report a problem | ||
| 8/13/2025 | Contingent | $299,999$275/sqft |
Source: MRED as distributed by MLS GRID #12433779 Report a problem | ||
| 7/31/2025 | Listed for sale | $299,999+94.8%$275/sqft |
Source: MRED as distributed by MLS GRID #12433779 Report a problem | ||
| 5/21/2002 | Sold | $154,000$141/sqft |
Source: Public Record Report a problem | ||
Public tax history
| Year | Property taxes | Tax assessment |
|---|---|---|
| 2024 | $5,928 +9.4% | $35,000 +20.7% |
| 2023 | $5,419 +3% | $29,000 |
| 2022 | $5,261 +1.9% | $29,000 |
| 2021 | $5,162 +15.4% | $29,000 +25.1% |
| 2020 | $4,473 -1.6% | $23,181 -11% |
| 2019 | $4,544 +1.7% | $26,047 |
| 2018 | $4,467 +0.8% | $26,047 +8.8% |
| 2017 | $4,429 +3.1% | $23,949 |
| 2016 | $4,297 +12.9% | $23,949 |
| 2015 | $3,806 +11% | $23,949 +8.4% |
| 2014 | $3,431 -3.1% | $22,092 |
| 2013 | $3,540 +10.7% | $22,092 |
| 2012 | $3,197 -9.7% | $22,092 -14.6% |
| 2011 | $3,539 +3.4% | $25,882 |
| 2010 | $3,423 +10% | $25,882 |
| 2009 | $3,111 -1.6% | $25,882 -9.9% |
| 2008 | $3,160 +13.5% | $28,740 |
| 2007 | $2,783 +38.8% | $28,740 |
| 2006 | $2,005 +22.3% | $28,740 +94.2% |
| 2005 | $1,639 +1.9% | $14,798 |
| 2004 | $1,609 +4.5% | $14,798 |
| 2003 | $1,540 -21.2% | $14,798 +35.9% |
| 2002 | $1,956 +27.4% | $10,885 |
| 2001 | $1,534 +16.8% | $10,885 |
| 2000 | $1,314 +0.3% | $10,885 +23.1% |
| 1999 | $1,310 | $8,840 |
Find assessor info on the county website
Monthly payment
Est. payment
Payment breakdown
Explore the cost of this home by adjusting the details. Changes won't be saved.Climate risks
Neighborhood: Bridgeport
Nearby schools

Similar homes
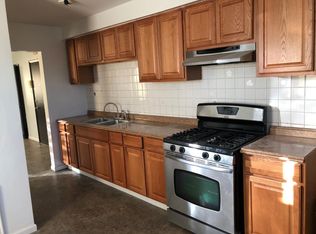
- $--2 bd1 ba932 sqft6415 S Wood St, Chicago, IL 60636Auction
 Auction.com 2
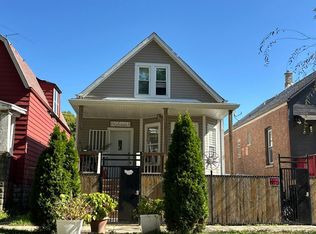
- $--3 bd1 ba1.1k sqft7537 S Aberdeen St, Chicago, IL 60620Auction
 Auction.com 2
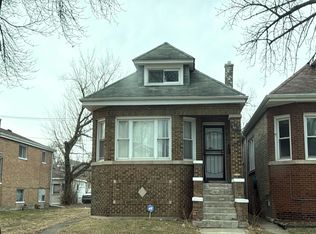
- $--3 bd1 ba905 sqft8910 S Eggleston Ave, Chicago, IL 60620Auction
 Auction.com 1
- $339,5003 bd2 ba1.5k sqft1340 N Hamlin Ave, Chicago, IL 60651New
 MLS ID #12782869, Angel Navarro, RE/MAX 10 Lincoln Park. MRED as distributed by MLS GRID
