This stunning home offers space, elegance, and versatility! The spacious layout begins with a welcoming entryway flanked by a formal dining room and a private study. The kitchen is a dream—featuring a large island, granite counters, stainless appliances including a Wolf oven, built-in fridge, breakfast area, and a wet bar that connects to the dining room. The main living area offers large windows, gorgeous hardwood floors, custom wood cabinetry, and a wood-burning fireplace with built-ins. High quality stained maple trim but seller is willing to offer a paint allowance if buyer wanted a lighten the trim and cabinets. The oversized primary suite has a private entrance and a luxurious bath with a separate tub and shower, two sinks, and a massive walk-in closet. Also downstairs: a half bath and a laundry room. The main stairway leads to two large bedrooms and a media room (all with brand-new carpet) plus a large full bath. A second, private stairway at the back of the home leads to a fourth bedroom with gorgeous wood floors, built-ins, and an ensuite bath—perfect for a guest suite or teen retreat. Attached 2-car garage completes this incredible home. Located in Fort Worth’s established and highly sought-after Monticello neighborhood, this beautifully designed home blends great quality and timeless style. Surrounded by mature trees, with quick access to Dickies Arena, Camp Bowie, and some of the city’s best shopping and dining, the location is as exceptional as the home itself.
Sold
Price Unknown
3328 W 4th St, Fort Worth, TX 76107
4beds
3,149sqft
Single Family Residence
Built in 2007
6,098 Square Feet Lot
$905,700 Zestimate®
$--/sqft
$4,564 Estimated rent
Home value
$905,700
$842,000 - $969,000
$4,564/mo
Zestimate® history
Owner options
List your home for rent
$4,564/mo
Rent Zestimate®
Find your next renter with Zillow Rental Manager. Plus, with online applications, you can quickly screen prospective tenants – for free.
$4,564/mo
Rent Zestimate®
Refinance and save
Refinancing to a lower rate could help reduce your monthly payments and save thousands over the life of the loan.
Explore your selling options
Work with a Zillow partner agent
Leverage their expertise and Zillow's premium Showcase listings to get your home seen by more buyers.
Get startedList with your own agent
Get your home in front of millions of buyers by listing it on Zillow.
Learn how to do itSell it yourself
Take full control of how buyers see your home on Zillow by listing For Sale by Owner (FSBO).
List your homeWhat's special
Zillow last checked:
Listing updated:
Listed by:
W. Spencer Perry 0506631 817-964-5210,
Williams Trew Real Estate 817-732-8400,
Ashley Everett 0663369 817-528-8232,
Williams Trew Real Estate
Bought with:
Pamela Carter, 0700774
eXp Realty, LLC
Source: NTREIS,MLS#: 20994327
Facts & features
Interior
Bedrooms & bathrooms
- Bedrooms: 4
- Bathrooms: 4
- Full bathrooms: 3
- 1/2 bathrooms: 1
Primary bedroom
- Features: Ceiling Fan(s), Dual Sinks, En Suite Bathroom, Linen Closet, Separate Shower, Walk-In Closet(s)
- Level: First
- Dimensions: 0 x 0
Bedroom
- Features: Built-in Features, En Suite Bathroom, Walk-In Closet(s)
- Level: Second
- Dimensions: 0 x 0
Bedroom
- Features: Walk-In Closet(s)
- Level: Second
- Dimensions: 0 x 0
Bedroom
- Features: Walk-In Closet(s)
- Level: Second
- Dimensions: 0 x 0
Primary bathroom
- Features: Built-in Features, Dual Sinks, En Suite Bathroom, Granite Counters, Separate Shower
- Level: First
- Dimensions: 0 x 0
Other
- Features: Built-in Features, En Suite Bathroom
- Level: Second
- Dimensions: 0 x 0
Other
- Features: Built-in Features
- Level: Second
- Dimensions: 0 x 0
Half bath
- Level: First
- Dimensions: 0 x 0
Kitchen
- Features: Breakfast Bar, Eat-in Kitchen, Kitchen Island, Walk-In Pantry
- Level: First
- Dimensions: 0 x 0
Laundry
- Features: Built-in Features, Utility Sink
- Level: First
- Dimensions: 0 x 0
Living room
- Features: Built-in Features, Ceiling Fan(s), Fireplace
- Level: First
- Dimensions: 0 x 0
Media room
- Level: Second
- Dimensions: 0 x 0
Office
- Level: First
- Dimensions: 0 x 0
Heating
- Central, Electric
Cooling
- Central Air, Ceiling Fan(s), Electric
Appliances
- Included: Some Gas Appliances, Built-In Gas Range, Built-In Refrigerator, Double Oven, Dishwasher, Electric Water Heater, Gas Cooktop, Disposal, Gas Oven, Microwave, Plumbed For Gas, Refrigerator, Vented Exhaust Fan, Wine Cooler
- Laundry: Washer Hookup, Electric Dryer Hookup, Laundry in Utility Room
Features
- Wet Bar, Built-in Features, Decorative/Designer Lighting Fixtures, Eat-in Kitchen, Granite Counters, High Speed Internet, Kitchen Island, Multiple Staircases, Pantry, Cable TV, Natural Woodwork, Walk-In Closet(s)
- Flooring: Carpet, Tile, Wood
- Windows: Window Coverings
- Has basement: No
- Number of fireplaces: 1
- Fireplace features: Wood Burning
Interior area
- Total interior livable area: 3,149 sqft
Property
Parking
- Total spaces: 2
- Parking features: Alley Access, Driveway, Garage, Garage Door Opener, Garage Faces Rear
- Attached garage spaces: 2
Features
- Levels: Two
- Stories: 2
- Patio & porch: Patio, Side Porch, Covered
- Exterior features: Rain Gutters
- Pool features: None
- Fencing: Privacy,Wood
Lot
- Size: 6,098 Square Feet
- Features: Interior Lot, Landscaped, Sprinkler System
Details
- Parcel number: 00110841
Construction
Type & style
- Home type: SingleFamily
- Architectural style: Traditional,Detached
- Property subtype: Single Family Residence
Materials
- Brick
- Foundation: Slab
- Roof: Composition
Condition
- Year built: 2007
Utilities & green energy
- Sewer: Public Sewer
- Water: Public
- Utilities for property: Sewer Available, Water Available, Cable Available
Community & HOA
Community
- Features: Curbs
- Security: Security System, Carbon Monoxide Detector(s), Smoke Detector(s)
- Subdivision: Bailey William J Add
HOA
- Has HOA: No
Location
- Region: Fort Worth
Financial & listing details
- Tax assessed value: $438,762
- Annual tax amount: $12,005
- Date on market: 7/10/2025
- Cumulative days on market: 170 days
- Listing terms: Cash,Conventional
Price history
| Date | Event | Price |
|---|---|---|
| 5/8/2026 | Sold | -- |
Source: NTREIS #20994327 Report a problem | ||
| 3/20/2026 | Pending sale | $950,000$302/sqft |
Source: NTREIS #20994327 Report a problem | ||
| 3/6/2026 | Contingent | $950,000$302/sqft |
Source: NTREIS #20994327 Report a problem | ||
| 10/8/2025 | Price change | $950,000-8.7%$302/sqft |
Source: NTREIS #20994327 Report a problem | ||
| 7/10/2025 | Listed for sale | $1,040,000$330/sqft |
Source: NTREIS #20994327 Report a problem | ||
| 1/2/2007 | Sold | -- |
Source: Public Record Report a problem | ||
Public tax history
| Year | Property taxes | Tax assessment |
|---|---|---|
| 2025 | $7,262 -26.1% | $438,762 -18% |
| 2024 | $9,821 -25% | $535,000 -21.1% |
| 2023 | $13,098 -12.2% | $678,114 +3.3% |
| 2022 | $14,920 +5.2% | $656,753 +15% |
| 2021 | $14,176 | $571,000 |
| 2020 | -- | $571,000 -8.8% |
| 2019 | $15,313 +140.4% | $626,000 |
| 2018 | $6,369 -59.3% | $626,000 -11.4% |
| 2017 | $15,632 +8.5% | $706,776 +7.6% |
| 2016 | $14,413 +1% | $656,674 +30.6% |
| 2015 | $14,277 | $503,000 |
| 2014 | $14,277 | $503,000 |
| 2013 | -- | $503,000 |
| 2012 | -- | $503,000 -5.1% |
| 2011 | -- | $530,000 -0.7% |
| 2010 | -- | $533,800 -11.8% |
| 2009 | -- | $605,000 |
| 2008 | -- | $605,000 +764.3% |
| 2007 | -- | $70,000 +75% |
| 2006 | -- | $40,000 |
| 2005 | -- | $40,000 -10.3% |
| 2004 | -- | $44,600 |
| 2003 | -- | $44,600 -2.2% |
| 2002 | -- | $45,600 +3.6% |
| 2001 | -- | $44,000 +32.9% |
| 2000 | -- | $33,100 |
Find assessor info on the county website
Neighborhood: Monticello
Nearby homes
- $--3 bd3 ba2k sqft3332 W 4th St, Fort Worth, TX 76107Sold
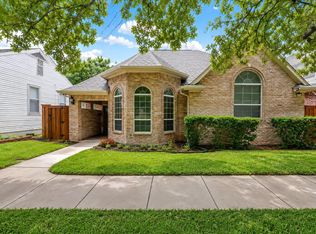
- $541,1003 bd2 ba1.6k sqft3324 W 4th St, Fort Worth, TX 76107Off Market
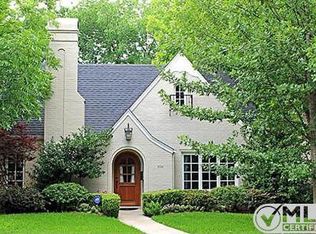
- $340,300-- bd-- ba-- sqft3320 W 4th St, Fort Worth, TX 76107Off Market
- $--4 bd2 ba1.6k sqft3336 W 4th St, Fort Worth, TX 76107Sold

- $868,8004 bd3 ba2.7k sqft3329 Hamilton Ave, Fort Worth, TX 76107Off Market
- $368,7003 bd1 ba1.1k sqft3333 Hamilton Ave, Fort Worth, TX 76107Off Market
- $243,4962 bd3 ba1.2k sqft3333 Hamilton Ave, Fort Worth, TX 76107Off Market
- $243,4962 bd3 ba541 sqft3333 Hamilton Ave, Fort Worth, TX 76107Off Market
Nearby schools
GreatSchools rating
- 6/10North Hi Mount Elementary SchoolGrades: PK-5Distance: 0.5 mi
- 5/10Stripling Middle SchoolGrades: 6-8Distance: 1.3 mi
- 3/10Arlington Heights High SchoolGrades: 9-12Distance: 1.9 mi
Schools provided by the listing agent
- Elementary: N Hi Mt
- Middle: Stripling
- High: Arlngtnhts
- District: Fort Worth ISD
Source: NTREIS. This data may not be complete. We recommend contacting the local school district to confirm school assignments for this home.
Get a cash offer in 3 minutes
Find out how much your home could sell for in as little as 3 minutes with a no-obligation cash offer.
Estimated market value
$905,700
Get a cash offer in 3 minutes
Find out how much your home could sell for in as little as 3 minutes with a no-obligation cash offer.
Estimated market value
$905,700
- Texas
- Tarrant County
- Fort Worth
- 76107
- Monticello
- 3328 W 4th St
