Enjoy close proximity to Fort Worth’s Cultural Districts top-rated restaurants, boutique shopping, and world-class museums, all just minutes away. Designed with both everyday living and entertaining in mind, the home features a spacious, light-filled living area and a generously sized primary suite with a well-appointed ensuite bath. One of the secondary bedrooms features a charming bay window, adding warmth and character to the space. The flexible layout offers versatility to fit a variety of lifestyles with thoughtful design throughout. Step outside and enjoy three separate outdoor living areas—perfect for relaxing, gardening, or hosting friends and family. The two-car garage is accessed by an alleyway behind the property, providing convenient and private rear entry. With no HOA, you’ll appreciate the added freedom and flexibility this property offers. Don’t miss your opportunity to experience all this home has to offer—schedule your showing today!
Pending
$627,000
3332 W 4th St, Fort Worth, TX 76107
3beds
2,047sqft
:
Get pre-qualified$4,658/mo
Single Family Residence
Built in 2002
6,098 Square Feet Lot
$623,800 Zestimate®
$306/sqft
$-- HOA
What's special
Flexible layoutThoughtful design throughoutCharming bay windowWell-appointed ensuite bathGenerously sized primary suite
- 36 days |
- 147 |
- 2 |
Likely to sell faster than
Zillow last checked:
Listing updated:
Listed by:
Ruth Geisler 0424383 817-236-8757,
CENTURY 21 Judge Fite 817-236-8757
Source: NTREIS,MLS#: 21304069
Facts & features
Interior
Bedrooms & bathrooms
- Bedrooms: 3
- Bathrooms: 3
- Full bathrooms: 3
Primary bedroom
- Features: Dual Sinks, Double Vanity, Jetted Tub, Separate Shower, Walk-In Closet(s)
- Level: First
- Dimensions: 16 x 19
Bedroom
- Features: Split Bedrooms
- Level: First
- Dimensions: 12 x 12
Bonus room
- Level: First
- Dimensions: 7 x 6
Breakfast room nook
- Features: Eat-in Kitchen
- Level: First
- Dimensions: 10 x 10
Den
- Level: First
- Dimensions: 12 x 12
Dining room
- Level: First
- Dimensions: 17 x 11
Kitchen
- Features: Breakfast Bar, Built-in Features, Eat-in Kitchen, Kitchen Island, Stone Counters, Walk-In Pantry
- Level: First
- Dimensions: 14 x 10
Living room
- Level: First
- Dimensions: 17 x 15
Utility room
- Level: First
- Dimensions: 5 x 7
Heating
- Central, Natural Gas
Cooling
- Central Air, Ceiling Fan(s), Electric
Appliances
- Included: Some Gas Appliances, Dishwasher, Electric Oven, Gas Cooktop, Disposal, Gas Water Heater, Microwave, Plumbed For Gas
Features
- Decorative/Designer Lighting Fixtures, High Speed Internet, Cable TV, Wired for Sound
- Flooring: Ceramic Tile, Wood
- Windows: Bay Window(s)
- Has basement: No
- Number of fireplaces: 1
- Fireplace features: Gas Log, Gas Starter, Heatilator
Interior area
- Total interior livable area: 2,047 sqft
Video & virtual tour
Property
Parking
- Total spaces: 2
- Parking features: Covered, Garage, Garage Door Opener, Garage Faces Rear, Workshop in Garage
- Attached garage spaces: 2
Features
- Levels: One
- Stories: 1
- Patio & porch: Covered
- Exterior features: Lighting, Rain Gutters
- Pool features: None
- Fencing: Wood
Lot
- Size: 6,098 Square Feet
- Features: Subdivision
Details
- Parcel number: 00110833
Construction
Type & style
- Home type: SingleFamily
- Architectural style: Traditional,Detached
- Property subtype: Single Family Residence
Materials
- Brick
- Foundation: Slab
- Roof: Composition
Condition
- Year built: 2002
Utilities & green energy
- Sewer: Public Sewer
- Water: Public
- Utilities for property: Natural Gas Available, Sewer Available, Separate Meters, Water Available, Cable Available
Community & HOA
Community
- Features: Curbs
- Subdivision: Bailey William J Add
HOA
- Has HOA: No
Location
- Region: Fort Worth
Financial & listing details
- Price per square foot: $306/sqft
- Tax assessed value: $452,774
- Annual tax amount: $9,912
- Date on market: 6/18/2026
- Cumulative days on market: 34 days
- Listing terms: Cash,Conventional,FHA,VA Loan
Estimated market value
$623,800
$593,000 - $655,000
$3,365/mo
Price history
| Date | Event | Price |
|---|---|---|
| 6/27/2026 | Pending sale | $627,000$306/sqft |
Source: NTREIS #21304069 Report a problem | ||
| 6/18/2026 | Listed for sale | $627,000-1.9%$306/sqft |
Source: NTREIS #21304069 Report a problem | ||
| 5/15/2026 | Sold | -- |
Source: NTREIS #21224245 Report a problem | ||
| 4/27/2026 | Pending sale | $639,000$312/sqft |
Source: NTREIS #21224245 Report a problem | ||
| 4/21/2026 | Contingent | $639,000$312/sqft |
Source: NTREIS #21224245 Report a problem | ||
| 4/10/2026 | Listed for sale | $639,000+60.2%$312/sqft |
Source: NTREIS #21224245 Report a problem | ||
| 7/26/2018 | Listing removed | $399,000$195/sqft |
Source: Ebby Halliday Realtors #13860178 Report a problem | ||
| 7/25/2018 | Listed for sale | $399,000$195/sqft |
Source: Ebby Halliday, REALTORS #13860178 Report a problem | ||
| 7/3/2018 | Pending sale | $399,000$195/sqft |
Source: Ebby Halliday, REALTORS #13860178 Report a problem | ||
| 4/27/2018 | Price change | $399,000-5.8%$195/sqft |
Source: Keller Williams Realty #13758947 Report a problem | ||
| 3/27/2018 | Price change | $423,500-2.6%$207/sqft |
Source: Keller Williams Realty #13758947 Report a problem | ||
| 3/14/2018 | Price change | $435,000-2.4%$213/sqft |
Source: Keller Williams Realty #13758947 Report a problem | ||
| 2/5/2018 | Price change | $445,500-5%$218/sqft |
Source: Fort Worth #13758947 Report a problem | ||
| 1/18/2018 | Listed for sale | $469,000$229/sqft |
Source: Keller Williams Realty Ft. Wor #13758947 Report a problem | ||
Public tax history
| Year | Property taxes | Tax assessment |
|---|---|---|
| 2025 | $7,540 -11.6% | $452,774 -4% |
| 2024 | $8,532 +2% | $471,640 -5.7% |
| 2023 | $8,362 -2% | $500,000 -8.3% |
| 2022 | $8,536 +4.4% | $545,176 +46.2% |
| 2021 | $8,177 -0.7% | $373,000 |
| 2020 | $8,232 | $373,000 |
| 2019 | $8,232 -4.9% | $373,000 -14% |
| 2018 | $8,654 -0.5% | $433,927 -5.4% |
| 2017 | $8,695 +1% | $458,525 +6.1% |
| 2016 | $8,608 -0.5% | $432,206 +16% |
| 2015 | $8,653 | $372,500 |
| 2014 | $8,653 | $372,500 |
| 2013 | -- | $372,500 +7.3% |
| 2012 | -- | $347,300 -3.8% |
| 2011 | -- | $361,000 +7.7% |
| 2010 | -- | $335,200 -12.4% |
| 2009 | -- | $382,600 |
| 2008 | -- | $382,600 +4.6% |
| 2007 | -- | $365,600 +39.7% |
| 2006 | -- | $261,700 |
| 2005 | -- | $261,700 +14% |
| 2004 | -- | $229,600 +26.1% |
| 2003 | -- | $182,100 +1248.9% |
| 2002 | -- | $13,500 |
| 2001 | -- | $13,500 |
| 2000 | -- | $13,500 |
Find assessor info on the county website
Monthly payment
Est. payment
Payment breakdown
Explore the cost of this home by adjusting the details. Changes won't be saved.Climate risks
Neighborhood: Monticello
Nearby schools
GreatSchools rating
- 7/10North Hi Mount Elementary SchoolGrades: PK-5Distance: 0.5 mi
- 5/10Stripling Middle SchoolGrades: 6-8Distance: 1.3 mi
- 3/10Arlington Heights High SchoolGrades: 9-12Distance: 1.9 mi
Schools provided by the listing agent
- Elementary: N Hi Mt
- Middle: Stripling
- High: Arlington Heights
- District: Fort Worth ISD
Source: NTREIS. This data may not be complete. We recommend contacting the local school district to confirm school assignments for this home.
- $--4 bd4 ba3.1k sqft3328 W 4th St, Fort Worth, TX 76107Sold

- $--4 bd2 ba1.6k sqft3336 W 4th St, Fort Worth, TX 76107Sold

- $550,0003 bd2 ba1.6k sqft3324 W 4th St, Fort Worth, TX 76107Off Market
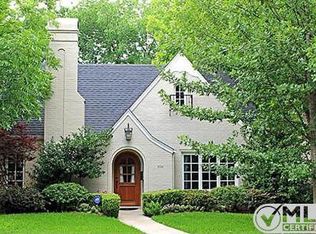
- $378,9003 bd1 ba1.1k sqft3333 Hamilton Ave, Fort Worth, TX 76107Off Market
- $243,4962 bd3 ba1.2k sqft3333 Hamilton Ave, Fort Worth, TX 76107Off Market
- $243,4962 bd3 ba541 sqft3333 Hamilton Ave, Fort Worth, TX 76107Off Market
- $876,7004 bd3 ba2.7k sqft3329 Hamilton Ave, Fort Worth, TX 76107Off Market
- $153,0542 bd3 ba1.2k sqft3337 Hamilton Ave APT A, Fort Worth, TX 76107Off Market
A local agent can set up tours, give advice and negotiate with sellers.
Similar homes
- $545,0004 bd3 ba1.9k sqft4001 Dexter Ave, Fort Worth, TX 76107For Sale
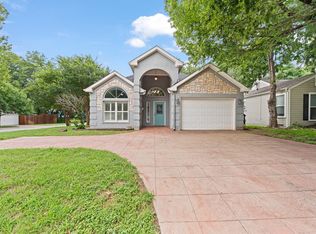 MLS ID #21296340, Stephanie Simmons. NTREIS
 - $450,0003 bd4 ba2.3k sqft3800 Medford Rd, Fort Worth, TX 76103For Sale
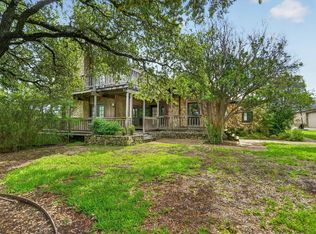 MLS ID #21301140, Troy Washington. NTREIS
 - $487,0004 bd3 ba2.6k sqft4731 Saddlebrook Dr, Benbrook, TX 76116For Sale
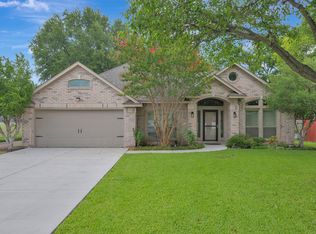 MLS ID #21329565, Jaime Wester. NTREIS
 - $699,0003 bd4 ba2.8k sqft714 E 1st St, Fort Worth, TX 76102For Sale
 MLS ID #21204651, Ashley Sartain. NTREIS
 - $535,0004 bd3 ba2.4k sqft5992 Red Bud Rd, Fort Worth, TX 76135For SaleMLS ID #21207395, Ginger Trimble Knox. NTREIS
- $615,0003 bd3 ba2.9k sqft2708 Steeplechase Ct, Hurst, TX 76054For SaleMLS ID #21273692, Ashley Gingras. NTREIS
- $369,9003 bd3 ba2k sqft5400 Crater Lake Dr, Fort Worth, TX 76137For SaleMLS ID #21336892, Robert Salmons. NTREIS
- $625,0004 bd4 ba2.7k sqft609 Trails End Ct, Hurst, TX 76054For SaleMLS ID #21292652, Daniel Nestorovski. NTREIS
- $674,9003 bd2 ba2.6k sqft5833 Crescent Ln, Colleyville, TX 76034For SaleMLS ID #21304052, Jon Westrom. NTREIS
- $449,9003 bd3 ba1.8k sqft5221 Park Dr, River Oaks, TX 76114For SaleMLS ID #21315067, Wesley Stout. NTREIS
- $535,0003 bd3 ba2.5k sqft9108 High Oaks Dr, North Richland Hills, TX 76182For SaleMLS ID #21285060, Sanford Finkelstein. NTREIS
- $569,9004 bd2 ba2.3k sqft7901 Chaddington Dr, North Richland Hills, TX 76182For SaleMLS ID #21215674, Nancy Lukken. NTREIS
- $460,0003 bd3 ba2.7k sqft9029 Reata West Dr, Benbrook, TX 76126For SaleMLS ID #21253419, Stephen Gordon. NTREIS
- $409,0003 bd2 ba2.1k sqft6604 High Brook Dr, Fort Worth, TX 76132For SaleMLS ID #21314062, Travis Taylor. NTREIS
- $580,0004 bd3 ba2.8k sqft1921 Old York Dr, Keller, TX 76248For SaleMLS ID #21203865, Chad Collins. NTREIS
- $425,0003 bd3 ba2.3k sqft4312 Wyndham Dr, Fort Worth, TX 76244For SaleMLS ID #21288361, Vicki Smith. NTREIS
- $759,0002 bd3 ba2.4k sqft1480 Fox Ln, Burleson, TX 76028For SaleMLS ID #21280025, Jayme Taylor. NTREIS
- $385,0003 bd2 ba2.2k sqft7729 Ella Young Dr, Fort Worth, TX 76135For SaleMLS ID #21193235, Keith Vignola. NTREIS
- $535,0003 bd2 ba1.8k sqft8604 Beetle Nut Ln, North Richland Hills, TX 76180For SaleMLS ID #21321791, Shelby Martin. NTREIS
- $449,9003 bd3 ba2.3k sqft3421 Beekman Dr, Fort Worth, TX 76244For SaleMLS ID #21316229, Michelle Rawls. NTREIS
