Skip main navigation
Sold for $315,000
  • $315,000

    3329 Betterton Cir, Abingdon, MD 21009

    3beds
    1,444sqft
    Townhouse
    Built in 1990
    2,614 Square Feet Lot
    $317,200 Zestimate®
    $218/sqft
    $2,334 Estimated rent

    Home value

    $317,200

    $295,000 - $343,000

    $2,334/mo

    Zestimate® history
    Loading
    Loading...

    Owner options

    List your home for rent

    $2,334/mo

    Rent Zestimate®

    Find your next renter with Zillow Rental Manager. Plus, with online applications, you can quickly screen prospective tenants – for free.

    Learn more

    $2,334/mo

    Rent Zestimate®

    Refinance and save

    $1,970/mo

    Est. payment

    Refinancing to a lower rate could help reduce your monthly payments and save thousands over the life of the loan.

    See today's rates

    $1,970/mo

    Est. payment

    Explore your selling options

    Work with a Zillow partner agent

    Leverage their expertise and Zillow's premium Showcase listings to get your home seen by more buyers.

    Get started

    List with your own agent

    Get your home in front of millions of buyers by listing it on Zillow.

    Learn how to do it

    Sell it yourself

    Take full control of how buyers see your home on Zillow by listing For Sale by Owner (FSBO).

    List your home

    What's special

    Finished lower levelPrivate and peaceful retreatFreshly refreshed backyardUpdated landscapingBrand-new fenceComfortable bedrooms
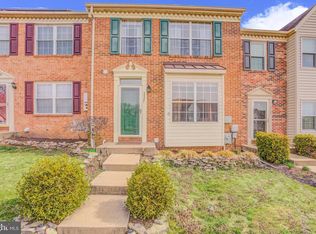
    Welcome home to this beautifully maintained end-of-group townhome in the heart of Abingdon! Offering three fully finished levels of living space, this home has been lovingly cared for and is truly move-in ready. Step inside to find a bright and inviting main level featuring a spacious living area and a well-appointed kitchen with room for dining. Upstairs, you’ll find comfortable bedrooms and an updated full bath. The finished lower level is a standout — complete with a pellet stove for cozy evenings, walk-out access to the backyard, and plenty of space for a family room, play area, or home office. Outside, enjoy a freshly refreshed backyard featuring a brand-new fence and updated landscaping, creating a private and peaceful retreat that’s perfect for relaxing or entertaining. This home has been meticulously maintained from top to bottom and offers the perfect blend of comfort, convenience, and value. Located close to shopping, dining, schools, and commuter routes, it’s an incredible opportunity to own a home in one of Abingdon’s most desirable communities.

    Zillow last checked:

    Listing updated:

    Listed by:

    Jennifer Fitze 443-504-7830,

    Compass

    Bought with:

    Daniel McGhee, 594571

    Homeowners Real Estate

    Source: Bright MLS,MLS#: MDHR2049134MLS Logo

    Facts & features

    Interior

    Bedrooms & bathrooms
    • Bedrooms: 3
    • Bathrooms: 3
    • Full bathrooms: 2
    • 1/2 bathrooms: 1
    • Main level bathrooms: 1
    Bedroom 1
    • Level: Upper
    Bedroom 2
    • Level: Upper
    Bedroom 3
    • Level: Upper
    Bathroom 1
    • Level: Upper
    Bathroom 1
    • Level: Lower
    Dining room
    • Level: Main
    Family room
    • Level: Lower
    Half bath
    • Level: Main
    Kitchen
    • Level: Main
    Living room
    • Level: Main
    Utility room
    • Level: Lower
    Heating
    • Heat Pump, Electric
    Cooling
    • Central Air, Ceiling Fan(s), Electric
    Appliances
    • Included: Electric Water Heater
    • Laundry: In Basement
    Features
    • Attic, Breakfast Area, Ceiling Fan(s), Combination Dining/Living, Dining Area, Floor Plan - Traditional, Eat-in Kitchen, Kitchen - Table Space, Pantry, Dry Wall
    • Flooring: Carpet
    • Basement: Full,Finished,Heated,Improved,Interior Entry,Exterior Entry,Rear Entrance,Sump Pump,Walk-Out Access
    • Number of fireplaces: 1
    • Fireplace features: Mantel(s), Insert, Pellet Stove
    Interior area
    • Total structure area: 1,444
    • Total interior livable area: 1,444 sqft
    • Finished area above ground: 1,120
    • Finished area below ground: 324

    Property

    Parking
    • Parking features: On Street
    • Has uncovered spaces: Yes
    Accessibility
    • Accessibility features: None
    Features
    • Levels: Three
    • Stories: 3
    • Exterior features: Sidewalks, Street Lights
    • Pool features: None
    • Fencing: Full,Privacy,Back Yard,Wood
    Lot
    • Size: 2,614 sqft
    • Features: Front Yard, Rear Yard, SideYard(s)
    Details
    • Additional structures: Above Grade, Below Grade
    • Parcel number: 1301192876
    • Zoning: R3
    • Special conditions: Standard

    Construction

    Type & style
    • Home type: Townhouse
    • Architectural style: Colonial
    • Property subtype: Townhouse
    Materials
    • Brick, Vinyl Siding
    • Foundation: Block
    • Roof: Architectural Shingle
    Condition
    • Very Good
    • New construction: No
    • Year built: 1990

    Utilities & green energy

    • Sewer: Public Sewer
    • Water: Public

    Community & neighborhood

    Location
    • Region: Abingdon
    • Subdivision: Constant Friendship

    HOA & financial

    HOA
    • Has HOA: Yes
    • HOA fee: $73 monthly

    Other

    Other facts
    • Listing agreement: Exclusive Right To Sell
    • Listing terms: Cash,Conventional,FHA,VA Loan
    • Ownership: Fee Simple

    Price history

    DateEventPrice
    12/30/2025Sold$315,000$218/sqft
    Source: Bright MLS #MDHR2049134 Report a problem
    11/22/2025Pending sale$315,000$218/sqft
    Source: Bright MLS #MDHR2049134 Report a problem
    11/19/2025Listed for sale$315,000+64.5%$218/sqft
    Source: Bright MLS #MDHR2049134 Report a problem
    8/9/2016Sold$191,450-1.8%$133/sqft
    Source: Public Record Report a problem
    5/25/2016Price change$194,900-2.5%$135/sqft
    Source: Keller Williams - White Marsh/Perry Hall #HR9622123 Report a problem
    4/9/2016Listed for sale$199,900$138/sqft
    Source: Keller Williams Gateway LLC #HR9622123 Report a problem

    Public tax history

    YearProperty taxesTax assessment
    2025$2,530 +6.7%$232,133 +6.7%
    2024$2,371 +7.2%$217,567 +7.2%
    2023$2,213 +2.6%$203,000
    2022$2,157 -1.8%$203,000 +5.3%
    2021$2,197 +1.4%$192,867 +2.7%
    2020$2,167 +3.9%$187,800
    2019$2,086 +4.1%$187,800 +8.1%
    2018$2,004 +4.2%$173,667 +4.2%
    2017$1,923 $166,600
    2016-- $166,600
    2015-- $166,600 -1.1%
    2014$2,079 $168,500
    2013-- $168,500
    2012-- $168,500 -18.2%
    2011-- $205,900 +2%
    2010-- $201,802 +2.1%
    2009-- $197,616 +2.2%
    2008-- $193,430 +14%
    2007-- $169,672 +16.3%
    2006-- $145,916 +19.4%
    2005-- $122,160 +4.2%
    2004-- $117,200 +4.4%
    2003-- $112,240 +4.6%
    2002-- $107,280 +0.5%
    2001-- $106,722

    Find assessor info on the county website

    Neighborhood: 21009

    Nearby schools

    GreatSchools rating
    Schools provided by the listing agent
    • District: Harford County Public Schools

    Source: Bright MLS. This data may not be complete. We recommend contacting the local school district to confirm school assignments for this home.

    Get a cash offer in 3 minutes
    Find out how much your home could sell for in as little as 3 minutes with a no-obligation cash offer.
    Estimated market value
    $317,200
    Get a cash offer in 3 minutes
    Find out how much your home could sell for in as little as 3 minutes with a no-obligation cash offer.
    Estimated market value
    $317,200