Skip main navigation
Off market
  • $330,800

    3331 Betterton Cir, Abingdon, MD 21009

    3beds
    1,120sqft
    Townhouse
    Built in 1988
    2,613 Square Feet Lot
    $330,800 Zestimate®
    $295/sqft
    $2,268 Estimated rent

    Home value

    $330,800

    $314,000 - $347,000

    $2,268/mo

    Zestimate® history
    Loading
    Loading...

    Owner options

    List your home for rent

    $2,268/mo

    Rent Zestimate®

    Find your next renter with Zillow Rental Manager. Plus, with online applications, you can quickly screen prospective tenants – for free.

    Learn more

    $2,268/mo

    Rent Zestimate®

    Refinance and save

    $2,075/mo

    Est. payment

    Refinancing to a lower rate could help reduce your monthly payments and save thousands over the life of the loan.

    See today's rates

    $2,075/mo

    Est. payment

    Explore your selling options

    Work with a Zillow partner agent

    Leverage their expertise and Zillow's premium Showcase listings to get your home seen by more buyers.

    Get started

    List with your own agent

    Get your home in front of millions of buyers by listing it on Zillow.

    Learn how to do it

    Sell it yourself

    Take full control of how buyers see your home on Zillow by listing For Sale by Owner (FSBO).

    List your home

    What's special

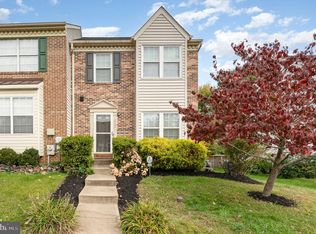
    OFFER DEADLINE Sunday June 11th at 9am. Open HOUSE Sunday is CANCELED! The gorgeous end of group brick front townhome is simply stunning!!! This 3BR 2.5BA home has been updated by the current owners who are now relocating! Once inside, you will immediately notice the amazing kitchen renovation with all new cabinetry with under cabinet lighting and pull out shelves. The marble counters are accentuated by a beautiful backsplash. and stainless appliance package! The dining room has a shiplap accent wall, a new lighting fixture and plenty of room for dining table that opens to the spacious living room. The upper level primary suite has double closets with organizers, and a gorgeous fully renovated primary bathroom with a stand up shower with glass doors, gorgeous vanity,impressive tile work and upgraded lighting and plumbing fixtures. The second bathroom is just a beautiful with elegant tile work, tile flooring, upgraded lighting and plumbing fixtures. There is vinyl plank floors thru out the first floor, recent carpeting in the bedrooms hall and steps, and warm welcoming wall color thru out the home. The architectural roof is less than five years old, the HVAC was replaced in 2022 and the upper level windows were replaced in 2021. The basement is unfinished with a rough-in for bath, and great storage space or perfect for finishing the space with your own designs! There is a walk-up to the back yard, which is fully fenced complete with deck off the living room.

    This property is off market, which means it's not currently listed for sale or rent on Zillow. This may be different from what's available on other websites or public sources.

    Facts & features

    Interior

    Bedrooms & bathrooms
    • Bedrooms: 3
    • Bathrooms: 3
    • Full bathrooms: 2
    • 1/2 bathrooms: 1
    Heating
    • Heat pump
    Cooling
    • Central
    Appliances
    • Included: Dishwasher, Dryer, Refrigerator, Washer
    Features
    • Ceiling Fan(s), Dining Area, Eat-in Kitchen, Carpet, Combination Dining/Living, Kitchen - Table Space, Floor Plan - Traditional
    • Flooring: Tile, Carpet
    • Basement: Partially finished
    • Has fireplace: Yes
    Interior area
    • Total interior livable area: 1,120 sqft
    • Finished area below ground: 0

    Property

    Features
    • Exterior features: Vinyl, Brick
    Lot
    • Size: 2,613 sqft
    Details
    • Parcel number: 01192884
    • Special conditions: Standard

    Construction

    Type & style
    • Home type: Townhouse
    • Architectural style: Colonial
    Materials
    • Roof: Shake / Shingle
    Condition
    • Year built: 1988

    Utilities & green energy

    • Utilities for property: Broadband, Fiber Optic

    Community & neighborhood

    Location
    • Region: Abingdon

    HOA & financial

    HOA
    • Has HOA: Yes
    • HOA fee: $77 monthly

    Other

    Other facts
    • Appliances: Dishwasher, Refrigerator, Disposal, Exhaust Fan, Dryer, Washer, Oven/Range - Electric, Dual Flush Toilets
    • AssociationYN: true
    • InteriorFeatures: Ceiling Fan(s), Dining Area, Eat-in Kitchen, Carpet, Combination Dining/Living, Kitchen - Table Space, Floor Plan - Traditional
    • HeatingYN: true
    • CoolingYN: true
    • ConstructionMaterials: Vinyl Siding, Brick
    • Heating: Heat Pump
    • StoriesTotal: 3
    • ArchitecturalStyle: Colonial
    • SpecialListingConditions: Standard
    • ParkingFeatures: Assigned, On Street, Lighted
    • Cooling: Central Air
    • BelowGradeFinishedArea: 0
    • Utilities: Broadband, Fiber Optic
    • StructureType: End of Row/Townhouse
    • MlsStatus: ACTIVE UNDER CONTRACT
    • TaxAnnualAmount: 1917.0

    Price history

    DateEventPrice
    7/5/2023Sold$310,000+10.7%$277/sqft
    Source: Bright MLS #MDHR2022576 Report a problem
    6/12/2023Pending sale$280,000$250/sqft
    Source: Bright MLS #MDHR2022576 Report a problem
    6/9/2023Listed for sale$280,000+19.1%$250/sqft
    Source: Bright MLS #MDHR2022576 Report a problem
    3/3/2021Sold$235,000+4.4%$210/sqft
    Source: Public Record Report a problem
    1/22/2021Pending sale$225,000$201/sqft
    Source: Bright MLS #MDHR255426 Report a problem
    1/21/2021Listed for sale$225,000$201/sqft
    Source: Bright MLS #MDHR255426 Report a problem
    1/14/2021Pending sale$225,000$201/sqft
    Source: Bright MLS #MDHR255426 Report a problem
    1/5/2021Contingent$225,000$201/sqft
    Source: Bright MLS #MDHR255426 Report a problem
    1/5/2021Pending sale$225,000$201/sqft
    Source: EXP Realty, LLC #MDHR255426 Report a problem
    1/4/2021Listing removed--
    Source: Bright MLS Report a problem
    1/2/2021Listed for sale$225,000+18.4%$201/sqft
    Source: EXP Realty, LLC #MDHR255426 Report a problem
    6/4/2018Sold$190,000-2.6%$170/sqft
    Source: Public Record Report a problem
    4/18/2018Pending sale$195,000$174/sqft
    Source: Long & Foster Real Estate, Inc. #HR10187608 Report a problem
    4/11/2018Price change$195,000-2%$174/sqft
    Source: Long & Foster Real Estate, Inc. #HR10187608 Report a problem
    4/2/2018Listed for sale$199,000$178/sqft
    Source: Long & Foster Real Estate, Inc. #1000297248 Report a problem

    Public tax history

    YearProperty taxesTax assessment
    2025$2,673 +15.7%$245,267 +15.7%
    2024$2,311 +18.6%$212,033 +18.6%
    2023$1,949 +2.4%$178,800
    2022$1,903 -2%$178,800 +4.9%
    2021$1,941 +1.2%$170,400 +2.5%
    2020$1,918 +0.9%$166,200
    2019$1,900 +0.9%$166,200 +1.9%
    2018$1,883 +0.9%$163,133 +0.9%
    2017$1,865 $161,600
    2016-- $161,600
    2015-- $161,600 -1.1%
    2014$2,205 $163,400
    2013-- $163,400
    2012-- $163,400 -17.5%
    2011-- $198,100 +2.1%
    2010-- $194,042 +2.2%
    2009-- $189,916 +2.2%
    2008-- $185,790 +14.1%
    2007-- $162,862 +16.4%
    2006-- $139,936 +19.6%
    2005-- $117,010 +4.2%
    2004-- $112,266 +4.4%
    2003-- $107,523 +4.6%
    2002-- $102,780 +0.8%
    2001-- $101,960

    Find assessor info on the county website

    Neighborhood: 21009

    Nearby schools

    GreatSchools rating
    Schools provided by the listing agent
    • Elementary: ABINGDON
    • Middle: EDGEWOOD
    • High: EDGEWOOD
    • District: HARFORD COUNTY PUBLIC SCHOOLS

    Source: The MLS. This data may not be complete. We recommend contacting the local school district to confirm school assignments for this home.

    Get a cash offer in 3 minutes
    Find out how much your home could sell for in as little as 3 minutes with a no-obligation cash offer.
    Estimated market value
    $330,800
    Get a cash offer in 3 minutes
    Find out how much your home could sell for in as little as 3 minutes with a no-obligation cash offer.
    Estimated market value
    $330,800