Welcome to your dream home in the heart of Kansas City! This immaculate 3-bedroom, 2.5-bathroom raised ranch has undergone a stunning transformation, making it a true gem. This home offers the perfect blend of modern comfort and outdoor paradise living. The spacious living area features large windows that flood the space with natural light, creating a warm and inviting atmosphere. The fully remodeled kitchen is the ideal spot for hosting family and friends for delicious meals and unforgettable gatherings. This is equipped with granite countertops throughout, and ample cabinet space. The primary bedroom suite is a true retreat, offering a private oasis with an ensuite bathroom, complete with a fully remodeled bathroom. Two additional bedrooms provide plenty of space for a growing family or for guests. Step into your private paradise, where you'll find a sparkling swimming pool that's perfect for cooling off on hot summer days. The beautifully landscaped backyard offers ample space for outdoor activities and entertainment. Gardening enthusiasts will appreciate the dedicated garden space, ready for your green thumb to flourish. Need a place to store your tools and equipment? Look no further than the fully powered shed, providing ample storage space and endless possibilities for hobbies and projects. The recent upgrades to the roof and HVAC system ensure peace of mind and energy efficiency, allowing you to enjoy your home with comfort and confidence. Located in the heart of Kansas City, you'll have easy access to the city's vibrant amenities, from shopping and dining to parks and entertainment.
Sold
Price Unknown
3329 N Chippewa Dr, Kansas City, MO 64116
3beds
1,932sqft
Single Family Residence
Built in 1957
10,019 Square Feet Lot
$335,900 Zestimate®
$--/sqft
$2,612 Estimated rent
Home value
$335,900
$319,000 - $353,000
$2,612/mo
Zestimate® history
Owner options
List your home for rent
$2,612/mo
Rent Zestimate®
Find your next renter with Zillow Rental Manager. Plus, with online applications, you can quickly screen prospective tenants – for free.
$2,612/mo
Rent Zestimate®
Refinance and save
Refinancing to a lower rate could help reduce your monthly payments and save thousands over the life of the loan.
Explore your selling options
Work with a Zillow partner agent
Leverage their expertise and Zillow's premium Showcase listings to get your home seen by more buyers.
Get startedList with your own agent
Get your home in front of millions of buyers by listing it on Zillow.
Learn how to do itSell it yourself
Take full control of how buyers see your home on Zillow by listing For Sale by Owner (FSBO).
List your homeWhat's special
Fully remodeled kitchenFully remodeled bathroomAmple cabinet spaceAmple storage spaceGranite countertops throughoutModern comfortHvac system
Zillow last checked:
Listing updated:
Listed by:
Max MacDonald 816-914-6283,
Chartwell Realty LLC,
C Lorance Team 816-774-1112,
Chartwell Realty LLC
Bought with:
Shelby Bohr, 2016031953
ReeceNichols - Eastland
Source: Heartland MLS as distributed by MLS GRID,MLS#: 2461590
Facts & features
Interior
Bedrooms & bathrooms
- Bedrooms: 3
- Bathrooms: 3
- Full bathrooms: 2
- 1/2 bathrooms: 1
Primary bedroom
- Features: Carpet, Ceiling Fan(s)
- Level: Second
- Area: 0 Square Feet
- Dimensions: 13 x 12
Bedroom 2
- Features: Carpet, Ceiling Fan(s)
- Level: Second
- Area: 0 Square Feet
- Dimensions: 12 x 10
Bedroom 3
- Features: Carpet, Ceiling Fan(s)
- Level: Second
- Area: 0 Square Feet
- Dimensions: 12 x 10
Dining room
- Features: Carpet
- Area: 0 Square Feet
- Dimensions: 12 x 12
Kitchen
- Features: Vinyl
- Area: 0 Square Feet
- Dimensions: 12 x 10
Living room
- Features: Carpet
- Area: 0 Square Feet
- Dimensions: 21 x 15
Recreation room
- Features: Fireplace
- Area: 0 Square Feet
- Dimensions: 26 x 13
Heating
- Natural Gas
Cooling
- Electric
Appliances
- Included: Dishwasher, Disposal, Exhaust Fan, Built-In Oven, Built-In Electric Oven, Trash Compactor
- Laundry: Lower Level
Features
- Ceiling Fan(s)
- Doors: Storm Door(s)
- Windows: Window Coverings, Storm Window(s), Wood Frames
- Basement: Finished,Walk-Out Access
- Number of fireplaces: 1
- Fireplace features: Recreation Room, Fireplace Screen
Interior area
- Total structure area: 1,932
- Total interior livable area: 1,932 sqft
- Finished area above ground: 1,288
- Finished area below ground: 644
Property
Parking
- Total spaces: 2
- Parking features: Built-In, Garage Door Opener, Garage Faces Front
- Attached garage spaces: 2
Features
- Patio & porch: Patio
- Has private pool: Yes
- Pool features: In Ground
- Fencing: Privacy
Lot
- Size: 10,019 Square Feet
- Features: City Lot, Level
Details
- Parcel number: 1732000076.00
Construction
Type & style
- Home type: SingleFamily
- Architectural style: Traditional
- Property subtype: Single Family Residence
Materials
- Brick Trim
- Roof: Composition
Condition
- Year built: 1957
Utilities & green energy
- Sewer: Public Sewer
- Water: Public
Community & HOA
Community
- Security: Smoke Detector(s)
- Subdivision: River Forest
HOA
- Has HOA: No
Location
- Region: Kansas City
Financial & listing details
- Tax assessed value: $52,950
- Annual tax amount: $2,790
- Date on market: 11/10/2023
- Listing terms: Cash,Conventional,FHA,VA Loan
- Ownership: Private
Price history
| Date | Event | Price |
|---|---|---|
| 1/11/2024 | Sold | -- |
Source:  Heartland MLS as distributed by MLS GRID #2461590 Report a problem Heartland MLS as distributed by MLS GRID #2461590 Report a problem | ||
| 11/15/2023 | Pending sale | $310,000$160/sqft |
Source: Heartland MLS as distributed by MLS GRID #2461590 Report a problem | ||
| 11/10/2023 | Listed for sale | $310,000$160/sqft |
Source: Heartland MLS as distributed by MLS GRID #2461590 Report a problem | ||
| 7/16/2002 | Sold | -- |
Source: Agent Provided Report a problem | ||
Public tax history
| Year | Property taxes | Tax assessment |
|---|---|---|
| 2025 | $4,173 +35.4% | $52,950 +38.4% |
| 2024 | $3,081 +0.9% | $38,250 |
| 2023 | $3,054 +9.5% | $38,250 +14.5% |
| 2022 | $2,790 -0.1% | $33,400 |
| 2021 | $2,794 +7.3% | $33,400 +16% |
| 2020 | $2,604 | $28,800 0% |
| 2019 | $2,604 +1.9% | $28,804 +13.8% |
| 2018 | $2,556 +10.7% | $25,310 |
| 2017 | $2,308 | $25,310 |
| 2016 | $2,308 | $25,310 |
| 2015 | $2,308 +0% | $25,310 +9.9% |
| 2014 | $2,307 | $23,030 |
| 2013 | -- | $23,030 |
| 2012 | -- | $23,030 |
| 2011 | -- | $23,030 -1.7% |
| 2010 | -- | $23,430 |
| 2009 | -- | $23,430 -13.1% |
| 2007 | -- | $26,960 +2.9% |
| 2006 | -- | $26,190 |
| 2005 | $1,717 | $26,190 +2.9% |
| 2004 | -- | $25,440 |
| 2003 | -- | $25,440 +21.7% |
| 2002 | -- | $20,900 +6.4% |
| 2001 | -- | $19,650 |
Find assessor info on the county website
Neighborhood: River Forest
Nearby homes
- $269,8003 bd2 ba1.4k sqft3335 N Chippewa Dr, Kansas City, MO 64116Off Market
- $288,4003 bd2 ba1.2k sqft3323 N Chippewa Dr, Kansas City, MO 64116Off Market

- $291,5003 bd3 ba1.2k sqft3401 N Chippewa Dr, Kansas City, MO 64116Off Market
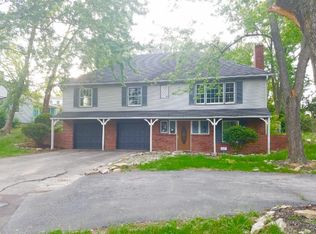
- $266,1003 bd2 ba1.2k sqft3315 N Chippewa Dr, Kansas City, MO 64116Off Market
- $284,9003 bd2 ba1.5k sqft3320 NE Mohawk Ln, Kansas City, MO 64116Off Market
- $237,1003 bd2 ba1.1k sqft3334 NE Mohawk Ln, Kansas City, MO 64116Off Market
- $--4 bd4 ba2.7k sqft3320 Mohawk Ln, Kansas City, MO 64116Sold
- $341,2004 bd2 ba2.5k sqft3328 NE Mohawk Ln, Kansas City, MO 64116Off Market
Nearby schools
GreatSchools rating
- 4/10Crestview Elementary SchoolGrades: PK-5Distance: 1.4 mi
- 3/10Northgate Middle SchoolGrades: 7-8Distance: 1.7 mi
- 5/10North Kansas City High SchoolGrades: 9-12Distance: 1 mi
Schools provided by the listing agent
- Elementary: Crestview
- Middle: Eastgate
- High: North Kansas City
Source: Heartland MLS as distributed by MLS GRID. This data may not be complete. We recommend contacting the local school district to confirm school assignments for this home.
Get a cash offer in 3 minutes
Find out how much your home could sell for in as little as 3 minutes with a no-obligation cash offer.
Estimated market value
$335,900
Get a cash offer in 3 minutes
Find out how much your home could sell for in as little as 3 minutes with a no-obligation cash offer.
Estimated market value
$335,900
- Missouri
- Clay County
- Kansas City
- 64116
- River Forest
- 3329 N Chippewa Dr
Nearby cities
Nearby neighborhoods
Nearby zip codes
Other Kansas City Topics
