Showcased in the Greenbrier subdivision you’ll find modern design features and a thoughtful floor plan presented by Creekview Custom Builders. The striking black exterior with copper color designer lighting fixtures and cedar accents gives this home stunning curb appeal. The split bedroom floor plan offers 4 bedrooms, 3 bathrooms, FORMAL DINING, breakfast area, flex space (study), and a spacious living area. Kitchen boasts stainless appliances, 5 burner gas range, custom cabinetry, and waterfall quartz on the kitchen island. Extra design elements/ accents have been incorporated into your living room ceiling (painted beams), dining room (accent wall), and entry ceiling. You’ll want to lounge all day in the on-suite to the owners’ retreat boasting dual vanities, spacious walk-in closet, soaker tub, and walk-in shower. The generously sized back patio offers an outdoor kitchen with a grill and mini fridge. The home is currently under construction and some stock photos are being utilized. The builder is offering $10K towards buyer incentives! Bones of the home include programable irrigation system, 16 SEER AC system, tankless water heater, LED lighting, and more. Estimated completion is mid-January 2024.
Closed
Price Unknown
3329 Stoneleigh Rd, Bryan, TX 77808
4beds
2,562sqft
Single Family Residence
Built in 2023
0.3 Acres Lot
$564,400 Zestimate®
$--/sqft
$3,518 Estimated rent
Home value
$564,400
$536,000 - $593,000
$3,518/mo
Zestimate® history
Owner options
List your home for rent
$3,518/mo
Rent Zestimate®
Find your next renter with Zillow Rental Manager. Plus, with online applications, you can quickly screen prospective tenants – for free.
$3,518/mo
Rent Zestimate®
Refinance and save
$350/mo
Est. payment
Refinancing to a lower rate could help reduce your monthly payments and save thousands over the life of the loan.
$350/mo
Est. payment
Explore your selling options
Work with a Zillow partner agent
Leverage their expertise and Zillow's premium Showcase listings to get your home seen by more buyers.
Get startedList with your own agent
Get your home in front of millions of buyers by listing it on Zillow.
Learn how to do itSell it yourself
Take full control of how buyers see your home on Zillow by listing For Sale by Owner (FSBO).
List your homeWhat's special
Breakfast areaRoom ceilingCedar accentsThoughtful floor planModern design featuresSpacious walk-in closetDual vanities
Zillow last checked:
Listing updated:
Listed by:
Lacey Hogan TREC #0626721 979-219-0730,
Inhabit Real Estate Group
Bought with:
Lacey Hogan, TREC #0626721
Inhabit Real Estate Group
, TREC #null
Source: BCSMLS,MLS#: 23011410 Originating MLS: Bryan College Station Regional AOR
Originating MLS: Bryan College Station Regional AORFacts & features
Interior
Bedrooms & bathrooms
- Bedrooms: 4
- Bathrooms: 3
- Full bathrooms: 3
Rooms
- Room types: Dining Room, Family Room, Kitchen, Study
Primary bedroom
- Description: Full Bath In Rm.
- Level: Main
- Dimensions: 14' x 14'6"
Primary bedroom
- Description: Granite Vanity Tops
- Features: Primary Suite
- Level: Main
Bedroom
- Level: Main
- Dimensions: 11' x 13'
Bedroom
- Description: Closet Area
- Level: Main
- Dimensions: 11' x 11'
Bedroom
- Description: Closet Area
- Level: Main
- Dimensions: 11' x 11'
Bathroom
- Description: Granite Vanity Tops
- Level: Main
Bathroom
- Description: Granite Vanity Tops
- Level: Main
Breakfast room nook
- Level: Main
- Dimensions: 10' x 11'3"
Dining room
- Level: Main
- Dimensions: 11'x 11'10"
Kitchen
- Description: 1st Floor,Built-In Dishwasher,Built-In Oven Electric,Garbage Disposal,Gas Range,Granite Vanity Tops,Island,Microwave Oven,Pantry,Vent Fan
- Level: Main
- Dimensions: 11'3" x 16'
Laundry
- Description: 1st Floor,Dryer Connection,Granite Vanity Tops,Laundry Sink,Washer Connection
- Level: Main
Living room
- Level: Main
- Dimensions: 17'7" x 20'
Mud room
- Level: Main
Study
- Level: Main
- Dimensions: 11' x 12'2"
Heating
- Central, Gas
Cooling
- Central Air, Electric
Appliances
- Included: Built-In Electric Oven, Dishwasher, Disposal, Gas Range, Microwave, Water Heater, TanklessWater Heater
- Laundry: Washer Hookup
Features
- High Ceilings, Quartz Counters, Ceiling Fan(s), Dry Bar, Kitchen Exhaust Fan, Kitchen Island, Programmable Thermostat, Walk-In Pantry
- Flooring: Carpet, Tile
- Windows: Low-Emissivity Windows
- Has fireplace: Yes
- Fireplace features: Gas Log
Interior area
- Total structure area: 2,562
- Total interior livable area: 2,562 sqft
Property
Parking
- Total spaces: 2
- Parking features: Attached, Front Entry, Garage, Garage Door Opener
- Attached garage spaces: 2
Accessibility
- Accessibility features: None
Features
- Levels: One
- Stories: 1
- Patio & porch: Covered
- Exterior features: Sprinkler/Irrigation, Outdoor Kitchen
- Fencing: Privacy,Wood
Lot
- Size: 0.3 Acres
Details
- Parcel number: 444270
Construction
Type & style
- Home type: SingleFamily
- Architectural style: Contemporary/Modern
- Property subtype: Single Family Residence
Materials
- Brick, HardiPlank Type, Stone
- Foundation: Slab
- Roof: Composition,Shingle
Condition
- Under Construction
- New construction: Yes
- Year built: 2023
Details
- Builder name: Creekview Custom Builders LLC
Utilities & green energy
- Sewer: Public Sewer
- Water: Community/Coop
- Utilities for property: Electricity Available, Natural Gas Available, High Speed Internet Available, Sewer Available, Trash Collection, Water Available
Green energy
- Energy efficient items: Radiant Attic Barrier, HVAC, Insulation, Thermostat, Windows
- Indoor air quality: Ventilation
Community & HOA
Community
- Features: Playground
- Security: Smoke Detector(s)
- Subdivision: Greenbrier
HOA
- Has HOA: Yes
- Amenities included: Maintenance Grounds, Management
- Services included: Common Area Maintenance, Association Management
- HOA fee: $350 annually
Location
- Region: Bryan
Financial & listing details
- Tax assessed value: $531,473
- Annual tax amount: $10,580
- Date on market: 9/17/2025
- Cumulative days on market: 107 days
- Electric utility on property: Yes
Price history
| Date | Event | Price |
|---|---|---|
| 1/19/2024 | Sold | -- |
Source:  BCSMLS #23011410 Report a problem BCSMLS #23011410 Report a problem | ||
| 10/26/2023 | Pending sale | $569,900$222/sqft |
Source: BCSMLS #23011410 Report a problem | ||
| 10/5/2023 | Listed for sale | $569,900$222/sqft |
Source: BCSMLS #23011410 Report a problem | ||
Public tax history
| Year | Property taxes | Tax assessment |
|---|---|---|
| 2025 | $10,580 -0.2% | $531,473 -0.2% |
| 2024 | $10,600 +779.6% | $532,517 +776.2% |
| 2023 | $1,205 | $60,775 |
Find assessor info on the county website
Neighborhood: 77808
Nearby homes
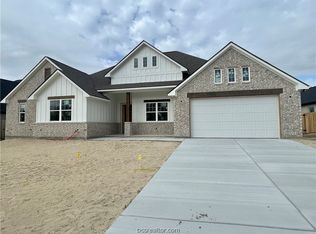
- $--4 bd4 ba3k sqft3325 Stoneleigh Rd, Bryan, TX 77808Sold
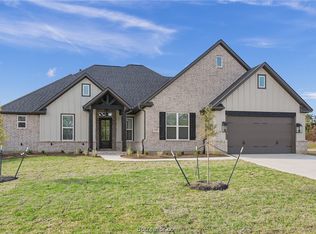
- $--5 bd3 ba2.7k sqft3321 Stoneleigh Rd, Bryan, TX 77808Sold
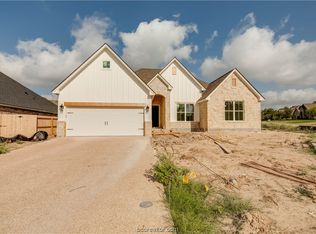
- $563,1004 bd3 ba2.5k sqft3345 Stoneleigh Rd, Bryan, TX 77808Off Market
- $550,3004 bd3 ba2.5k sqft3332 Stoneleigh Rd, Bryan, TX 77808Off Market
- $597,3004 bd4 ba2.7k sqft3341 Stoneleigh Rd, Bryan, TX 77808Off Market
- $585,5004 bd3 ba2.5k sqft3320 Stoneleigh Rd, Bryan, TX 77808Off Market
- $493,2004 bd3 ba2.5k sqft3313 Stoneleigh Rd, Bryan, TX 77808Off Market
- $693,8004 bd3 ba3.6k sqft3301 Fiddlers Grn, Bryan, TX 77808Off Market
Nearby schools
GreatSchools rating
- 4/10Sam Rayburn Intermediate SchoolGrades: 5-6Distance: 1.3 mi
- 4/10Arthur L Davila Middle SchoolGrades: 7-8Distance: 5.9 mi
- 3/10James Earl Rudder High SchoolGrades: 9-12Distance: 1.4 mi
Schools provided by the listing agent
- Middle: ,
- District: Bryan
Source: BCSMLS. This data may not be complete. We recommend contacting the local school district to confirm school assignments for this home.
Sell for more on Zillow
Get a Zillow Showcase℠ listing at no additional cost and you could sell for .
$564,400
2% more
+$11,288
With Zillow Showcase(estimated)
$575,688
Sell for more on Zillow
Get a Zillow Showcase℠ listing at no additional cost and you could sell for .
$564,400
2% more
+$11,288
With Zillow Showcase(estimated)
$575,688
- Texas
- Brazos County
- Bryan
- 77808
- 3329 Stoneleigh Rd
